OPEN HOUSE SATURDAY 11a-2pm. Light, bright and move-in ready, all on one level! Gorgeous hardwood floors run through the front half of the home, and the whole house just got a fresh refresh: new wall and ceiling paint, crisp white trim and doors, new matching door hardware, and new lighting throughout, including new ceiling fan/lights in two bedrooms. The AC and furnace were updated in 2022, so the big-ticket items are already handled.
The kitchen is chef friendly, with a counter where guests can pull up a stool and keep you company while you cook. The front hallway leads you to the two front bedrooms with hardwood floors. The large back bedroom and the 4th bedroom has well-maintained carpet, and the 4th bedroom makes an ideal home office. Both bathrooms have a new mirror, light and faucet. The back half bath houses the on-site washer and dryer, easily tucked out of sight behind a shower curtain.
Outside, this large corner lot has big shade trees, a peaceful backyard and a sprinkler system in the front and side yards. You also get an oversized 2-car garage, an extra off-street parking spot and a large shed for bikes, tools and all the gear.
The location is a true sweet spot. It sits on a quiet street that feels tucked away, yet I-70 is just minutes away and downtown Denver is about 15 minutes. Hopper Hollow Park is 2 blocks away with a great playground and open green space. Shops and restaurants are walkable, and you're close to everything that makes Wheat Ridge such a great place to live, from the Rec Center to the Clear Creek Trail. Plus, no HOA!
Easy one-level living, a big yard and a neighborhood you'll love. Come see it in person and picture yourself here.
For sale
$599,000
6205 W 45th Place, Wheat Ridge, CO 80033
4beds
1,492sqft
Single Family Residence
Built in 1948
9,714 Square Feet Lot
$-- Zestimate®
$401/sqft
$-- HOA
What's special
- 2 days
- 166
- 30
Zillow last checked:
Listing updated:
Listed by:
Jess Feaster 303-807-3677 Jess@FeasterRealty.com,
Feaster Realty
Source: REcolorado as distributed by MLS GRID,MLS#: 2559812
Facts & features
Interior
Bedrooms & bathrooms
- Bedrooms: 4
- Bathrooms: 2
- 3/4 bathrooms: 1
- 1/2 bathrooms: 1
- Main level bathrooms: 2
- Main level bedrooms: 4
Bedroom
- Description: Hardwood Floors & New Ceiling Fan / Light
- Features: Primary Suite
- Level: Main
- Area: 143 Square Feet
- Dimensions: 11 x 13
Bedroom
- Description: Carpet & New Ceiling Fan / Light
- Level: Main
- Area: 143 Square Feet
- Dimensions: 11 x 13
Bedroom
- Description: Hardwood Floors
- Level: Main
- Area: 110 Square Feet
- Dimensions: 10 x 11
Bedroom
- Level: Main
Bathroom
- Description: Tub-Shower Combo With Glass Doors
- Level: Main
Bathroom
- Description: Washer/Dryer In Bathroom
- Level: Main
Heating
- Forced Air
Cooling
- Central Air
Appliances
- Included: Dishwasher, Disposal, Dryer, Microwave, Range, Refrigerator, Washer
- Laundry: In Unit
Features
- Ceiling Fan(s)
- Flooring: Carpet, Tile, Vinyl, Wood
- Basement: Crawl Space,Sump Pump
Interior area
- Total structure area: 1,492
- Total interior livable area: 1,492 sqft
- Finished area above ground: 1,492
Video & virtual tour
Property
Parking
- Total spaces: 2
- Parking features: Garage
- Garage spaces: 2
Features
- Levels: One
- Stories: 1
- Entry location: Ground
- Patio & porch: Patio
- Exterior features: Dog Run, Private Yard, Rain Gutters
- Fencing: Partial
Lot
- Size: 9,714 Square Feet
- Features: Corner Lot, Sprinklers In Front, Sprinklers In Rear
Details
- Parcel number: 025101
- Special conditions: Standard
Construction
Type & style
- Home type: SingleFamily
- Property subtype: Single Family Residence
Materials
- Frame
- Roof: Composition
Condition
- Year built: 1948
Utilities & green energy
- Sewer: Public Sewer
- Water: Public
- Utilities for property: Cable Available, Electricity Connected, Natural Gas Available, Natural Gas Connected
Community & HOA
Community
- Security: Carbon Monoxide Detector(s), Smoke Detector(s)
- Subdivision: Robis
HOA
- Has HOA: No
Location
- Region: Wheat Ridge
Financial & listing details
- Price per square foot: $401/sqft
- Tax assessed value: $615,267
- Annual tax amount: $3,612
- Date on market: 11/12/2026
- Listing terms: Cash,Conventional,FHA
- Exclusions: Seller's Personal Items, Staging
- Ownership: Individual
- Electric utility on property: Yes
- Road surface type: Paved
Estimated market value
Not available
Estimated sales range
Not available
Not available
Price history
| Date | Event | Price |
|---|---|---|
| 11/12/2026 | Listed for sale | $599,000+125.2%$401/sqft |
Source:  REcolorado as distributed by MLS GRID #2559812 Report a problem | ||
| 10/24/2026 | Listing removed | $3,375$2/sqft |
Source: Zillow Rentals Report a problem | ||
| 8/6/2026 | Listed for rent | $3,375+8%$2/sqft |
Source: Zillow Rentals Report a problem | ||
| 8/22/2024 | Listing removed | -- |
Source: REcolorado as distributed by MLS GRID #1705901 Report a problem | ||
| 7/24/2024 | Price change | $3,125-3.1%$2/sqft |
Source: REcolorado as distributed by MLS GRID #1705901 Report a problem | ||
| 7/5/2024 | Listed for rent | $3,225$2/sqft |
Source: REcolorado as distributed by MLS GRID #1705901 Report a problem | ||
| 1/22/2015 | Sold | $266,000-1.5%$178/sqft |
Source: Public Record Report a problem | ||
| 12/13/2014 | Listed for sale | $270,000+36.1%$181/sqft |
Source: Nostalgic Homes, LLC. #7972910 Report a problem | ||
| 3/19/2012 | Sold | $198,400-0.8%$133/sqft |
Source: Public Record Report a problem | ||
| 1/21/2012 | Price change | $199,900-2.5%$134/sqft |
Source: MB ZIMMERMAN & ASSOCIATES #1061287 Report a problem | ||
| 11/19/2011 | Listed for sale | $204,950+37.6%$137/sqft |
Source: MB ZIMMERMAN & ASSOCIATES #1061287 Report a problem | ||
| 4/15/2008 | Sold | $149,000-26.1%$100/sqft |
Source: Public Record Report a problem | ||
| 10/7/2004 | Sold | $201,500$135/sqft |
Source: Public Record Report a problem | ||
Public tax history
| Year | Property taxes | Tax assessment |
|---|---|---|
| 2025 | $3,293 +0.3% | $38,455 +2.4% |
| 2024 | $3,283 +20.6% | $37,552 |
| 2023 | $2,722 -1.4% | $37,552 +22.8% |
| 2022 | $2,760 +11.1% | $30,577 -2.8% |
| 2021 | $2,484 | $31,456 +10.6% |
| 2020 | $2,484 +1.4% | $28,453 |
| 2019 | $2,451 +10.2% | $28,453 +14% |
| 2018 | $2,224 | $24,953 |
| 2017 | $2,224 +18.3% | $24,953 +15.7% |
| 2016 | $1,879 | $21,566 |
| 2015 | $1,879 +17.9% | $21,566 +24% |
| 2014 | $1,594 +32.3% | $17,385 |
| 2013 | $1,205 +2.3% | $17,385 +23.4% |
| 2012 | $1,178 -5.6% | $14,092 |
| 2011 | $1,247 +4.1% | $14,092 -6.2% |
| 2010 | $1,198 -4.1% | $15,030 |
| 2009 | $1,249 +0.2% | $15,030 -3.7% |
| 2008 | $1,246 +0.2% | $15,610 |
| 2007 | $1,243 +0% | $15,610 +1.4% |
| 2006 | $1,243 -7.1% | $15,390 -4.6% |
| 2005 | $1,338 +10.3% | $16,140 |
| 2004 | $1,213 +7.6% | $16,140 |
| 2003 | $1,127 +1.6% | $16,140 +9.5% |
| 2002 | $1,109 +11.2% | $14,740 +23.6% |
| 2001 | $997 -0.3% | $11,930 |
| 2000 | $1,000 | $11,930 |
Find assessor info on the county website
Monthly payment
Est. payment
Payment breakdown
Explore the cost of this home by adjusting the details. Changes won't be saved.Climate risks
Neighborhood: 80033
Nearby schools
Schools provided by the listing agent
- Elementary: Stevens
- Middle: Everitt
- High: Wheat Ridge
- District: Jefferson County R-1
Source: REcolorado as distributed by MLS GRID. This data may not be complete. We recommend contacting the local school district to confirm school assignments for this home.
Similar homes
- $600,0005 bd2 ba1.1k sqft6445 W 45th Avenue, Wheat Ridge, CO 80033For Sale
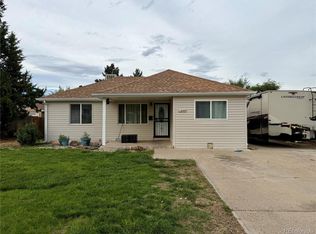
 MLS ID #9057448, Silvia Sanchez De Saucedo, HomeSmart Realty. REcolorado as distributed by MLS GRID
- $615,0002 bd2 ba1.3k sqft4750 Otis Street, Wheat Ridge, CO 80033For Sale
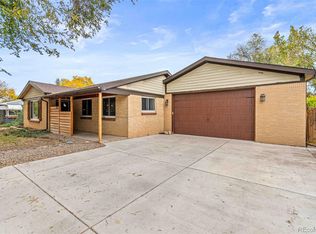 MLS ID #5058077, Tiffany & Christy Team, RE/MAX Alliance. REcolorado as distributed by MLS GRID
- $599,9904 bd2 ba1.5k sqft4530 Allison Street, Wheat Ridge, CO 80033For Sale
 MLS ID #3217289, Joy Wardroup, Milehimodern. REcolorado as distributed by MLS GRID
- $585,0002 bd2 ba1.5k sqft4505 Quay Street, Wheat Ridge, CO 80033For Sale
 MLS ID #6331523, Jill Svenson, Coldwell Banker Realty 24. REcolorado as distributed by MLS GRID
- $599,9003 bd2 ba1.4k sqft3920 Jay Street, Wheat Ridge, CO 80033For SaleMLS ID #2593626, Jason Dembeck, Elevated Property Advisors. REcolorado as distributed by MLS GRID
- $549,0003 bd3 ba1.3k sqft3737 Teller Street, Wheat Ridge, CO 80033For SaleMLS ID #8777162, Melody Rivera, Keller Williams Realty Urban Elite. REcolorado as distributed by MLS GRID
- $549,0003 bd3 ba1.3k sqft3731 Teller Street, Wheat Ridge, CO 80033For SaleMLS ID #4234129, Melody Rivera, Keller Williams Realty Urban Elite. REcolorado as distributed by MLS GRID
- $665,0003 bd2 ba1.6k sqft4786 Teller Street, Wheat Ridge, CO 80033For SaleMLS ID #8918640, Chandler Fendler, Compass - Denver. REcolorado as distributed by MLS GRID
- $675,0004 bd2 ba2k sqft2 Turn Key Units, Wheat Ridge, CO 80033For SaleMLS ID #2002927, Shellee Scherr, Century 21 Signature Realty, Inc. REcolorado as distributed by MLS GRID
- $695,0004 bd2 ba2k sqft4823 Eaton Street, Denver, CO 80212For SaleMLS ID #3163792, Marcia Bross, eXp Realty, LLC. REcolorado as distributed by MLS GRID
- $544,9004 bd2 ba1.2k sqft5570 Otis Court, Arvada, CO 80002For SaleMLS ID #8549447, Jerrod Rosen, eXp Realty, LLC. REcolorado as distributed by MLS GRID
- $549,9992 bd1 ba1.3k sqft3875 Harlan Street, Wheat Ridge, CO 80033For SaleMLS ID #1856782, Grace Kennedy, eXp Realty, LLC. REcolorado as distributed by MLS GRID
- $509,9004 bd2 ba1.6k sqft4714 Carr Street, Wheat Ridge, CO 80033For SaleMLS ID #7363680, Kenneth Crounse, Brokers Guild Homes. REcolorado as distributed by MLS GRID
- $765,0003 bd2 ba1.8k sqft3450 Otis Street, Wheat Ridge, CO 80033For SaleMLS ID #9846596, Cory Fitzsimmons, Keller Williams Advantage Realty LLC. REcolorado as distributed by MLS GRID
- $470,0003 bd2 ba1.3k sqft4625 Webster Street, Wheat Ridge, CO 80033For SaleMLS ID #7664560, Tiana Estrada, Estrada Real Estate Group. REcolorado as distributed by MLS GRID
- $550,0004 bd2 ba2k sqft4871 Depew Street, Denver, CO 80212For SaleMLS ID #5095740, Kelly Moye, Compass - Denver. REcolorado as distributed by MLS GRID
- $620,0003 bd1 ba960 sqft2820 Harlan Street, Wheat Ridge, CO 80214For SaleMLS ID #5467289, Nikki Wiederaenders, Compass - Denver. REcolorado as distributed by MLS GRID
- $615,0002 bd1 ba832 sqft4564 Newton Street, Denver, CO 80211For SaleMLS ID #2212963, Benjamin Dezen, Guide Real Estate. REcolorado as distributed by MLS GRID
- $695,0004 bd2 ba2k sqft4823-4825 Eaton Street, Denver, CO 80212For SaleMLS ID #7862903, Marcia Bross, eXp Realty, LLC. REcolorado as distributed by MLS GRID
