ReDone top to bottom!
Awesome location in the heart of Wheat Ridge — close to everything: Downtown Denver, I-70, 6th Ave, Speer, and Colfax. Minutes from most of Denver’s best spots. Minutes to Sloan's Lake, the Highlands, Tennyson area, walk to restaurants and breweries.
This home sits on a huge lot with mature landscaping and a backyard to die for — perfect for BBQs and entertaining. Enjoy multiple outdoor spaces including a pergola, gazebo, pool, and pool deck. Pick your favorite hangout area; your guests will be impressed!
A tiny home/clubhouse offers endless possibilities — a play space for kids, art studio, or home office. The greenhouse and garden area provide a bountiful harvest year-round. The barn shed stores all your gear, and the back of the garage is fully insulated and converted into a gym — ideal for a studio, workshop, or craft space.
Inside, you’ll find a remodeled kitchen with granite countertops, custom cabinets, and newer floors. The main suite addition includes a private bathroom. Updates abound: new electrical panel, new windows in the family room, heating/cooling unit in the sunroom, newer fencing, and wildflowers everywhere!
The backyard is a huge selling point here: an above-ground pool, pool deck, and gazebo. New pergola over the back porch this spring.
Nothing on this home hasn’t been redone — it’s truly move-in ready and bursting with charm.
Pending
Price cut: $25K (10/31)
$765,000
3450 Otis Street, Wheat Ridge, CO 80033
3beds
1,810sqft
Single Family Residence
Built in 1947
10,454 Square Feet Lot
$-- Zestimate®
$423/sqft
$-- HOA
What's special
- 43 days
- 778
- 66
Zillow last checked:
Listing updated:
Listed by:
Cory Fitzsimmons 720-581-2885 cory@rethinkregroup.com,
Keller Williams Advantage Realty LLC
Source: REcolorado as distributed by MLS GRID,MLS#: 9846596
Facts & features
Interior
Bedrooms & bathrooms
- Bedrooms: 3
- Bathrooms: 2
- Full bathrooms: 2
- Main level bathrooms: 2
- Main level bedrooms: 3
Bedroom
- Level: Main
Bedroom
- Level: Main
Bedroom
- Level: Main
Bathroom
- Features: Primary Suite
- Level: Main
Bathroom
- Level: Main
Gym
- Description: In Garage
Laundry
- Level: Main
Heating
- Hot Water
Cooling
- Evaporative Cooling
Appliances
- Included: Dishwasher, Disposal, Dryer, Gas Water Heater, Oven, Refrigerator, Self Cleaning Oven, Washer
- Laundry: In Unit
Features
- Flooring: Carpet, Laminate, Wood
- Basement: Crawl Space
- Number of fireplaces: 1
- Fireplace features: Family Room
Interior area
- Total structure area: 1,810
- Total interior livable area: 1,810 sqft
- Finished area above ground: 1,810
Video & virtual tour
Property
Parking
- Total spaces: 2
- Parking features: Garage
- Garage spaces: 2
Features
- Levels: One
- Stories: 1
- Patio & porch: Covered, Front Porch, Patio
- Exterior features: Garden, Private Yard, Rain Gutters
- Pool features: Outdoor Pool
- Fencing: Full
- Has view: Yes
- View description: Mountain(s)
Lot
- Size: 10,454 Square Feet
- Features: Irrigated, Landscaped, Level, Many Trees, Near Public Transit, Sprinklers In Front, Sprinklers In Rear
Details
- Parcel number: 025409
- Special conditions: Standard
Construction
Type & style
- Home type: SingleFamily
- Architectural style: Mid-Century Modern
- Property subtype: Single Family Residence
Materials
- Frame
- Foundation: Concrete Perimeter
Condition
- Updated/Remodeled
- Year built: 1947
Utilities & green energy
- Sewer: Public Sewer
- Water: Public
- Utilities for property: Cable Available, Electricity Connected, Natural Gas Connected
Community & HOA
Community
- Security: Carbon Monoxide Detector(s), Smart Cameras, Smart Locks, Smoke Detector(s), Video Doorbell
- Subdivision: Barths
HOA
- Has HOA: No
Location
- Region: Wheat Ridge
Financial & listing details
- Price per square foot: $423/sqft
- Tax assessed value: $714,316
- Annual tax amount: $4,193
- Date on market: 10/3/2026
- Listing terms: Cash,Conventional,FHA,VA Loan
- Exclusions: Sellers Personal Property, Flowerpots Negotiable.
- Ownership: Individual
- Electric utility on property: Yes
- Road surface type: Paved
Estimated market value
Not available
Estimated sales range
Not available
Not available
Price history
| Date | Event | Price |
|---|---|---|
| 11/14/2026 | Pending sale | $765,000$423/sqft |
Source:  REcolorado as distributed by MLS GRID #9846596 Report a problem | ||
| 10/31/2026 | Price change | $765,000-3.2%$423/sqft |
Source: REcolorado as distributed by MLS GRID #9846596 Report a problem | ||
| 10/16/2026 | Price change | $790,000-1.3%$436/sqft |
Source: REcolorado as distributed by MLS GRID #9846596 Report a problem | ||
| 10/3/2026 | Listed for sale | $800,000+290.2%$442/sqft |
Source: REcolorado as distributed by MLS GRID #9846596 Report a problem | ||
| 2/18/2003 | Sold | $205,000+55.9%$113/sqft |
Source: Public Record Report a problem | ||
| 2/28/1997 | Sold | $131,500+6%$73/sqft |
Source: Public Record Report a problem | ||
| 5/8/1996 | Sold | $124,000$69/sqft |
Source: Public Record Report a problem | ||
Public tax history
| Year | Property taxes | Tax assessment |
|---|---|---|
| 2025 | $3,575 +0.3% | $44,644 +9.5% |
| 2024 | $3,564 +28.6% | $40,767 |
| 2023 | $2,771 +1.9% | $40,767 +31% |
| 2022 | $2,720 +8.7% | $31,125 +0.4% |
| 2021 | $2,501 | $30,998 +8.2% |
| 2020 | $2,501 +1.4% | $28,654 |
| 2019 | $2,468 +20% | $28,654 +24.2% |
| 2018 | $2,056 | $23,070 |
| 2017 | $2,056 +19.8% | $23,070 +17.1% |
| 2016 | $1,716 | $19,693 |
| 2015 | $1,716 +21.5% | $19,693 +27.8% |
| 2014 | $1,413 +4.1% | $15,410 |
| 2013 | $1,356 +2.3% | $15,410 -2.9% |
| 2012 | $1,326 +3.2% | $15,864 |
| 2011 | $1,285 +4.1% | $15,864 +2.5% |
| 2010 | $1,234 -6.9% | $15,480 |
| 2009 | $1,326 +0.2% | $15,480 -6.6% |
| 2008 | $1,323 +3.3% | $16,570 |
| 2007 | $1,280 +0% | $16,570 +4.6% |
| 2006 | $1,279 -8.6% | $15,840 -6.2% |
| 2005 | $1,400 +10.3% | $16,890 |
| 2004 | $1,269 +8.4% | $16,890 |
| 2003 | $1,170 +1.6% | $16,890 +10.3% |
| 2002 | $1,152 +6.1% | $15,310 +17.9% |
| 2001 | $1,086 -0.3% | $12,990 |
| 2000 | $1,089 | $12,990 |
Find assessor info on the county website
Monthly payment
Est. payment
Payment breakdown
Explore the cost of this home by adjusting the details. Changes won't be saved.Climate risks
Neighborhood: 80033
Nearby schools
Schools provided by the listing agent
- Elementary: Stevens
- Middle: Everitt
- High: Wheat Ridge
- District: Jefferson County R-1
Source: REcolorado as distributed by MLS GRID. This data may not be complete. We recommend contacting the local school district to confirm school assignments for this home.
Similar homes
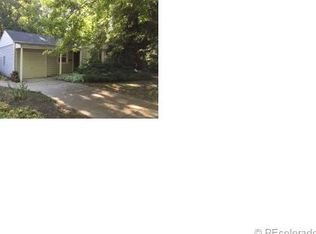
- $599,9904 bd2 ba1.5k sqft4530 Allison Street, Wheat Ridge, CO 80033For Sale

 MLS ID #3217289, Joy Wardroup, Milehimodern. REcolorado as distributed by MLS GRID
- $760,0004 bd3 ba2.3k sqft9300 W 61st Avenue, Arvada, CO 80004For Sale
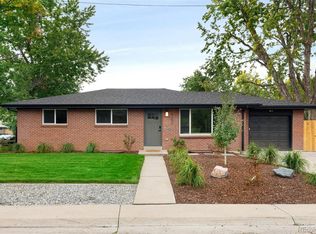 MLS ID #4124016, Helen Wilkie, Royal Oak Realty LLC. REcolorado as distributed by MLS GRID
- $625,0006 bd2 ba2.1k sqft7610 W 24th Ave, Lakewood, CO 80214For Sale
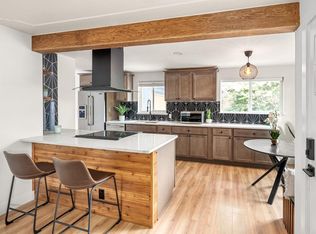
 MLS ID #1069957, Katie Portenga, Coldwell Banker Realty-Luxury. IRES as distributed by MLS GRID
- $795,0004 bd2 ba1.5k sqft4545 Decatur Street, Denver, CO 80211For Sale
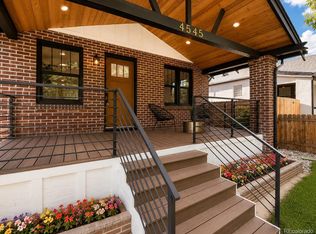 MLS ID #9875723, Brittny Castillo, H&CO Real Estate LLC. REcolorado as distributed by MLS GRID
- $599,0003 bd2 ba1.5k sqft1655 Quay Street, Denver, CO 80214For SaleMLS ID #7434378, Casey Shea, Milehimodern. REcolorado as distributed by MLS GRID
- $795,0003 bd1 ba2.4k sqft3026 W 39th Ave, Denver, CO 80211For SaleMLS ID #1064827, Patricia Dessel, Compass - Boulder. IRES as distributed by MLS GRID
- $595,0003 bd2 ba1.9k sqft8291 Chase Way, Arvada, CO 80003For SaleMLS ID #5635854, Rachelle Fifer, HomeSmart Realty. REcolorado as distributed by MLS GRID
- $789,0004 bd2 ba2.2k sqft6057 Windermere Way, Littleton, CO 80120For SaleMLS ID #6358241, Sophie Deines, Keyrenter Property Management Denver. REcolorado as distributed by MLS GRID
- $799,0004 bd3 ba2.4k sqft3445 Tejon Street, Denver, CO 80211For SaleMLS ID #8109624, Samantha Heyer, Milehimodern. REcolorado as distributed by MLS GRID
- $695,0005 bd3 ba2.3k sqft12295 W Ohio Place, Lakewood, CO 80228For SaleMLS ID #9725212, Kelly Camacho, Key Team Real Estate Corp.. REcolorado as distributed by MLS GRID
- $779,0004 bd2 ba1.9k sqft2872 Dahlia Street, Denver, CO 80207For SaleMLS ID #7068365, Vivian More, Brokers Guild Homes. REcolorado as distributed by MLS GRID
- $699,0004 bd2 ba1.6k sqft2941 Ivanhoe Street, Denver, CO 80207For SaleMLS ID #5758902, Shantell Quintanar, Real Broker, LLC DBA Real. REcolorado as distributed by MLS GRID
- $570,0004 bd3 ba2k sqft6520 Xavier Court, Arvada, CO 80003For SaleMLS ID #5748754, Michael Duke Hernandez, Harvest Realty. REcolorado as distributed by MLS GRID
- $600,0004 bd2 ba2.5k sqft1289 S Drexel Way, Lakewood, CO 80232For SaleMLS ID #1736366, W Garrett Jones, JDI Investments. REcolorado as distributed by MLS GRID
- $609,9004 bd3 ba2.2k sqft7471 Wilson Court, Westminster, CO 80030For SaleMLS ID #4401667, Jacob Stark, Orchard Brokerage LLC. REcolorado as distributed by MLS GRID
- $579,9003 bd2 ba1.1k sqft649 King Street, Denver, CO 80204For SaleMLS ID #8614685, David Lichtenstein, Lichtenstein & CO. REcolorado as distributed by MLS GRID
- $750,0004 bd4 ba2.5k sqft6114 S Fairfield St, Littleton, CO 80120For SaleMLS ID #1068775, Michael Watters, milehimodern - Boulder. IRES as distributed by MLS GRID
- $565,0003 bd3 ba2.1k sqft1741 W 55th Place, Denver, CO 80221For SaleMLS ID #7092369, Courtney Rosenthal, Compass - Denver. REcolorado as distributed by MLS GRID
- $475,0002 bd2 ba1k sqft1890 Eaton Street, Lakewood, CO 80214For SaleMLS ID #7800549, Tressa Smith, Your Castle Real Estate Inc. REcolorado as distributed by MLS GRID
- $620,0005 bd3 ba2k sqft1821 S Wolcott Court, Denver, CO 80219For SaleMLS ID #3211778, Zoe Ho, H&CO Real Estate LLC. REcolorado as distributed by MLS GRID
