Fully remodeled ranch • New primary suite with ensuite • Finished basement + fully fenced backyard
New Price at $619,900! Step inside this Westminster Heights ranch and the extent of the renovation becomes immediately apparent. The 1953 home has been remodeled throughout, beginning with restored hardwood floors and continuing into a completely new kitchen with shaker cabinets, quartz countertops and new stainless steel appliances, including a drawer microwave and vented range hood. A new primary suite adds a walk-in closet and ensuite bath with dual vanity, while the remaining bathrooms have been completely renovated with new fixtures and finishes. Downstairs, the finished basement provides two additional bedrooms, a large family room, bonus room and 3/4 bath. New lighting and plumbing fixtures, new and restored flooring, and new landscaping carry the renovation throughout the property. Outside, the home features a front deck, rear patio, fully fenced backyard and all new landscaping. Check out the included 3D tour and floor plans. Located near Historic Westminster, coffee shops, parks, restaurants, grocery options and neighborhood amenities, including Subjective Coffee, A Creative Corner, Harris Park and Tay Do Asian Grocery.
For sale
Price cut: $10K (10/3)
$619,900
7471 Wilson Court, Westminster, CO 80030
4beds
2,268sqft
Single Family Residence
Built in 1953
6,600 Square Feet Lot
$-- Zestimate®
$273/sqft
$-- HOA
What's special
- 53 days
- 373
- 43
Zillow last checked:
Listing updated:
Listed by:
Jacob Stark 303-594-0634 jacob@selling303.com,
Orchard Brokerage LLC
Source: REcolorado as distributed by MLS GRID,MLS#: 4401667
Facts & features
Interior
Bedrooms & bathrooms
- Bedrooms: 4
- Bathrooms: 3
- Full bathrooms: 1
- 3/4 bathrooms: 2
- Main level bathrooms: 2
- Main level bedrooms: 2
Bedroom
- Level: Main
- Area: 130 Square Feet
- Dimensions: 10 x 13
Bedroom
- Level: Main
- Area: 110 Square Feet
- Dimensions: 11 x 10
Bedroom
- Level: Basement
- Area: 120 Square Feet
- Dimensions: 12 x 10
Bedroom
- Level: Basement
- Area: 120 Square Feet
- Dimensions: 12 x 10
Bathroom
- Features: En Suite Bathroom, Primary Suite
- Level: Main
- Area: 126 Square Feet
- Dimensions: 14 x 9
Bathroom
- Level: Main
- Area: 48 Square Feet
- Dimensions: 8 x 6
Bathroom
- Level: Basement
- Area: 54 Square Feet
- Dimensions: 9 x 6
Bonus room
- Level: Basement
- Area: 108 Square Feet
- Dimensions: 12 x 9
Dining room
- Level: Main
- Area: 72 Square Feet
- Dimensions: 8 x 9
Family room
- Level: Basement
- Area: 390 Square Feet
- Dimensions: 13 x 30
Kitchen
- Level: Main
- Area: 144 Square Feet
- Dimensions: 16 x 9
Living room
- Level: Main
- Area: 208 Square Feet
- Dimensions: 13 x 16
Utility room
- Level: Basement
- Area: 144 Square Feet
- Dimensions: 12 x 12
Heating
- Forced Air
Cooling
- Central Air
Appliances
- Included: Dishwasher, Microwave, Oven, Range, Range Hood, Refrigerator
Features
- Open Floorplan, Primary Suite, Quartz Counters, Smoke Free, Walk-In Closet(s)
- Flooring: Carpet, Tile, Vinyl, Wood
- Windows: Bay Window(s), Double Pane Windows
- Basement: Finished,Full
Interior area
- Total structure area: 2,268
- Total interior livable area: 2,268 sqft
- Finished area above ground: 1,134
- Finished area below ground: 1,134
Video & virtual tour
Property
Parking
- Total spaces: 3
- Details: Off Street Spaces: 3
Features
- Levels: One
- Stories: 1
- Patio & porch: Deck, Patio
- Exterior features: Private Yard
- Fencing: Full
Lot
- Size: 6,600 Square Feet
- Features: Irrigated, Landscaped, Sprinklers In Front, Sprinklers In Rear
Details
- Parcel number: R0065317
- Special conditions: Standard
Construction
Type & style
- Home type: SingleFamily
- Property subtype: Single Family Residence
Materials
- Brick, Frame
- Roof: Composition
Condition
- Updated/Remodeled
- Year built: 1953
Utilities & green energy
- Sewer: Public Sewer
- Water: Public
Community & HOA
Community
- Subdivision: Westminster Heights
HOA
- Has HOA: No
Location
- Region: Westminster
Financial & listing details
- Price per square foot: $273/sqft
- Tax assessed value: $423,000
- Annual tax amount: $2,066
- Date on market: 9/3/2026
- Listing terms: Cash,Conventional,FHA,VA Loan
- Exclusions: Seller`s Personal Property And Staging Property.
- Ownership: Corporation/Trust
- Road surface type: Paved
Estimated market value
Not available
Estimated sales range
Not available
Not available
Price history
| Date | Event | Price |
|---|---|---|
| 10/3/2026 | Price change | $619,900-1.6%$273/sqft |
Source:  REcolorado as distributed by MLS GRID #4401667 Report a problem REcolorado as distributed by MLS GRID #4401667 Report a problem | ||
| 9/17/2026 | Price change | $629,900-1.6%$278/sqft |
Source: REcolorado as distributed by MLS GRID #4401667 Report a problem | ||
| 9/3/2026 | Listed for sale | $640,000+93.9%$282/sqft |
Source: REcolorado as distributed by MLS GRID #4401667 Report a problem | ||
| 1/2/2026 | Sold | $330,000$146/sqft |
Source: Public Record Report a problem | ||
Public tax history
| Year | Property taxes | Tax assessment |
|---|---|---|
| 2025 | $1,913 +0.8% | $26,440 -13.1% |
| 2024 | $1,898 +10.7% | $30,440 |
| 2023 | $1,714 -2.9% | $30,440 +27.7% |
| 2022 | $1,765 | $23,830 -2.8% |
| 2021 | -- | $24,510 +3.2% |
| 2020 | $1,692 | $23,750 -0.2% |
| 2019 | $1,692 +53.4% | $23,790 +33.1% |
| 2018 | $1,103 | $17,880 |
| 2017 | $1,103 | $17,880 +19.7% |
| 2016 | -- | $14,940 +100.3% |
| 2015 | $700 | $7,460 +7.6% |
| 2014 | -- | $6,930 |
| 2013 | -- | $6,930 -51.7% |
| 2012 | -- | $14,350 |
| 2011 | -- | $14,350 -1.4% |
| 2010 | -- | $14,560 +100% |
| 2009 | -- | $7,280 -10.9% |
| 2008 | -- | $8,170 -49.4% |
| 2007 | -- | $16,140 -2.8% |
| 2006 | -- | $16,600 |
| 2005 | -- | $16,600 +5.1% |
| 2004 | -- | $15,790 |
| 2003 | $1,386 +23.6% | $15,790 -0.9% |
| 2002 | $1,121 +18% | $15,940 +30.3% |
| 2001 | $950 | $12,230 |
| 2000 | -- | $12,230 |
Find assessor info on the county website
Monthly payment
Est. payment
Payment breakdown
Explore the cost of this home by adjusting the details. Changes won't be saved.Climate risks
Neighborhood: 80030
Nearby schools
Schools provided by the listing agent
- Elementary: Westminster
- Middle: Shaw Heights
- High: Westminster
- District: Westminster Public Schools
Source: REcolorado as distributed by MLS GRID. This data may not be complete. We recommend contacting the local school district to confirm school assignments for this home.
Similar homes
- $639,9004 bd3 ba2.1k sqft4862 W 112th Place, Westminster, CO 80031For Sale
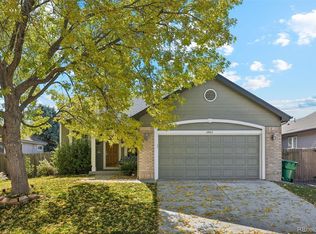
 MLS ID #5020546, Kenneth Sundlof, Symbio Denver Corp.. REcolorado as distributed by MLS GRID
 - $649,0004 bd3 ba2k sqft8374 Allison Court, Arvada, CO 80005For Sale
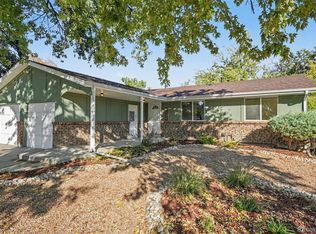 MLS ID #9895101, Dan Stojeba, RE/MAX Leaders. REcolorado as distributed by MLS GRID
 - $590,0004 bd2 ba1.9k sqft8506 Sheridan Court, Arvada, CO 80003For Sale
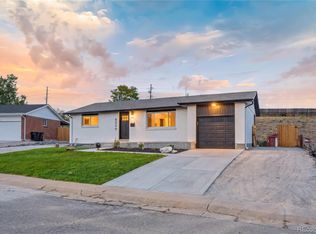 MLS ID #4295623, Trenton Stringari, Genesis Realty. REcolorado as distributed by MLS GRID
 - $650,0004 bd3 ba1.9k sqft6040 Marshall Court, Arvada, CO 80003For Sale
 MLS ID #2873959, Mark Acevedo, Megastar Realty. REcolorado as distributed by MLS GRID
 - $775,0004 bd3 ba2.1k sqft6929 Wolff Street, Westminster, CO 80030For SaleMLS ID #6183801, Chase Arnold, LIV Sotheby's International Realty. REcolorado as distributed by MLS GRID
- $639,9004 bd4 ba2.9k sqft8839 winona Court, Westminster, CO 80031For SaleMLS ID #4209166, Michelle Barco, HomeSmart Realty. REcolorado as distributed by MLS GRID
- $575,0004 bd3 ba2.2k sqft9305 Utica Street, Westminster, CO 80031For SaleMLS ID #4100868, Aaron Hart, 1858 Real Estate. REcolorado as distributed by MLS GRID
- $650,0004 bd3 ba2.6k sqft6422 Independence Street, Arvada, CO 80004For SaleMLS ID #9884246, Carrie Bachofer, Coldwell Banker Realty 56. REcolorado as distributed by MLS GRID
- $650,0004 bd4 ba2.9k sqft8966 Wagner Ln, Westminster, CO 80031For Sale
 MLS ID #1057903, Janet Borchert, WK Real Estate. IRES as distributed by MLS GRID
 - $575,0004 bd2 ba1.8k sqft7217 W 79th Drive, Arvada, CO 80003For SaleMLS ID #8147433, Giselle Laguna, Megastar Realty. REcolorado as distributed by MLS GRID
- $634,0003 bd2 ba1.6k sqft2564 Fenton Street, Edgewater, CO 80214For SaleMLS ID #9926376, Monica Cespedes, Keller Williams Realty Downtown LLC. REcolorado as distributed by MLS GRID
- $700,0004 bd2 ba2k sqft4823 Eaton Street, Denver, CO 80212For SaleMLS ID #7551019, Neymar Lopez, eXp Realty, LLC. REcolorado as distributed by MLS GRID
- $629,9004 bd3 ba2.1k sqft1932 S Michigan Way, Denver, CO 80219For SaleMLS ID #4688005, Deb Boyle, Coldwell Banker Realty 24. REcolorado as distributed by MLS GRID
- $725,0004 bd2 ba3k sqftPomona Lakes, Arvada, CO 80005For SaleMLS ID #2405998, Brittany Heckenberg, Real Broker, LLC DBA Real. REcolorado as distributed by MLS GRID
- $599,9995 bd3 ba2.8k sqft128 Willow Place N, Broomfield, CO 80020For SaleMLS ID #2375362, Steven Schober, LPT Realty. REcolorado as distributed by MLS GRID
- $689,5004 bd3 ba2.5k sqft4316 Federal Boulevard, Denver, CO 80211For SaleMLS ID #5449491, Megan Kline, Resident Realty North Metro LLC. REcolorado as distributed by MLS GRID
- $640,0003 bd3 ba1.5k sqft8512 Union Circle, Arvada, CO 80005For SaleMLS ID #8343315, Aunika Skogen, West and Main Homes Inc. REcolorado as distributed by MLS GRID
- $579,0004 bd2 ba1.6k sqft11831 W 70th Place, Arvada, CO 80004For SaleMLS ID #2654328, Alexandra Rae, Milehimodern. REcolorado as distributed by MLS GRID
- $599,9993 bd3 ba1.2k sqft4827 Meade Street, Denver, CO 80221For SaleMLS ID #9364508, Jackie Stratton, LIV Sotheby's International Realty. REcolorado as distributed by MLS GRID
- $525,0005 bd2 ba2k sqft6340 W 61st Avenue, Arvada, CO 80003For SaleMLS ID #2183461, Jason Lewis, Your Castle Real Estate Inc. REcolorado as distributed by MLS GRID
