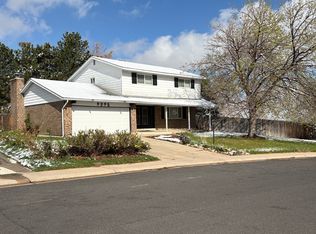
Beautiful turn-key remodeled 4-bedroom, 2.5-bath home in Westminster’s Sunset Ridge neighborhood on a generous quarter-acre corner lot! Thoughtfully updated throughout, this home features a bright, functional layout with new cabinets, quartz countertops, stainless steel appliances, fresh interior paint, new & refinished red oak hardwood flooring, new carpet, new bathroom vanities, new tile, and updated systems. Large windows bring in great natural light, while multiple living areas offer plenty of space to spread out, entertain, work from home, or relax. 576sqft partially finished basement for storage and expansion with 4th bed non-conforming . Outside, enjoy a large fenced yard with fresh landscaping, extra room for outdoor living, gardening, pets, play, or future possibilities. 2-car garage has been finished with epoxy. New electrical panel, furnace and AC. The oversized corner lot has RV Boat or Camper parking behind the fence. Ideally located steps to Hyland Hills Sports Center and Carroll Butts Park, and just minutes to Legacy Ridge Golf Course, Walnut Creek Golf Preserve, US-36 (I-36), Costco, Trader Joe's, Alamo Drafthouse, shopping, dining, parks, and convenient commuter routes. Move-in ready, beautifully refreshed, and full of space inside and out!
For sale
Price cut: $25K (10/9)
$575,000
9305 Utica Street, Westminster, CO 80031
4beds
2,238sqft
Single Family Residence
Built in 1972
10,018 Square Feet Lot
$570,400 Zestimate®
$257/sqft
$-- HOA
What's special
- 121 days
- 1,138
- 150
Zillow last checked:
Listing updated:
Listed by:
Aaron Hart 303-877-2390 aaron@1858realestate.com,
1858 Real Estate
Source: REcolorado as distributed by MLS GRID,MLS#: 4100868
Facts & features
Interior
Bedrooms & bathrooms
- Bedrooms: 4
- Bathrooms: 3
- Full bathrooms: 1
- 3/4 bathrooms: 1
- 1/2 bathrooms: 1
Bedroom
- Features: Primary Suite
- Level: Upper
Bedroom
- Level: Upper
Bedroom
- Level: Upper
Bedroom
- Description: Non-Conforming
- Level: Basement
Bathroom
- Level: Upper
Bathroom
- Level: Lower
Bathroom
- Features: Primary Suite
- Level: Upper
Family room
- Level: Lower
Family room
- Level: Main
Family room
- Description: Partial Finish
- Level: Basement
Kitchen
- Level: Main
Laundry
- Level: Lower
Heating
- Forced Air
Cooling
- Central Air
Appliances
- Included: Dishwasher, Disposal, Microwave, Range, Range Hood, Refrigerator
- Laundry: In Unit
Features
- Primary Suite, Quartz Counters
- Flooring: Carpet, Tile, Wood
- Windows: Double Pane Windows
- Basement: Unfinished
- Number of fireplaces: 1
- Fireplace features: Gas, Insert, Living Room
Interior area
- Total structure area: 2,238
- Total interior livable area: 2,238 sqft
- Finished area above ground: 1,662
- Finished area below ground: 576
Video & virtual tour
Property
Parking
- Total spaces: 3
- Parking features: Garage - Attached
- Attached garage spaces: 2
- Details: Off Street Spaces: 1
Features
- Levels: Tri-Level
- Patio & porch: Patio
- Exterior features: Private Yard
- Fencing: Full
Lot
- Size: 10,018 Square Feet
- Features: Corner Lot
Details
- Parcel number: R0123785
- Special conditions: Standard
Construction
Type & style
- Home type: SingleFamily
- Property subtype: Single Family Residence
Materials
- Frame
Condition
- Updated/Remodeled
- Year built: 1972
Utilities & green energy
- Sewer: Public Sewer
- Utilities for property: Electricity Connected, Natural Gas Connected
Community & HOA
Community
- Security: Carbon Monoxide Detector(s), Smoke Detector(s)
- Subdivision: Sunset Ridge
HOA
- Has HOA: No
Location
- Region: Westminster
Financial & listing details
- Price per square foot: $257/sqft
- Tax assessed value: $512,000
- Annual tax amount: $3,275
- Date on market: 6/20/2026
- Listing terms: Conventional,FHA,VA Loan
- Exclusions: Staging Items
- Ownership: Individual
- Electric utility on property: Yes
- Road surface type: Paved
Estimated market value
$570,400
$542,000 - $599,000
$3,222/mo
Price history
| Date | Event | Price |
|---|---|---|
| 10/9/2026 | Price change | $575,000-4.2%$257/sqft |
Source:  REcolorado as distributed by MLS GRID #4100868 Report a problem REcolorado as distributed by MLS GRID #4100868 Report a problem | ||
| 9/23/2026 | Price change | $600,000-2.4%$268/sqft |
Source: REcolorado as distributed by MLS GRID #4100868 Report a problem | ||
| 8/14/2026 | Price change | $615,000-1.6%$275/sqft |
Source: REcolorado as distributed by MLS GRID #4100868 Report a problem | ||
| 7/27/2026 | Listed for sale | $625,000$279/sqft |
Source: REcolorado as distributed by MLS GRID #4100868 Report a problem | ||
| 7/10/2026 | Pending sale | $625,000$279/sqft |
Source: REcolorado as distributed by MLS GRID #4100868 Report a problem | ||
| 6/25/2026 | Price change | $625,000-1.6%$279/sqft |
Source: REcolorado as distributed by MLS GRID #4100868 Report a problem | ||
| 6/19/2026 | Listed for sale | $635,000+54.8%$284/sqft |
Source: REcolorado as distributed by MLS GRID #4100868 Report a problem | ||
| 3/13/2026 | Sold | $410,100+2.5%$183/sqft |
Source: REcolorado as distributed by MLS GRID #5643015 Report a problem | ||
| 3/3/2026 | Pending sale | $400,000+150%$179/sqft |
Source: REcolorado as distributed by MLS GRID #5643015 Report a problem | ||
| 7/7/1999 | Sold | $160,000$71/sqft |
Source: Public Record Report a problem | ||
Public tax history
| Year | Property taxes | Tax assessment |
|---|---|---|
| 2025 | $3,036 +0.8% | $32,010 -9.5% |
| 2024 | $3,011 +1.9% | $35,380 |
| 2023 | $2,956 -2.9% | $35,380 +21.5% |
| 2022 | $3,044 | $29,120 -2.8% |
| 2021 | -- | $29,950 +3.1% |
| 2020 | $2,966 | $29,050 -0.2% |
| 2019 | $2,966 +42.6% | $29,100 +44.5% |
| 2018 | $2,080 | $20,140 |
| 2017 | $2,080 | $20,140 +19.7% |
| 2016 | -- | $16,820 |
| 2015 | $1,574 | $16,820 +13% |
| 2014 | -- | $14,880 |
| 2013 | -- | $14,880 -0.1% |
| 2012 | -- | $14,900 |
| 2011 | -- | $14,900 -5.1% |
| 2010 | -- | $15,700 |
| 2009 | -- | $15,700 -6.4% |
| 2008 | -- | $16,770 |
| 2007 | -- | $16,770 -0.5% |
| 2006 | -- | $16,850 |
| 2005 | -- | $16,850 +1.9% |
| 2004 | -- | $16,540 |
| 2003 | $1,561 +23.6% | $16,540 -7.9% |
| 2002 | $1,263 +36.2% | $17,960 +50.4% |
| 2001 | $928 | $11,940 |
| 2000 | -- | $11,940 |
Find assessor info on the county website
Monthly payment
Est. payment
Payment breakdown
Explore the cost of this home by adjusting the details. Changes won't be saved.Climate risks
Neighborhood: 80031
Nearby schools
Schools provided by the listing agent
- Elementary: Mesa
- Middle: Shaw Heights
- High: Westminster
- District: Westminster Public Schools
Source: REcolorado as distributed by MLS GRID. This data may not be complete. We recommend contacting the local school district to confirm school assignments for this home.

Similar homes
- $639,9004 bd4 ba2.9k sqft8839 winona Court, Westminster, CO 80031For Sale
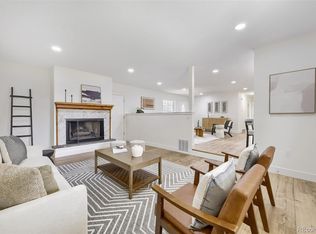
 MLS ID #4209166, Michelle Barco, HomeSmart Realty. REcolorado as distributed by MLS GRID
 - $560,0005 bd2 ba2.2k sqft7454 Alcott Street, Westminster, CO 80030For Sale
 MLS ID #4927642, Garrett Newell, Good Neighbor LLC. REcolorado as distributed by MLS GRID
 - $649,0004 bd3 ba2k sqft8374 Allison Court, Arvada, CO 80005For Sale
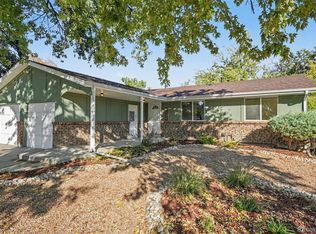 MLS ID #9895101, Dan Stojeba, RE/MAX Leaders. REcolorado as distributed by MLS GRID
 - $494,9004 bd2 ba1.7k sqft9640 Fox Street, Northglenn, CO 80260For Sale
 MLS ID #8504383, Amy Ballain, Coldwell Banker Realty 56. REcolorado as distributed by MLS GRID
 - $525,0004 bd3 ba2k sqft7850 N Raleigh Street, Westminster, CO 80030For SaleMLS ID #9567319, Brooks O'Hearn, eXp Realty, LLC. REcolorado as distributed by MLS GRID
- $619,9004 bd3 ba2.2k sqft7471 Wilson Court, Westminster, CO 80030For SaleMLS ID #4401667, Jacob Stark, Orchard Brokerage LLC. REcolorado as distributed by MLS GRID
- $710,0005 bd4 ba2.9k sqft10200 Zenobia Circle, Westminster, CO 80031For SaleMLS ID #2562446, Tyler Wanzeck, RE/MAX Professionals. REcolorado as distributed by MLS GRID
- $499,5004 bd2 ba2.5k sqft7920 Julian Street, Westminster, CO 80030For SaleMLS ID #9563935, Melissa Farrar, LIV Sotheby's International Realty. REcolorado as distributed by MLS GRID
- $650,0005 bd4 ba2.5k sqft6522 W 113th Avenue, Westminster, CO 80020For SaleMLS ID #5866754, Connor O'Halloran, Real Broker, LLC DBA Real. REcolorado as distributed by MLS GRID
- $599,0004 bd2 ba2k sqft6180 Hoyt Street, Arvada, CO 80004For SaleMLS ID #9758787, Dominic Massa, Seven6 Real Estate. REcolorado as distributed by MLS GRID
- $574,9005 bd3 ba2k sqft1431 S Magnolia Way, Denver, CO 80224For Sale
 MLS ID #1070704, Elizabeth Shields, Coldwell Banker Realty-NOCO. IRES as distributed by MLS GRID
 - $585,0004 bd2 ba1.9k sqft11854 W 65th Place, Arvada, CO 80004For SaleMLS ID #6136836, Yvonne Faraci, Compass - Denver. REcolorado as distributed by MLS GRID
- $510,0004 bd2 ba1.8k sqft7752 Saulsbury Street, Arvada, CO 80003For SaleMLS ID #4991749, Wesley Charles, eXp Realty, LLC. REcolorado as distributed by MLS GRID
- $575,0006 bd3 ba2.6k sqft1255 W 6th Avenue, Broomfield, CO 80020For SaleMLS ID #9627502, Elise Kukura, Real Broker, LLC DBA Real. REcolorado as distributed by MLS GRID
- $650,0004 bd3 ba1.9k sqft6040 Marshall Court, Arvada, CO 80003For SaleMLS ID #2873959, Mark Acevedo, Megastar Realty. REcolorado as distributed by MLS GRID
- $550,0004 bd2 ba2.2k sqft6150 Carr Street, Arvada, CO 80004For SaleMLS ID #1714906, Maryann Nabholz, HomeSmart. REcolorado as distributed by MLS GRID
- $525,0005 bd2 ba2k sqft6340 W 61st Avenue, Arvada, CO 80003For SaleMLS ID #2183461, Jason Lewis, Your Castle Real Estate Inc. REcolorado as distributed by MLS GRID
- $599,9005 bd3 ba2.6k sqft6017 Vivian Court, Arvada, CO 80004For SaleMLS ID #9792010, Carolyn Tracy, eXp Realty, LLC. REcolorado as distributed by MLS GRID
- $550,0004 bd3 ba2.5k sqft3255 Yarrow Court, Wheat Ridge, CO 80033For SaleMLS ID #3102106, Kassidy Benson, Living Room Real Estate. REcolorado as distributed by MLS GRID
- $650,0004 bd3 ba2.6k sqft6422 Independence Street, Arvada, CO 80004For SaleMLS ID #9884246, Carrie Bachofer, Coldwell Banker Realty 56. REcolorado as distributed by MLS GRID
