FULLY REMODELED ARVADA HOME WITH 4 BEDROOMS, 3 BATHROOMS & VERSATILE LIVING SPACE!
Beautifully remodeled and move-in ready, this Arvada home offers approximately 2,000 square feet of updated living space in an established neighborhood. Enjoy convenient access to the Boulder Turnpike, I-70, shopping, dining, entertainment, and transportation.
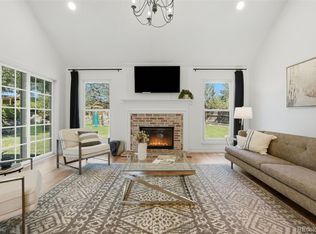
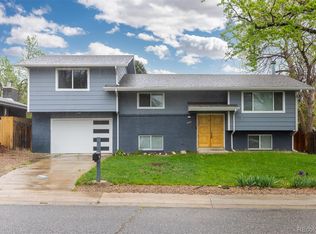
The impressive exterior features a brand-new roof, new gutters, fresh exterior paint, and a low-maintenance front yard that delivers outstanding curb appeal. Inside, discover new flooring throughout and a spectacular remodeled kitchen featuring a 36-inch professional gas range, high-end stainless steel appliances, brand-new IKEA cabinets, elegant quartz countertops, and a beautiful marble backsplash.
The thoughtfully arranged floor plan features four bedrooms, with two on the main level and two in the basement, plus three beautifully remodeled bathrooms. A spacious laundry room offers added convenience, while the oversized basement recreation room includes a wet sink, dishwasher, refrigerator, and generous counter space—perfect for entertaining, hobbies, or creating a second gathering area.
A standout feature is the basement’s separate entrance and dedicated driveway, providing excellent flexibility for multigenerational living, extended-stay guests, or a private space for family and friends. The additional living area also offers potential for future rental use, subject to applicable zoning, permitting, and local regulations.
Major mechanical updates include a new furnace and coil, air-conditioning-ready infrastructure, and a tankless water heater for continuous hot water.
Why take on the expense and stress of remodeling when the work is already done? With modern finishes, extensive upgrades, flexible living spaces, and a convenient Arvada location, this home is ready for you to move in and enjoy!
A complete remodel, exceptional versatility, and a fantastic opportunity to make this home your own!
For sale
$649,000
8374 Allison Court, Arvada, CO 80005
4beds
2,080sqft
Single Family Residence
Built in 1972
8,712 Square Feet Lot
$-- Zestimate®
$312/sqft
$-- HOA
What's special
- 2 days
- 404
- 28
Zillow last checked:
Listing updated:
Listed by:
Dan Stojeba 303-960-6800 danstojeba@remax.net,
RE/MAX Leaders
Source: REcolorado as distributed by MLS GRID,MLS#: 9895101
Facts & features
Interior
Bedrooms & bathrooms
- Bedrooms: 4
- Bathrooms: 3
- Full bathrooms: 1
- 3/4 bathrooms: 2
- Main level bathrooms: 2
- Main level bedrooms: 2
Bedroom
- Features: Primary Suite
- Level: Main
Bedroom
- Level: Main
Bedroom
- Level: Basement
Bedroom
- Level: Basement
Bathroom
- Features: Primary Suite
- Level: Main
Bathroom
- Level: Main
Bathroom
- Level: Basement
Heating
- Forced Air
Cooling
- Has cooling: Yes
Appliances
- Included: Dishwasher, Dryer, Oven, Refrigerator, Tankless Water Heater, Washer
Features
- Ceiling Fan(s), Quartz Counters, Walk-In Closet(s)
- Flooring: Carpet, Tile, Vinyl
- Basement: Full
Interior area
- Total structure area: 2,080
- Total interior livable area: 2,080 sqft
- Finished area above ground: 1,040
- Finished area below ground: 960
Property
Parking
- Total spaces: 2
- Parking features: Exterior Access Door
- Attached garage spaces: 2
Features
- Levels: One
- Stories: 1
- Patio & porch: Covered, Front Porch, Patio
Lot
- Size: 8,712 Square Feet
Details
- Parcel number: 100140
- Special conditions: Standard
Construction
Type & style
- Home type: SingleFamily
- Architectural style: Contemporary
- Property subtype: Single Family Residence
Materials
- Brick, Frame, Wood Siding
- Roof: Composition
Condition
- Year built: 1972
Utilities & green energy
- Sewer: Public Sewer
Community & HOA
Community
- Subdivision: Westree
HOA
- Has HOA: No
Location
- Region: Arvada
Financial & listing details
- Price per square foot: $312/sqft
- Tax assessed value: $458,461
- Annual tax amount: $2,310
- Date on market: 10/18/2026
- Listing terms: Cash,Conventional,FHA,VA Loan
- Exclusions: Seller's Personal Possessions, All Staging Items
- Ownership: Corporation/Trust
Estimated market value
Not available
Estimated sales range
Not available
Not available
Price history
| Date | Event | Price |
|---|---|---|
| 10/18/2026 | Listed for sale | $649,000+62.3%$312/sqft |
Source:  REcolorado as distributed by MLS GRID #9895101 Report a problem | ||
| 3/23/2026 | Sold | $400,000$192/sqft |
Source: Public Record Report a problem | ||
Public tax history
| Year | Property taxes | Tax assessment |
|---|---|---|
| 2025 | $2,057 -0.1% | $28,654 +2.6% |
| 2024 | $2,059 +17.3% | $27,930 |
| 2023 | $1,756 -1.6% | $27,930 +12.2% |
| 2022 | $1,785 +22.1% | $24,883 -2.8% |
| 2021 | $1,462 | $25,599 +14.8% |
| 2020 | $1,462 +1.4% | $22,298 |
| 2019 | $1,442 +19.3% | $22,298 +14.1% |
| 2018 | $1,208 | $19,541 |
| 2017 | $1,208 +22.8% | $19,541 +7.5% |
| 2016 | $984 | $18,184 -2.3% |
| 2015 | $984 +25.4% | $18,614 +20.1% |
| 2014 | $785 +2.6% | $15,503 |
| 2013 | $765 -48.9% | $15,503 +1.7% |
| 2012 | $1,497 +2.6% | $15,245 |
| 2011 | $1,459 +5.8% | $15,245 +2% |
| 2010 | $1,379 +88.9% | $14,950 |
| 2009 | $730 +0% | $14,950 -5.4% |
| 2008 | $730 +0.5% | $15,810 |
| 2007 | $726 -49.5% | $15,810 +1.5% |
| 2006 | $1,439 -1.9% | $15,570 -2% |
| 2005 | $1,467 +9.3% | $15,890 |
| 2004 | $1,343 +105.1% | $15,890 |
| 2003 | $655 -49.1% | $15,890 +4.2% |
| 2002 | $1,287 +4.5% | $15,250 +16.9% |
| 2001 | $1,232 -1% | $13,050 |
| 2000 | $1,244 | $13,050 |
Find assessor info on the county website
Monthly payment
Est. payment
Payment breakdown
Explore the cost of this home by adjusting the details. Changes won't be saved.Climate risks
Neighborhood: Pomona
Nearby schools
Schools provided by the listing agent
- Elementary: Weber
- Middle: Pomona
- High: Pomona
- District: Jefferson County R-1
Source: REcolorado as distributed by MLS GRID. This data may not be complete. We recommend contacting the local school district to confirm school assignments for this home.
Similar homes
- $645,0004 bd3 ba2k sqft8301 Chase Drive, Arvada, CO 80003For Sale

 MLS ID #2455642, Christine Gulley, Compass - Denver. REcolorado as distributed by MLS GRID
- $650,0004 bd3 ba2.6k sqft6422 Independence Street, Arvada, CO 80004For Sale
 MLS ID #9884246, Carrie Bachofer, Coldwell Banker Realty 56. REcolorado as distributed by MLS GRID
- $640,0003 bd3 ba1.5k sqft8512 Union Circle, Arvada, CO 80005For Sale
 MLS ID #8343315, Aunika Skogen, West and Main Homes Inc. REcolorado as distributed by MLS GRID
- $625,0004 bd3 ba2.2k sqft8506 Eaton Street, Arvada, CO 80003For Sale
 MLS ID #4273716, Erin Tierney, Good Neighbor LLC. REcolorado as distributed by MLS GRID
- $590,0004 bd2 ba1.9k sqft8506 Sheridan Court, Arvada, CO 80003For SaleMLS ID #4295623, Trenton Stringari, Genesis Realty. REcolorado as distributed by MLS GRID
- $599,0004 bd2 ba2k sqft6180 Hoyt Street, Arvada, CO 80004For SaleMLS ID #9758787, Dominic Massa, Seven6 Real Estate. REcolorado as distributed by MLS GRID
- $575,0004 bd2 ba1.8k sqft7217 W 79th Drive, Arvada, CO 80003For SaleMLS ID #8147433, Giselle Laguna, Megastar Realty. REcolorado as distributed by MLS GRID
- $559,9004 bd3 ba1.8k sqft6518 W 70th Place, Arvada, CO 80003For SaleMLS ID #6232830, Cameron Racine, Berkshire Hathaway HomeServices RE of the Rockies. REcolorado as distributed by MLS GRID
- $635,0005 bd4 ba2.1k sqft3740 W 95th Avenue, Westminster, CO 80031For SaleMLS ID #1853863, Alex Gutierrez, Megastar Realty. REcolorado as distributed by MLS GRID
- $650,0004 bd4 ba2.9k sqft8966 Wagner Ln, Westminster, CO 80031For Sale
 MLS ID #1057903, Janet Borchert, WK Real Estate. IRES as distributed by MLS GRID
- $639,9004 bd4 ba2.9k sqft8839 winona Court, Westminster, CO 80031For SaleMLS ID #4209166, Michelle Barco, HomeSmart Realty. REcolorado as distributed by MLS GRID
- $599,9005 bd3 ba2.6k sqft6017 Vivian Court, Arvada, CO 80004For SaleMLS ID #9792010, Carolyn Tracy, eXp Realty, LLC. REcolorado as distributed by MLS GRID
- $619,9004 bd3 ba2.2k sqft7471 Wilson Court, Westminster, CO 80030For SaleMLS ID #4401667, Jacob Stark, Orchard Brokerage LLC. REcolorado as distributed by MLS GRID
- $585,0004 bd2 ba1.9k sqft11854 W 65th Place, Arvada, CO 80004For SaleMLS ID #6136836, Yvonne Faraci, Compass - Denver. REcolorado as distributed by MLS GRID
- $655,0005 bd3 ba2.9k sqft11932 W 106th Place, Broomfield, CO 80021For SaleMLS ID #7419139, Tobias Trujillo, Ed Prather Real Estate. REcolorado as distributed by MLS GRID
- $575,0004 bd3 ba2.2k sqft9305 Utica Street, Westminster, CO 80031For SaleMLS ID #4100868, Aaron Hart, 1858 Real Estate. REcolorado as distributed by MLS GRID
- $899,9994 bd4 ba2.8k sqft7528 Queen Circle, Arvada, CO 80005For SaleMLS ID #9928356, Rylee Anderson, Expert Real Estate. REcolorado as distributed by MLS GRID
- $620,0004 bd3 ba2.6k sqft1155 S Estes Street, Lakewood, CO 80232For SaleMLS ID #4808846, Laura Marie Smith, Coldwell Banker Global Luxury Denver. REcolorado as distributed by MLS GRID
- $675,0005 bd3 ba2.2k sqft8280 W Louisiana Avenue, Lakewood, CO 80232For SaleMLS ID #5018170, Scott Franks, LIV Sotheby's International Realty. REcolorado as distributed by MLS GRID
- $525,0005 bd2 ba2k sqft6340 W 61st Avenue, Arvada, CO 80003For SaleMLS ID #2183461, Jason Lewis, Your Castle Real Estate Inc. REcolorado as distributed by MLS GRID
