Welcome to your beautifully renovated 2,024 SF, 5-bedroom, 2-bathroom home located in the highly desirable Norman Heights neighborhood of Arvada, CO. This move-in-ready residence offers a bright, open-concept layout designed for today's lifestyle. The chef's kitchen features custom cabinetry, quartz countertops, and a premium stainless steel appliance package, making it the perfect space for both everyday living and entertaining.
The main level offers a spacious primary bedroom, two additional bedrooms, a beautifully updated full bathroom, a welcoming living room, and a dining area that seamlessly connects the home's living spaces. The finished lower level provides exceptional flexibility with two additional bedrooms, a second full bathroom, and an expansive recreation room—ideal for movie nights, a game room, home office, fitness area, or multigenerational living.
Thoughtful renovations throughout include updated flooring, fresh interior paint, contemporary lighting, and modern fixtures, creating a stylish and cohesive design from top to bottom.
Situated in the established Norman Heights community, this home is just minutes from neighborhood parks, schools, shopping, dining, and recreational amenities, with convenient access to Olde Town Arvada, the light rail, and major highways for an easy commute to both Denver and Boulder. Offering the perfect blend of space, quality, and location, this turnkey home is ready for you to move in and enjoy.
For sale
Price cut: $14K (9/3)
$535,000
6340 W 61st Avenue, Arvada, CO 80003
5beds
2,024sqft
Single Family Residence
Built in 1956
7,536 Square Feet Lot
$-- Zestimate®
$264/sqft
$-- HOA
What's special
- 59 days
- 682
- 91
Zillow last checked:
Listing updated:
Listed by:
Jason Lewis 303-949-8662 jason@ecospace.com,
Your Castle Real Estate Inc
Source: REcolorado as distributed by MLS GRID,MLS#: 2183461
Facts & features
Interior
Bedrooms & bathrooms
- Bedrooms: 5
- Bathrooms: 2
- Full bathrooms: 2
- Main level bathrooms: 1
- Main level bedrooms: 3
Bedroom
- Description: Oversized, Fits King Bed
- Features: Primary Suite
- Level: Main
Bedroom
- Description: Spacious, Abundant Light
- Level: Main
Bedroom
- Description: Spacious, Abundant Light
- Level: Main
Bedroom
- Description: Spacious, Abundant Light
- Level: Basement
Bedroom
- Description: Spacious, Abundant Light
- Level: Basement
Bathroom
- Description: Tub, Custom Tile, Vanity
- Features: Primary Suite
- Level: Main
Bathroom
- Description: Tub, Custom Tile, Vanity
- Level: Basement
Dining room
- Level: Main
Family room
- Description: Spacious, Versatile Space
- Level: Basement
Kitchen
- Description: Custom Cabinets, Quartz Counters, Upgraded S/S Appliance, Eat-In Kitchen
- Level: Main
Living room
- Description: Open Floor Plan, Versatile Space
- Level: Main
Utility room
- Level: Basement
Heating
- Forced Air
Cooling
- Central Air
Appliances
- Included: Dishwasher, Disposal, Microwave, Range, Refrigerator
Features
- Eat-in Kitchen, Open Floorplan, Quartz Counters
- Flooring: Carpet, Laminate, Tile
- Windows: Double Pane Windows
- Basement: Finished
Interior area
- Total structure area: 2,024
- Total interior livable area: 2,024 sqft
- Finished area above ground: 1,012
- Finished area below ground: 1,012
Property
Parking
- Total spaces: 3
- Details: Off Street Spaces: 2, RV Spaces: 1
Features
- Levels: One
- Stories: 1
- Patio & porch: Deck, Front Porch, Patio
- Exterior features: Private Yard
- Fencing: Full
Lot
- Size: 7,536 Square Feet
- Features: Landscaped, Level
Details
- Parcel number: 010246
- Special conditions: Standard
Construction
Type & style
- Home type: SingleFamily
- Architectural style: Traditional
- Property subtype: Single Family Residence
Materials
- Brick
- Foundation: Concrete Perimeter
- Roof: Composition
Condition
- Updated/Remodeled
- Year built: 1956
Utilities & green energy
- Electric: 110V, 220 Volts
- Sewer: Public Sewer
- Water: Public
- Utilities for property: Cable Available, Electricity Connected, Natural Gas Connected, Phone Available
Community & HOA
Community
- Security: Carbon Monoxide Detector(s), Smoke Detector(s)
- Subdivision: Norman Heights
HOA
- Has HOA: No
Location
- Region: Arvada
Financial & listing details
- Price per square foot: $264/sqft
- Tax assessed value: $423,684
- Annual tax amount: $2,086
- Date on market: 7/10/2026
- Listing terms: 1031 Exchange,Cash,Conventional,FHA,Jumbo,Other,USDA Loan,VA Loan
- Exclusions: All Staging Items.
- Ownership: Agent Owner
- Electric utility on property: Yes
- Road surface type: Paved
Estimated market value
Not available
Estimated sales range
Not available
Not available
Price history
| Date | Event | Price |
|---|---|---|
| 9/3/2026 | Price change | $535,000-2.6%$264/sqft |
Source:  REcolorado as distributed by MLS GRID #2183461 Report a problem REcolorado as distributed by MLS GRID #2183461 Report a problem | ||
| 7/28/2026 | Price change | $549,000-2.8%$271/sqft |
Source: REcolorado as distributed by MLS GRID #2183461 Report a problem | ||
| 7/10/2026 | Listed for sale | $565,000+70.2%$279/sqft |
Source: REcolorado as distributed by MLS GRID #2183461 Report a problem | ||
| 5/4/2026 | Sold | $332,000$164/sqft |
Source: Public Record Report a problem | ||
Public tax history
| Year | Property taxes | Tax assessment |
|---|---|---|
| 2025 | $1,710 -0.1% | $26,481 +8.8% |
| 2024 | $1,712 +22.3% | $24,349 |
| 2023 | $1,400 -1.6% | $24,349 +14.6% |
| 2022 | $1,423 +28.3% | $21,243 -2.8% |
| 2021 | $1,109 | $21,854 +17.2% |
| 2020 | $1,109 +1.4% | $18,640 |
| 2019 | $1,094 +39.1% | $18,640 +22.4% |
| 2018 | $787 | $15,233 |
| 2017 | $787 +13% | $15,233 +5.4% |
| 2016 | $696 | $14,453 |
| 2015 | $696 +24.5% | $14,453 +30.9% |
| 2014 | $559 +0.5% | $11,044 |
| 2013 | $556 -48.9% | $11,044 -0.4% |
| 2012 | $1,089 -3.8% | $11,091 |
| 2011 | $1,132 +5.7% | $11,091 -4.5% |
| 2010 | $1,071 -6.9% | $11,610 |
| 2009 | $1,151 +0% | $11,610 -6.7% |
| 2008 | $1,151 +0.3% | $12,450 |
| 2007 | $1,147 +1% | $12,450 +1.3% |
| 2006 | $1,136 -0.3% | $12,290 -0.3% |
| 2005 | $1,138 +9.3% | $12,330 |
| 2004 | $1,042 +5.8% | $12,330 |
| 2003 | $985 +1.7% | $12,330 +7.5% |
| 2002 | $968 +5.5% | $11,470 +18% |
| 2001 | $917 -1% | $9,720 |
| 2000 | $927 | $9,720 |
Find assessor info on the county website
Monthly payment
Est. payment
Payment breakdown
Explore the cost of this home by adjusting the details. Changes won't be saved.Climate risks
Neighborhood: Homestead Park
Nearby schools
Schools provided by the listing agent
- Elementary: Swanson
- Middle: North Arvada
- High: Arvada
- District: Jefferson County R-1
Source: REcolorado as distributed by MLS GRID. This data may not be complete. We recommend contacting the local school district to confirm school assignments for this home.

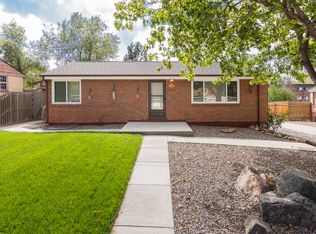
Similar homes
- $525,0004 bd3 ba2k sqft7850 N Raleigh Street, Westminster, CO 80030For Sale
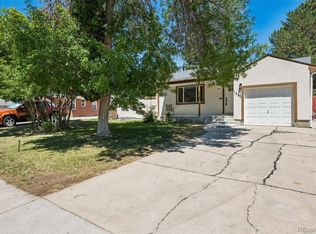
 MLS ID #9567319, Brooks O'Hearn, eXp Realty, LLC. REcolorado as distributed by MLS GRID
 - $535,0004 bd2 ba2.4k sqft7151 Clay Street, Westminster, CO 80030For Sale
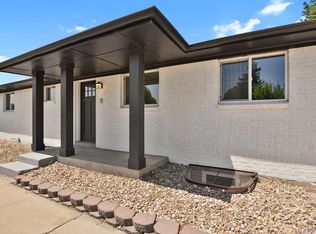 MLS ID #4842903, Margo Obrzut, HomeSmart. REcolorado as distributed by MLS GRID
 - $665,0004 bd3 ba2.2k sqft10050 W 64th Avenue, Arvada, CO 80004For Sale
 MLS ID #7056902, Paris Lumb, Lark & Key Real Estate. REcolorado as distributed by MLS GRID
 - $649,0004 bd3 ba2.4k sqft9500 W 54th Place, Arvada, CO 80002For Sale
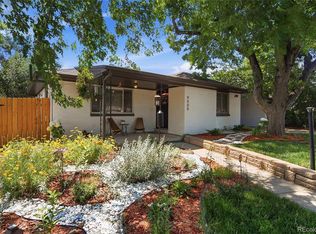 MLS ID #4722789, Jim Casey, HomeSmart Realty. REcolorado as distributed by MLS GRID
 - $610,0004 bd2 ba1.9k sqft11854 W 65th Place, Arvada, CO 80004For SaleMLS ID #6136836, Yvonne Faraci, Compass - Denver. REcolorado as distributed by MLS GRID
- $585,0005 bd2 ba1.8k sqft9097 Dover Street, Westminster, CO 80021For SaleMLS ID #5945659, Tricia Manning, RE/MAX Momentum. REcolorado as distributed by MLS GRID
- $495,0004 bd2 ba1.7k sqft2020 W 73rd Place, Denver, CO 80221For SaleMLS ID #2442644, Travis Cottle, Stoney Creek Properties. REcolorado as distributed by MLS GRID
- $525,0005 bd2 ba1.7k sqft808 S Umatilla Way, Denver, CO 80223For SaleMLS ID #4560146, Raechel Kimbriel, LIV Sotheby's International Realty. REcolorado as distributed by MLS GRID
- $580,0005 bd2 ba2.3k sqft100 Emerald Street, Broomfield, CO 80020For SaleMLS ID #9626892, Kelsey Seaman, NextHome Aspire. REcolorado as distributed by MLS GRID
- $640,0004 bd3 ba2.2k sqft7471 Wilson Court, Westminster, CO 80030For SaleMLS ID #4401667, Jacob Stark, 8z Real Estate. REcolorado as distributed by MLS GRID
- $525,0004 bd2 ba1.9k sqft2145 S Fenton Street, Denver, CO 80227For SaleMLS ID #1998567, Ryan Huth, Keller Williams Advantage Realty LLC. REcolorado as distributed by MLS GRID
- $565,0004 bd3 ba2.5k sqft3255 Yarrow Court, Wheat Ridge, CO 80033For SaleMLS ID #3102106, Kassidy Benson, Living Room Real Estate. REcolorado as distributed by MLS GRID
- $599,0004 bd2 ba1.6k sqft5008 Zuni Street, Denver, CO 80221For SaleMLS ID #5605443, Ryan Carter, 8z Real Estate. REcolorado as distributed by MLS GRID
- $559,9004 bd2 ba1.8k sqft100 Xavier Street, Denver, CO 80219For SaleMLS ID #4651351, Brittany Sanderlin, Real Broker, LLC DBA Real. REcolorado as distributed by MLS GRID
- $495,0004 bd3 ba1.9k sqft9114 Lander Street, Westminster, CO 80031For SaleMLS ID #7564459, Motif Shelton, Redfin Corporation. REcolorado as distributed by MLS GRID
- $525,0004 bd4 ba2k sqft3692 E 92nd Place, Thornton, CO 80229For SaleMLS ID #6683283, Dustin Griffiths, RE/MAX Professionals. REcolorado as distributed by MLS GRID
- $520,0003 bd2 ba1.2k sqft1770 W 51st Avenue, Denver, CO 80221For SaleMLS ID #5960906, Scott Beville, Coldwell Banker Realty 24. REcolorado as distributed by MLS GRID
- $700,0005 bd4 ba2.1k sqft7045 Routt Street, Arvada, CO 80004For SaleMLS ID #9707867, The Awaka Group, Real Broker, LLC DBA Real. REcolorado as distributed by MLS GRID
- $499,9004 bd2 ba1.9k sqft10645 Downing Street, Northglenn, CO 80233For SaleMLS ID #4111028, Eric Hiivala, Access Properties Inc. REcolorado as distributed by MLS GRID
- $514,9005 bd2 ba2.3k sqft3049 Ursula Street, Aurora, CO 80011For SaleMLS ID #3043338, Enrique Aguirre, Keller Williams Realty Downtown LLC. REcolorado as distributed by MLS GRID
