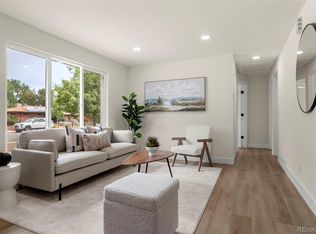
Beautifully remodeled 5-bedroom 2 Bathroom home with extensive updates throughout! Welcome to 3049 Ursula St, a thoughtfully renovated home featuring an impressive list of new and updated improvements. Major upgrades include a new furnace and A/C, new roof, new water heater, new electrical panel, new attic insulation, new plumbing fixtures and updated plumbing, plus a professionally inspected and cleaned sewer line. The interior has been beautifully refreshed with a new kitchen, new bathrooms, new flooring, new carpet, new doors, new lighting fixtures, and new appliances. The home offers5 bedrooms, including2 with egress windows, providing additional flexibility. The basement includes a laundry area, a sink with garbage disposal, and dedicated space for appliances. Outside, enjoy a new driveway, new garage door with remote control, new front and rear landscaping, rear porch, and new fencing. Move-in ready with major systems already updated. A must-see!
Pending
Price cut: $20K (9/25)
$485,000
3049 Ursula Street, Aurora, CO 80011
5beds
2,352sqft
Single Family Residence
Built in 1958
7,800 Square Feet Lot
$484,800 Zestimate®
$206/sqft
$-- HOA
What's special
- 76 days
- 305
- 21
Zillow last checked:
Listing updated:
Listed by:
Enrique Aguirre 720-327-7927 EnriquetheAgent@gmail.com,
Keller Williams Realty Downtown LLC
Source: REcolorado as distributed by MLS GRID,MLS#: 3043338
Facts & features
Interior
Bedrooms & bathrooms
- Bedrooms: 5
- Bathrooms: 2
- Full bathrooms: 2
- Main level bathrooms: 1
- Main level bedrooms: 3
Bedroom
- Level: Main
Bedroom
- Level: Main
Bedroom
- Level: Main
Bedroom
- Level: Basement
Bedroom
- Level: Basement
Bathroom
- Level: Main
Bathroom
- Level: Basement
Heating
- Forced Air
Cooling
- Central Air
Appliances
- Included: Dishwasher, Disposal, Microwave, Range, Refrigerator
Features
- Flooring: Laminate, Wood
- Basement: Finished
Interior area
- Total structure area: 2,352
- Total interior livable area: 2,352 sqft
- Finished area above ground: 1,176
- Finished area below ground: 1,176
Property
Parking
- Total spaces: 1
- Parking features: Garage - Attached
- Attached garage spaces: 1
Features
- Levels: One
- Stories: 1
Lot
- Size: 7,800 Square Feet
Details
- Parcel number: R0093613
- Special conditions: Standard
Construction
Type & style
- Home type: SingleFamily
- Property subtype: Single Family Residence
Materials
- Frame
- Roof: Composition
Condition
- Year built: 1958
Utilities & green energy
- Sewer: Public Sewer
- Water: Public
Community & HOA
Community
- Subdivision: Morris Heights
HOA
- Has HOA: No
Location
- Region: Aurora
Financial & listing details
- Price per square foot: $206/sqft
- Tax assessed value: $427,000
- Annual tax amount: $3,152
- Date on market: 8/7/2026
- Listing terms: Cash,Conventional,FHA,VA Loan
- Exclusions: Seller's Personal Property
- Ownership: Individual
Estimated market value
$484,800
$461,000 - $509,000
$3,549/mo
Price history
| Date | Event | Price |
|---|---|---|
| 10/6/2026 | Pending sale | $485,000$206/sqft |
Source:  REcolorado as distributed by MLS GRID #3043338 Report a problem REcolorado as distributed by MLS GRID #3043338 Report a problem | ||
| 9/25/2026 | Price change | $485,000-4%$206/sqft |
Source: REcolorado as distributed by MLS GRID #3043338 Report a problem | ||
| 9/11/2026 | Price change | $505,000-1.9%$215/sqft |
Source: REcolorado as distributed by MLS GRID #3043338 Report a problem | ||
| 9/3/2026 | Price change | $514,900-2.8%$219/sqft |
Source: REcolorado as distributed by MLS GRID #3043338 Report a problem | ||
| 8/7/2026 | Listed for sale | $529,900+65.6%$225/sqft |
Source: REcolorado as distributed by MLS GRID #3043338 Report a problem | ||
| 5/28/2026 | Sold | $319,900$136/sqft |
Source: Public Record Report a problem | ||
Public tax history
| Year | Property taxes | Tax assessment |
|---|---|---|
| 2025 | $2,711 -11.3% | $26,690 -9.7% |
| 2024 | $3,054 +20.8% | $29,560 |
| 2023 | $2,529 -4% | $29,560 +32.8% |
| 2022 | $2,636 | $22,260 -2.8% |
| 2021 | -- | $22,910 -2.6% |
| 2020 | $2,712 | $23,530 -0.2% |
| 2019 | $2,712 +29.9% | $23,570 +33.6% |
| 2018 | $2,087 | $17,640 |
| 2017 | $2,087 | $17,640 +30.4% |
| 2016 | -- | $13,530 +100.1% |
| 2015 | $717 | $6,760 +20.7% |
| 2014 | -- | $5,600 |
| 2013 | -- | $5,600 -51.8% |
| 2012 | -- | $11,620 |
| 2011 | -- | $11,620 -2.3% |
| 2010 | -- | $11,890 +100.2% |
| 2009 | -- | $5,940 -19.4% |
| 2008 | -- | $7,370 -50% |
| 2007 | -- | $14,750 -4.2% |
| 2006 | -- | $15,390 |
| 2005 | -- | $15,390 -0.6% |
| 2004 | -- | $15,490 |
| 2003 | $1,407 +2.2% | $15,490 -2.9% |
| 2002 | $1,377 +42.3% | $15,950 +49.5% |
| 2001 | $967 | $10,670 |
| 2000 | -- | $10,670 |
Find assessor info on the county website
Monthly payment
Est. payment
Payment breakdown
Explore the cost of this home by adjusting the details. Changes won't be saved.Climate risks
Neighborhood: Morris Heights
Nearby schools
Schools provided by the listing agent
- Elementary: Park Lane
- Middle: North
- High: Hinkley
- District: Adams-Arapahoe 28J
Source: REcolorado as distributed by MLS GRID. This data may not be complete. We recommend contacting the local school district to confirm school assignments for this home.
Similar homes
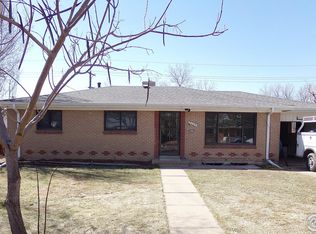
- $489,8505 bd2 ba2.3k sqft3211 Billings Street, Aurora, CO 80011For Sale

 MLS ID #3289493, Elizabeth Lindell, Ideal Realty LLC. REcolorado as distributed by MLS GRID
 - $559,9006 bd2 ba2.3k sqft3113 Worchester Street, Aurora, CO 80011For Sale
 MLS ID #8804450, Maritza Escobar Low, NAV Real Estate. REcolorado as distributed by MLS GRID
 - $429,9995 bd2 ba2k sqft1259 Dearborn Street, Aurora, CO 80011For Sale
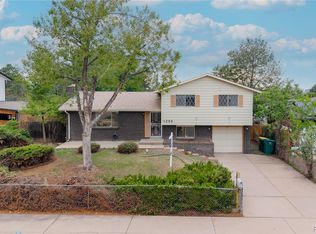 MLS ID #8162443, Adilene Madera, Coldwell Banker Realty 18. REcolorado as distributed by MLS GRID
 - $449,9993 bd2 ba1.3k sqft13584 E 7th Avenue, Aurora, CO 80011For Sale
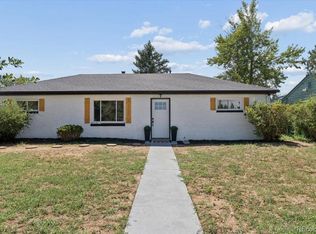 MLS ID #4709261, Chad Leczinski, NAV Real Estate. REcolorado as distributed by MLS GRID
 - $436,9994 bd2 ba1.3k sqft815 Zion Street, Aurora, CO 80011For SaleMLS ID #8654273, Anitha Sundar, Full Circle Realty CO. REcolorado as distributed by MLS GRID
- $418,0003 bd2 ba1.4k sqft1269 Revere Street, Aurora, CO 80011For SaleMLS ID #2572800, Alicia Luevano, Brokers Guild Real Estate. REcolorado as distributed by MLS GRID
- $474,9993 bd2 ba1.7k sqft520 Iola Street, Aurora, CO 80010For SaleMLS ID #8887430, John Fenton, RE/MAX Professionals. REcolorado as distributed by MLS GRID
- $465,0003 bd3 ba1.6k sqft435 S Xanadu Street, Aurora, CO 80012For SaleMLS ID #4382705, Sallie E Grewe, Camber Realty, LTD. REcolorado as distributed by MLS GRID
- $474,9004 bd3 ba2.1k sqft4586 S Fraser Way, Aurora, CO 80015For SaleMLS ID #7210277, Vinh Lam, Coldwell Banker Realty 18. REcolorado as distributed by MLS GRID
- $499,9994 bd2 ba1.8k sqft18035 E Iowa Drive, Aurora, CO 80017For SaleMLS ID #1594699, Anitha Sundar, Full Circle Realty CO. REcolorado as distributed by MLS GRID
- $439,9004 bd2 ba1.8k sqft15647 E Atlantic Place, Aurora, CO 80013For SaleMLS ID #7215058, Claudia Diarte, Your Home Sold Guaranteed Realty - Premier Partners. REcolorado as distributed by MLS GRID
- $450,0003 bd2 ba1.3k sqft4513 Fairplay Way, Denver, CO 80239For Sale
 MLS ID #1066495, June Lemmings, KW Top of the Rockies - Elevate. IRES as distributed by MLS GRID
 - $465,0003 bd3 ba2.2k sqft18844 E Cornell Avenue, Aurora, CO 80013For SaleMLS ID #1888103, Jacqueline Solares, Remax inMotion. REcolorado as distributed by MLS GRID
- $550,0004 bd2 ba2.2k sqft1348 S Drexel Way, Lakewood, CO 80232For SaleMLS ID #5693503, Bret Weinstein, Guide Real Estate. REcolorado as distributed by MLS GRID
- $435,0003 bd2 ba1.7k sqft15014 E 54th Avenue, Denver, CO 80239For SaleMLS ID #5811492, Derek Schulze, Symbio Denver Corp.. REcolorado as distributed by MLS GRID
- $494,9004 bd2 ba1.8k sqft8370 Clarkson Street, Denver, CO 80229For SaleMLS ID #2108835, Selam Yousef, Megastar Realty. REcolorado as distributed by MLS GRID
- $650,0005 bd3 ba2.4k sqft3015 Quebec Street, Denver, CO 80207For SaleMLS ID #4208129, Shawn Mullen, Brokers Guild Real Estate. REcolorado as distributed by MLS GRID
- $549,0004 bd2 ba2.1k sqft4676 E Utah Place, Denver, CO 80222For SaleMLS ID #5560390, Erin Jeppson, Compass - Denver. REcolorado as distributed by MLS GRID
- $499,0005 bd2 ba1.8k sqft12268 Monroe Drive, Thornton, CO 80241For SaleMLS ID #2534219, Erik Ledezma, Paisano Realty, Inc.. REcolorado as distributed by MLS GRID
- $550,0005 bd2 ba1.9k sqft351 S Wolff Street, Denver, CO 80219For SaleMLS ID #5633779, Joseph Mooney, Keller Williams Realty Downtown LLC. REcolorado as distributed by MLS GRID
