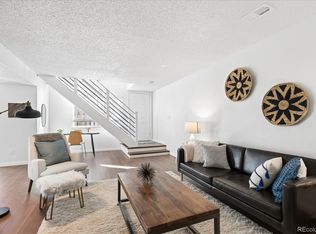
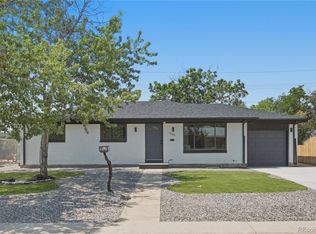
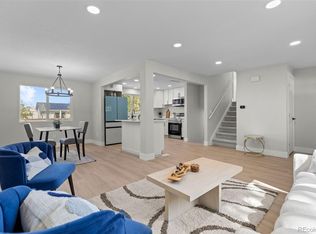
Welcome to 1259 Dearborn Street, a beautifully redesigned 2,001 sq ft single family home offering exceptional space, comfort, and value in Aurora. Thoughtfully refreshed from top to bottom, this home now features new interior paint, new flooring, and new appliances, creating a clean, modern feel throughout. Step inside to a spacious main level living area filled with natural light, flowing seamlessly into the updated kitchen and dining space. The home offers five great sized bedrooms and two bathrooms, providing plenty of flexibility for families, guests, a home office, or additional living space. The finished lower level adds even more versatility, featuring additional bedrooms and a spacious family room that can easily adapt to your lifestyle. With 2,001 square feet of living space across a tri-level layout, there is no shortage of room to spread out and make this home your own. Additional features include central air, forced air heating, a fireplace, and an attached one car garage. Step outside to enjoy the generous 8,146 sq ft lot, private yard, covered outdoor space, and deck offering plenty of room for entertaining, relaxing, or enjoying Colorado’s beautiful seasons. With no HOA, this property offers added flexibility and convenience. Conveniently located in Aurora’s Chambers Heights neighborhood, 1259 Dearborn Street provides easy access to schools, shopping, dining, parks, major roadways, and everyday amenities. With its spacious layout and recent redesign featuring new paint, flooring, and appliances, this move-in-ready home is an excellent opportunity for buyers looking for a refreshed property with room to grow.
Don’t miss your opportunity to make this beautifully redesigned Aurora home yours, schedule your showing today
For sale
$499,900
1259 Dearborn Street, Aurora, CO 80011
5beds
2,001sqft
Single Family Residence
Built in 1969
8,146 Square Feet Lot
$-- Zestimate®
$250/sqft
$-- HOA
What's special
- 8 days
- 535
- 23
Zillow last checked:
Listing updated:
Listed by:
Adilene Madera 720-842-2013 b.adilenemadera@gmail.com,
Coldwell Banker Realty 18,
Vinh Lam 303-653-2889,
Coldwell Banker Realty 18
Source: REcolorado as distributed by MLS GRID,MLS#: 8162443
Facts & features
Interior
Bedrooms & bathrooms
- Bedrooms: 5
- Bathrooms: 2
- Full bathrooms: 1
- 3/4 bathrooms: 1
Bedroom
- Features: Primary Suite
- Level: Upper
Bedroom
- Level: Upper
Bedroom
- Level: Upper
Bedroom
- Level: Basement
Bedroom
- Level: Basement
Bathroom
- Level: Upper
Bathroom
- Level: Lower
Family room
- Level: Lower
Kitchen
- Level: Main
Living room
- Level: Main
Heating
- Electric, Forced Air, Hot Water, Natural Gas
Cooling
- Central Air
Appliances
- Included: Dishwasher, Disposal, Microwave, Oven, Refrigerator
Features
- Basement: Finished,Partial
- Number of fireplaces: 1
Interior area
- Total structure area: 2,001
- Total interior livable area: 2,001 sqft
- Finished area above ground: 1,426
- Finished area below ground: 575
Property
Parking
- Total spaces: 1
- Parking features: Garage - Attached
- Attached garage spaces: 1
Features
- Levels: Tri-Level
- Patio & porch: Covered, Deck
- Exterior features: Private Yard
Lot
- Size: 8,146 Square Feet
- Features: Level
Details
- Parcel number: 031331315
- Special conditions: Standard
Construction
Type & style
- Home type: SingleFamily
- Architectural style: Traditional
- Property subtype: Single Family Residence
Materials
- Frame
- Roof: Composition
Condition
- Year built: 1969
Utilities & green energy
- Sewer: Public Sewer
- Water: Public
Community & HOA
Community
- Security: Carbon Monoxide Detector(s), Smoke Detector(s)
- Subdivision: Chambers Heights
HOA
- Has HOA: No
Location
- Region: Aurora
Financial & listing details
- Price per square foot: $250/sqft
- Tax assessed value: $429,300
- Annual tax amount: $2,215
- Date on market: 9/2/2026
- Listing terms: Cash,Conventional,FHA,VA Loan
- Exclusions: Seller's Personal Property, Staging Items.
- Ownership: Individual
Estimated market value
Not available
Estimated sales range
Not available
Not available
Price history
| Date | Event | Price |
|---|---|---|
| 8/31/2026 | Listed for sale | $499,900+58.7%$250/sqft |
Source:  REcolorado as distributed by MLS GRID #8162443 Report a problem REcolorado as distributed by MLS GRID #8162443 Report a problem | ||
| 7/29/2026 | Sold | $315,000-21.1%$157/sqft |
Source: REcolorado as distributed by MLS GRID #6127130 Report a problem | ||
| 7/12/2026 | Pending sale | $399,000$199/sqft |
Source: REcolorado as distributed by MLS GRID #6127130 Report a problem | ||
| 7/2/2026 | Listed for sale | $399,000+128%$199/sqft |
Source: REcolorado as distributed by MLS GRID #6127130 Report a problem | ||
| 10/15/2007 | Sold | $175,000$87/sqft |
Source: Public Record Report a problem | ||
Public tax history
| Year | Property taxes | Tax assessment |
|---|---|---|
| 2025 | $2,241 -19.9% | $26,831 -10.8% |
| 2024 | $2,797 +15.8% | $30,090 -11.8% |
| 2023 | $2,415 -3.1% | $34,103 +41.8% |
| 2022 | $2,493 | $24,054 -2.8% |
| 2021 | -- | $24,746 +11.5% |
| 2020 | $2,311 +16.5% | $22,194 |
| 2019 | $1,983 | -- |
| 2018 | $1,983 +15% | $18,756 |
| 2017 | $1,725 | $18,756 +28.5% |
| 2016 | -- | $14,591 |
| 2015 | -- | $14,591 +56.9% |
| 2014 | $1,323 +51.1% | $9,297 -14.5% |
| 2013 | $876 | $10,880 |
| 2012 | -- | $10,880 |
| 2011 | $904 +1.1% | $10,880 -2.5% |
| 2010 | $895 -22.4% | $11,160 |
| 2009 | $1,154 | $11,160 -22.5% |
| 2008 | -- | $14,400 +0% |
| 2007 | -- | $14,399 -7.1% |
| 2006 | -- | $15,499 |
| 2005 | -- | $15,499 +3.9% |
| 2002 | $1,146 +18.8% | $14,920 +22.2% |
| 2001 | $964 | $12,210 |
Find assessor info on the county website
Monthly payment
Est. payment
Payment breakdown
Explore the cost of this home by adjusting the details. Changes won't be saved.Climate risks
Neighborhood: Chambers Heights
Nearby schools
Schools provided by the listing agent
- Elementary: Elkhart
- Middle: East
- High: Hinkley
- District: Adams-Arapahoe 28J
Source: REcolorado as distributed by MLS GRID. This data may not be complete. We recommend contacting the local school district to confirm school assignments for this home.
Similar homes
- $514,9005 bd2 ba2.3k sqft3049 Ursula Street, Aurora, CO 80011For Sale
 MLS ID #3043338, Enrique Aguirre, Keller Williams Realty Downtown LLC. REcolorado as distributed by MLS GRID
 - $499,0004 bd4 ba2k sqft1077 S Joplin Way, Aurora, CO 80017For Sale
 MLS ID #5506043, The Awaka Group, Real Broker, LLC DBA Real. REcolorado as distributed by MLS GRID
 - $385,0003 bd2 ba1k sqft1160 Vaughn Street, Aurora, CO 80011For Sale
 MLS ID #5765764, Ashley Bock, ViaTerra. REcolorado as distributed by MLS GRID
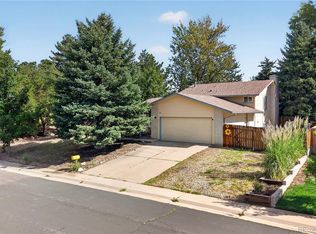
 - $550,0004 bd3 ba2.6k sqft2436 S Lansing Way, Aurora, CO 80014For Sale
 MLS ID #9985841, Travis Srofe, Redfin Corporation. REcolorado as distributed by MLS GRID
 - $459,9004 bd2 ba1.8k sqft15647 E Atlantic Place, Aurora, CO 80013For SaleMLS ID #7215058, Claudia Diarte, Your Home Sold Guaranteed Realty - Premier Partners. REcolorado as distributed by MLS GRID
- $449,9504 bd2 ba1.6k sqft4710 Enid Way, Denver, CO 80239For SaleMLS ID #4461132, Nick Mertens, Framework Real Estate LLC. REcolorado as distributed by MLS GRID
- $585,0004 bd3 ba2.6k sqft19269 E Eldorado Drive, Aurora, CO 80013For SaleMLS ID #4728664, Heather Rich, Berkshire Hathaway HomeServices Colorado, LLC - Highlands Ranch Real Estate. REcolorado as distributed by MLS GRID
- $528,0004 bd4 ba2.8k sqft4108 S Andes Way, Aurora, CO 80013For SaleMLS ID #7092954, Kristen Miller, A Perfect Location Realty. REcolorado as distributed by MLS GRID
- $495,0004 bd3 ba1.8k sqft5820 Rose Lane, Commerce City, CO 80022For SaleMLS ID #6769384, Jordan Harris, LoKation Real Estate. REcolorado as distributed by MLS GRID
- $595,0005 bd3 ba2.6k sqft4582 S Fraser Way, Aurora, CO 80015For SaleMLS ID #4981198, Marcyndah Cosner, Coldwell Banker Realty 44. REcolorado as distributed by MLS GRID
- $590,0004 bd3 ba2.2k sqft3036 S Biscay Street, Aurora, CO 80013For SaleMLS ID #3670375, Jose Garcia, Home303. REcolorado as distributed by MLS GRID
- $540,0003 bd3 ba2.7k sqft19355 E Greenwood Place, Aurora, CO 80013For SaleMLS ID #6451303, Loan Hau, HomeSmart. REcolorado as distributed by MLS GRID
- $525,0004 bd2 ba1.9k sqft2145 S Fenton Street, Denver, CO 80227For SaleMLS ID #1998567, Ryan Huth, Keller Williams Advantage Realty LLC. REcolorado as distributed by MLS GRID
- $499,9004 bd2 ba1.9k sqft10645 Downing Street, Northglenn, CO 80233For SaleMLS ID #4111028, Eric Hiivala, Access Properties Inc. REcolorado as distributed by MLS GRID
- $515,0003 bd2 ba1.2k sqft1970 Quebec Street, Denver, CO 80220For SaleMLS ID #9701526, Zaynab Sepahi, ZBell, LLC. REcolorado as distributed by MLS GRID
- $599,0004 bd2 ba1.8k sqft7217 W 79th Drive, Arvada, CO 80003For SaleMLS ID #8147433, Giselle Laguna, Megastar Realty. REcolorado as distributed by MLS GRID
- $535,0004 bd2 ba2.2k sqft8035 W 9th Avenue, Lakewood, CO 80214For SaleMLS ID #8452392, Benjamin Swan, Live West Realty. REcolorado as distributed by MLS GRID
- $525,0004 bd3 ba2k sqft7850 N Raleigh Street, Westminster, CO 80030For SaleMLS ID #9567319, Brooks O'Hearn, eXp Realty, LLC. REcolorado as distributed by MLS GRID
- $624,9004 bd3 ba2.7k sqft3601 S Fairplay Way, Aurora, CO 80014For Sale
 MLS ID #1065292, Brianna Cunningham, Group Centerra. IRES as distributed by MLS GRID
 - $499,0004 bd2 ba1.7k sqft7461 Winona Court, Westminster, CO 80030For SaleMLS ID #5330278, Sue Butler, Realty One Group Premier. REcolorado as distributed by MLS GRID
