Remodeled 4-Bedroom, 2-Bath Home on a Spacious Corner Lot in Henderson!
Welcome to this beautifully remodeled ranch-style home situated on a generous corner lot in Henderson! This 4-bedroom, 2-bathroom gem features a stunning updated kitchen with brand-new cabinets, sleek stainless steel appliances, and elegant quartz countertops. Both bathrooms have been completely remodeled, adding a fresh, modern touch throughout the home. Enjoy new flooring, fresh paint, and a new tankless water heater for added efficiency and convenience. With its desirable ranch-style layout, spacious lot, and extensive updates, this home is move-in ready!
For sale
Price cut: $10K (11/16)
$469,900
10400 Counter Drive, Henderson, CO 80640
4beds
1,562sqft
Single Family Residence
Built in 1953
0.27 Acres Lot
$467,600 Zestimate®
$301/sqft
$-- HOA
What's special
- 28 days
- 331
- 37
Zillow last checked:
Listing updated:
Listed by:
Adriana Ireta 303-720-4146 iretaadriana@gmail.com,
Keller Williams DTC
Source: REcolorado as distributed by MLS GRID,MLS#: 7205789
Facts & features
Interior
Bedrooms & bathrooms
- Bedrooms: 4
- Bathrooms: 2
- Full bathrooms: 2
- Main level bathrooms: 2
- Main level bedrooms: 4
Bedroom
- Level: Main
Bedroom
- Level: Main
Bedroom
- Level: Main
Bedroom
- Level: Main
Bathroom
- Level: Main
Bathroom
- Level: Main
Kitchen
- Level: Main
Living room
- Level: Main
Heating
- Forced Air
Cooling
- Central Air
Appliances
- Included: Disposal, Double Oven, Microwave, Oven, Range, Range Hood
Features
- Ceiling Fan(s), Open Floorplan, Quartz Counters, Walk-In Closet(s)
- Flooring: Laminate
- Windows: Double Pane Windows
- Has basement: No
Interior area
- Total structure area: 1,562
- Total interior livable area: 1,562 sqft
- Finished area above ground: 1,562
Video & virtual tour
Property
Parking
- Total spaces: 4
- Parking features: Garage - Attached
- Attached garage spaces: 4
Features
- Levels: One
- Stories: 1
- Exterior features: Private Yard
Lot
- Size: 0.27 Acres
- Features: Corner Lot
Details
- Parcel number: R0075102
- Special conditions: Standard
Construction
Type & style
- Home type: SingleFamily
- Property subtype: Single Family Residence
Materials
- Brick
Condition
- Updated/Remodeled
- Year built: 1953
Utilities & green energy
- Sewer: Public Sewer
Community & HOA
Community
- Subdivision: Hazeltine Heights
HOA
- Has HOA: No
Location
- Region: Henderson
Financial & listing details
- Price per square foot: $301/sqft
- Tax assessed value: $452,000
- Annual tax amount: $3,275
- Date on market: 10/22/2026
- Listing terms: Cash,Conventional,FHA,VA Loan
- Exclusions: None
- Ownership: Individual
Estimated market value
$467,600
$444,000 - $491,000
$2,528/mo
Price history
| Date | Event | Price |
|---|---|---|
| 11/16/2026 | Price change | $469,900-2.1%$301/sqft |
Source:  REcolorado as distributed by MLS GRID #7205789 Report a problem | ||
| 11/2/2026 | Price change | $479,900-3.8%$307/sqft |
Source: REcolorado as distributed by MLS GRID #7205789 Report a problem | ||
| 10/22/2026 | Listed for sale | $499,000+103.7%$319/sqft |
Source: REcolorado as distributed by MLS GRID #7205789 Report a problem | ||
| 6/23/2026 | Sold | $245,000+197%$157/sqft |
Source: Public Record Report a problem | ||
| 4/12/2007 | Sold | $82,500$53/sqft |
Source: Public Record Report a problem | ||
Public tax history
| Year | Property taxes | Tax assessment |
|---|---|---|
| 2025 | $3,097 +0.6% | $28,260 -13.2% |
| 2024 | $3,080 +19.1% | $32,540 |
| 2023 | $2,586 +2.8% | $32,540 +36.2% |
| 2022 | $2,515 | $23,900 -2.8% |
| 2021 | -- | $24,590 +3.5% |
| 2020 | $2,241 | $23,760 -0.2% |
| 2019 | $2,241 +18.8% | $23,800 +27.8% |
| 2018 | $1,886 | $18,630 |
| 2017 | $1,886 | $18,630 +48.9% |
| 2016 | -- | $12,510 |
| 2015 | $1,214 | $12,510 -1.5% |
| 2014 | -- | $12,700 |
| 2013 | -- | $12,700 +0.3% |
| 2012 | -- | $12,660 |
| 2011 | -- | $12,660 -1.3% |
| 2010 | -- | $12,830 |
| 2009 | -- | $12,830 -15.4% |
| 2008 | -- | $15,160 |
| 2007 | -- | $15,160 +3.2% |
| 2006 | -- | $14,690 |
| 2005 | -- | $14,690 +10% |
| 2004 | -- | $13,360 |
| 2003 | $1,032 +5.8% | $13,360 +10.2% |
| 2002 | $976 -1.1% | $12,120 +12.1% |
| 2001 | $986 | $10,810 |
Find assessor info on the county website
Monthly payment
Est. payment
Payment breakdown
Explore the cost of this home by adjusting the details. Changes won't be saved.Climate risks
Neighborhood: 80640
Nearby schools
Schools provided by the listing agent
- Elementary: Thimmig
- Middle: Prairie View
- High: Riverdale Ridge
- District: School District 27-J
Source: REcolorado as distributed by MLS GRID. This data may not be complete. We recommend contacting the local school district to confirm school assignments for this home.


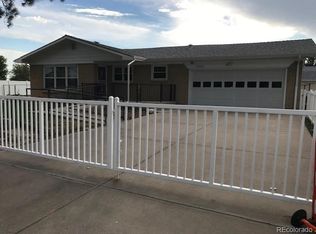
Similar homes
- $459,0004 bd2 ba1.9k sqft10951 Fairfax Court, Thornton, CO 80233For Sale

 MLS ID #5251421, Ronda Chapleski, Compass - Denver. REcolorado as distributed by MLS GRID
- $475,0004 bd2 ba1.4k sqft5133 W Dakota Avenue, Denver, CO 80219For Sale
 MLS ID #6895603, Jennifer Briseno, Success Realty Experts, LLC. REcolorado as distributed by MLS GRID
- $435,0003 bd2 ba1k sqft2401 Poze Boulevard, Thornton, CO 80229For Sale
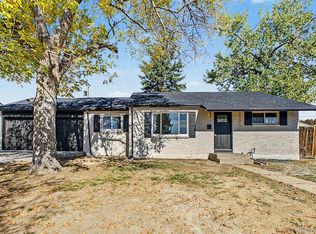 MLS ID #2724494, Denisse Anaya, Real Broker, LLC DBA Real. REcolorado as distributed by MLS GRID
- $489,9004 bd2 ba1.8k sqft8370 Clarkson Street, Denver, CO 80229For Sale
 MLS ID #2108835, Selam Yousef, Megastar Realty. REcolorado as distributed by MLS GRID
- $475,0004 bd2 ba1.7k sqft1958 S Ouray Street, Aurora, CO 80013For SaleMLS ID #5733248, Michael Griffin, Madison & Company Properties. REcolorado as distributed by MLS GRID
- $532,0005 bd2 ba2.3k sqft9527 Pelon Drive, Northglenn, CO 80260For SaleMLS ID #2949154, Karina Arroyo, Resident Realty South Metro. REcolorado as distributed by MLS GRID
- $530,0004 bd3 ba1.7k sqft12067 Hudson Court, Thornton, CO 80241For SaleMLS ID #5285858, Jason DeWitt, Real Broker, LLC DBA Real. REcolorado as distributed by MLS GRID
- $425,0003 bd2 ba1.7k sqft15014 E 54th Ave, Denver, CO 80239For Sale
 MLS ID #1072171, Derek Schulze, Symbio. IRES as distributed by MLS GRID
- $529,9994 bd2 ba2.1k sqft11353 Sherman Drive, Northglenn, CO 80233For SaleMLS ID #8191242, Joann Rivera, PAK Home Realty. REcolorado as distributed by MLS GRID
- $460,0005 bd2 ba1.9k sqft454 Dogwood Avenue, Brighton, CO 80601For SaleMLS ID #2266307, Whit Welker, Khaya Real Estate LLC. REcolorado as distributed by MLS GRID
- $494,0004 bd2 ba1.4k sqft3715 N Jackson Street, Denver, CO 80205For SaleMLS ID #8366300, Ana Maldonado, Key Team Real Estate Corp.. REcolorado as distributed by MLS GRID
- $460,0003 bd3 ba1.5k sqft570 E 77th Drive, Denver, CO 80229For SaleMLS ID #3327236, Becky Sweetwine, LPT Realty. REcolorado as distributed by MLS GRID
- $455,0004 bd2 ba1.5k sqft14581 E 43rd Avenue, Denver, CO 80239For SaleMLS ID #5941601, DeLUX Team, Compass - Denver. REcolorado as distributed by MLS GRID
- $449,9995 bd2 ba2k sqft1259 Dearborn Street, Aurora, CO 80011For SaleMLS ID #6698240, Vinh Lam, Coldwell Banker Realty 18. REcolorado as distributed by MLS GRID
- $425,0003 bd2 ba1k sqft1200 S Argonne Circle, Aurora, CO 80017For SaleMLS ID #9607182, Dylan Daniel, Century 21 Signature Realty North, Inc.. REcolorado as distributed by MLS GRID
- $420,0004 bd2 ba1.5k sqft9190 E 19th Avenue, Aurora, CO 80010For SaleMLS ID #6351290, Steve Melnick, eXp Realty, LLC. REcolorado as distributed by MLS GRID
- $450,0003 bd2 ba1.2k sqft8085 Lowell Boulevard, Westminster, CO 80031For SaleMLS ID #3965785, LaDawn Westbrook, HomeSmart Realty. REcolorado as distributed by MLS GRID
- $475,0004 bd2 ba1.9k sqft1902 S Truckee Street, Aurora, CO 80013For SaleMLS ID #9171859, Ashley Lucero, Ashdon Realty LLC. REcolorado as distributed by MLS GRID
- $417,9003 bd2 ba1.4k sqft7921 Grant Street, Denver, CO 80229For SaleMLS ID #2466388, Wendy Wollert, Your Castle Real Estate Inc. REcolorado as distributed by MLS GRID
- $500,0004 bd2 ba1.6k sqft15488 E Bates Avenue, Aurora, CO 80013For SaleMLS ID #5830306, Mariam Graoui, Berkshire Hathaway HomeServices Colorado, LLC - Highlands Ranch Real Estate. REcolorado as distributed by MLS GRID
