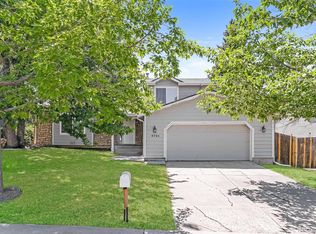
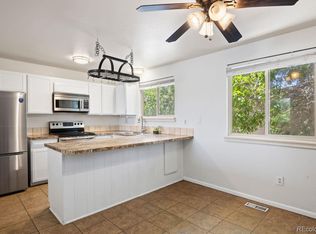
Detached single-family home under $400,000 with NO HOA! Rarely does an opportunity like this come along. Whether you're looking for an affordable detached home to make your own or an investor searching for your next project, this property offers an outstanding opportunity in an established Aurora neighborhood. Featuring 3 bedrooms, 2 bathrooms, and hardwood floors throughout the living room, kitchen, and main-floor hallway, the home already has several desirable updates, including popcorn ceilings removed in some areas for a more modern feel. The kitchen features some newer appliances, with all kitchen appliances included, and opens to the living room, creating a comfortable, connected main living area. The fully fenced backyard offers space to personalize the outdoor area to suit your needs. A heated bonus room behind the garage with a sliding glass door provides valuable additional living space, such as a family room, media room, home office, fitness area, playroom, or hobby space. The attached garage features extra lighting, a gas heater, and an expanded workspace/storage area. The finished basement offers more living space, with the washer and dryer included. Priced to reflect its current condition, this home presents an excellent opportunity to build sweat equity, personalize, renovate over time, or maximize investment potential. Enjoy a convenient location near Cherry Creek Reservoir and State Park, Quincy Reservoir, Meadow Hills Golf Course, shopping, restaurants, parks, schools, public transportation, and with easy access to E-470, I-225, Parker Road, and Buckley Space Force Base. Bring your ideas and make it your own. Opportunities to own a detached home under $400,000 don't come along often. Buyers and agents: Please contact the listing agent prior to preparing or submitting an offer for important property and financing information.
Accepting backups
$390,000
15488 E Bates Avenue, Aurora, CO 80013
3beds
1,985sqft
:
Get pre-qualified$2,435/mo
Single Family Residence
Built in 1973
6,969 Square Feet Lot
$-- Zestimate®
$196/sqft
$-- HOA
What's special
- 17 days |
- 3,884 |
- 340 |
Zillow last checked:
Listing updated:
Listed by:
Dana Allen 303-944-7085 dana@danaallen.net,
Coldwell Banker Realty 54
Source: REcolorado as distributed by MLS GRID,MLS#: 3475311
Facts & features
Interior
Bedrooms & bathrooms
- Bedrooms: 3
- Bathrooms: 2
- Full bathrooms: 1
- 3/4 bathrooms: 1
- Main level bathrooms: 1
- Main level bedrooms: 2
Bedroom
- Description: The Primary Bedroom Has A Good Sized Walk-In Closet And Overlooks The Backyard
- Features: Primary Suite
- Level: Main
Bedroom
- Description: 2nd Bedroom On The Main Level Overlooks The Front Yard
- Level: Main
Bedroom
- Description: Non-Conforming With Adjoining Area For Office Or 2nd Closet
- Level: Basement
Bathroom
- Description: The Basement Bathroom Has Two Separate Vanities
- Level: Basement
Bathroom
- Description: Full Bathroom On The Main Level Is Off The Hallway
- Level: Main
Bonus room
- Description: Bonus Room Behind Garage Has A Gas Heater And Slider Doors To The Backyard
- Level: Main
Family room
- Description: Majority Of The Finished Basement Is A Large Family Room Area, With The Laundry Room Access Door From This Room
- Level: Basement
Kitchen
- Description: All Appliances Stay With The Home, Access Door To The Backyard
- Level: Main
Laundry
- Description: Large Unfinished Laundry Area-Washer And Dryer Stay With The Home
- Level: Basement
Living room
- Description: Hardwood Floors And Open Flow To The Kitchen
- Level: Main
Heating
- Forced Air, Natural Gas
Cooling
- Evaporative Cooling
Appliances
- Included: Dishwasher, Dryer, Microwave, Range, Refrigerator, Washer
- Laundry: In Unit
Features
- Ceiling Fan(s), Smoke Free
- Flooring: Carpet, Tile, Wood
- Basement: Finished
Interior area
- Total structure area: 1,985
- Total interior livable area: 1,985 sqft
- Finished area above ground: 1,163
- Finished area below ground: 640
Property
Parking
- Total spaces: 2
- Parking features: Concrete, Heated Garage, Lighted
- Attached garage spaces: 2
Features
- Levels: One
- Stories: 1
- Patio & porch: Front Porch, Patio
- Exterior features: Gas Valve, Private Yard, Rain Gutters
- Fencing: Full
Lot
- Size: 6,969 Square Feet
- Features: Level
Details
- Parcel number: 031500699
- Special conditions: Standard
Construction
Type & style
- Home type: SingleFamily
- Architectural style: Traditional
- Property subtype: Single Family Residence
Materials
- Frame, Wood Siding
- Roof: Composition
Condition
- Fixer
- Year built: 1973
Utilities & green energy
- Electric: 220 Volts in Garage
- Sewer: Public Sewer
- Water: Public
Community & HOA
Community
- Security: Carbon Monoxide Detector(s), Smoke Detector(s)
- Subdivision: Meadowood
HOA
- Has HOA: No
Location
- Region: Aurora
Financial & listing details
- Price per square foot: $196/sqft
- Tax assessed value: $450,700
- Annual tax amount: $3,031
- Date on market: 7/11/2026
- Listing terms: Cash,Conventional
- Ownership: Individual
- Road surface type: Paved
Estimated market value
Not available
Estimated sales range
Not available
Not available
Price history
| Date | Event | Price |
|---|---|---|
| 7/28/2026 | Pending sale | $390,000$196/sqft |
Source:  REcolorado as distributed by MLS GRID #3475311 Report a problem REcolorado as distributed by MLS GRID #3475311 Report a problem | ||
| 7/11/2026 | Listed for sale | $390,000+60.8%$196/sqft |
Source: REcolorado as distributed by MLS GRID #3475311 Report a problem | ||
| 5/22/2015 | Sold | $242,500+1.5%$122/sqft |
Source: Public Record Report a problem | ||
| 4/20/2015 | Pending sale | $239,000$120/sqft |
Source: RE/MAX PROFESSIONALS #3656531 Report a problem | ||
| 4/18/2015 | Listed for sale | $239,000+20.2%$120/sqft |
Source: RE/MAX PROFESSIONALS #3656531 Report a problem | ||
| 5/21/2007 | Sold | $198,900+53%$100/sqft |
Source: Public Record Report a problem | ||
| 9/26/2006 | Sold | $130,000-27%$65/sqft |
Source: Public Record Report a problem | ||
| 2/5/2003 | Sold | $178,000+109.7%$90/sqft |
Source: Public Record Report a problem | ||
| 8/8/1995 | Sold | $84,900$43/sqft |
Source: Public Record Report a problem | ||
Public tax history
| Year | Property taxes | Tax assessment |
|---|---|---|
| 2025 | $2,957 +3.1% | $28,169 -8.7% |
| 2024 | $2,868 +20.4% | $30,854 -11.5% |
| 2023 | $2,382 -3.1% | $34,874 +47% |
| 2022 | $2,459 | $23,720 -2.8% |
| 2021 | -- | $24,403 +9.2% |
| 2020 | $2,327 +15.2% | $22,344 |
| 2019 | $2,019 | $22,344 +17% |
| 2018 | $2,019 +15% | $19,094 |
| 2017 | $1,756 | $19,094 +27.5% |
| 2016 | -- | $14,973 |
| 2015 | -- | $14,973 +44.9% |
| 2014 | $1,358 +39.6% | $10,332 -29.1% |
| 2013 | $973 | $14,570 |
| 2012 | -- | $14,570 |
| 2011 | $1,044 +1.1% | $14,570 +13.1% |
| 2010 | $1,033 -4.1% | $12,880 |
| 2009 | $1,078 | $12,880 -4.3% |
| 2008 | -- | $13,453 |
| 2007 | -- | $13,453 -3.9% |
| 2006 | -- | $13,994 |
| 2005 | -- | $13,994 +3.1% |
| 2002 | $1,042 +16.4% | $13,570 +19.7% |
| 2001 | $895 | $11,340 |
Find assessor info on the county website
Monthly payment
Est. payment
Payment breakdown
Explore the cost of this home by adjusting the details. Changes won't be saved.Climate risks
Neighborhood: Meadow Wood
Nearby schools
GreatSchools rating
- 4/10Dartmouth Elementary SchoolGrades: PK-5Distance: 0.4 mi
- 4/10Columbia Middle SchoolGrades: 6-8Distance: 1.4 mi
- 6/10Rangeview High SchoolGrades: 9-12Distance: 1.6 mi
Schools provided by the listing agent
- Elementary: Dartmouth
- Middle: Columbia
- High: Rangeview
- District: Adams-Arapahoe 28J
Source: REcolorado as distributed by MLS GRID. This data may not be complete. We recommend contacting the local school district to confirm school assignments for this home.
- $441,9004 bd3 ba1.8k sqft15468 E Bates Ave, Aurora, CO 80013Off Market
- $459,9004 bd2 ba1.2k sqft15510 E Bates Ave, Aurora, CO 80013Sold

- $457,5004 bd2 ba1.7k sqft15489 E Cornell Ave, Aurora, CO 80013Off Market

- $416,2002 bd2 ba1k sqft15459 E Cornell Ave, Aurora, CO 80013Off Market
- $406,800-- bd2 ba792 sqft15501 E Cornell Ave, Aurora, CO 80013Off Market
- $390,5002 bd3 ba792 sqft15448 E Bates Ave, Aurora, CO 80013Off Market
- $502,5005 bd3 ba2k sqft15530 E Bates Ave, Aurora, CO 80013Off Market
- $495,2004 bd3 ba1.9k sqft15487 E Bates Ave, Aurora, CO 80013Off Market
A local agent can set up tours, give advice and negotiate with sellers.
Similar homes
- $449,9003 bd2 ba1.2k sqft2551 S Kittredge Way, Aurora, CO 80013For Sale

 MLS ID #4028610, Alex Johnson, Atlas Real Estate Group. REcolorado as distributed by MLS GRID
 - $415,0003 bd2 ba1.8k sqft16738 E Bails Place, Aurora, CO 80017For Sale
 MLS ID #5091775, Tim Hoyman, The Group Inc - Centerra. REcolorado as distributed by MLS GRID
 - $430,0003 bd3 ba1.9k sqft2721 S Salida Way, Aurora, CO 80013For Sale
 MLS ID #4012830, Alex Johnson, Atlas Real Estate Group. REcolorado as distributed by MLS GRID
 - $450,0004 bd2 ba2k sqft3347 S Laredo Court, Aurora, CO 80013For Sale
 MLS ID #2377980, Kristin Hill, LIV Sotheby's International Realty. REcolorado as distributed by MLS GRID
 - $325,0003 bd2 ba2.2k sqft15429 E Oberlin Place, Aurora, CO 80013For SaleMLS ID #5589836, Robert Gallegos, PAK Home Realty. REcolorado as distributed by MLS GRID
- $389,9504 bd2 ba1.3k sqft1048 Granby Street, Aurora, CO 80011For SaleMLS ID #3636306, Jerry Boyd, HomeSmart. REcolorado as distributed by MLS GRID
- $425,0003 bd4 ba2.3k sqftHeather Ridge South, Aurora, CO 80014For SaleMLS ID #4643600, Brenda Moore, Century 21 Moore Real Estate. REcolorado as distributed by MLS GRID
- $450,0003 bd2 ba1.8k sqft4155 S Nucla Way, Aurora, CO 80013For Sale
 MLS ID #1061462, Cherie Venson, eXp Realty LLC. IRES as distributed by MLS GRID
 - $454,0003 bd2 ba1.6k sqft1811 S Fundy Way, Aurora, CO 80017For SaleMLS ID #4927001, Justin Sadler, Stars and Stripes Homes Inc. REcolorado as distributed by MLS GRID
- $499,0005 bd3 ba2k sqft2832 S Mobile Street, Aurora, CO 80013For SaleMLS ID #7100189, Deb Kirschbaum, Priority Properties. REcolorado as distributed by MLS GRID
- $435,0004 bd2 ba1.6k sqft19691 E Navarro Place, Aurora, CO 80013For SaleMLS ID #8476487, Deb Kirschbaum, Priority Properties. REcolorado as distributed by MLS GRID
- $350,0003 bd3 ba1.7k sqft4290 S Mobile Cir APT A, Aurora, CO 80013For Sale
 MLS ID #5792230, Debra Nesiba, Dream Homes of Colorado, LLC. elevateMLS
 - $429,9003 bd3 ba2.2k sqft11750 E Asbury Avenue, Aurora, CO 80014For SaleMLS ID #9454626, Julie Maeda, Guardian Real Estate Group. REcolorado as distributed by MLS GRID
- $472,5003 bd2 ba1.9k sqft4646 S Mobile Way, Aurora, CO 80015For SaleMLS ID #4782770, Cory Degen, RE/MAX Professionals. REcolorado as distributed by MLS GRID
- $485,0004 bd3 ba2.3k sqft18937 E Kent Circle, Aurora, CO 80013For SaleMLS ID #2866972, David Hutton, HomeSmart Realty. REcolorado as distributed by MLS GRID
- $425,0005 bd3 ba2.3k sqft432 S Potomac Circle, Aurora, CO 80012For SaleMLS ID #2190897, Alex Johnson, Atlas Real Estate Group. REcolorado as distributed by MLS GRID
- $460,0003 bd3 ba1.8k sqft1526 S Fraser Way, Aurora, CO 80012For SaleMLS ID #6175831, Katina Farrell, MB Homes By Katina. REcolorado as distributed by MLS GRID
- $439,9003 bd3 ba2k sqft745 Mobile Street, Aurora, CO 80011For SaleMLS ID #4693153, Janet Gutierrez, PAK Home Realty. REcolorado as distributed by MLS GRID
- $469,0004 bd2 ba2.1k sqft13473 Fitzsimons Way, Aurora, CO 80011For SaleMLS ID #5462213, Taylor Palese, RE/MAX Professionals. REcolorado as distributed by MLS GRID
- $400,0003 bd2 ba1.2k sqft1297 Worchester Street, Aurora, CO 80011For SaleMLS ID #4832844, Steve Westfall, RE/MAX Professionals. REcolorado as distributed by MLS GRID
