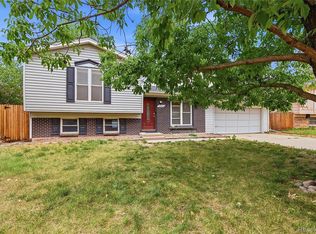
Light, bright, and move-in ready! Situated on an oversized 0.28-acre lot in an established Aurora neighborhood, this 3-bedroom, 2-bath home offers a functional layout, generous outdoor space, and an excellent opportunity to make it your own. With 1,296 square feet of living space, the home features comfortable everyday living and a spacious backyard with plenty of room for entertaining, gardening, pets, or future expansion.
The large lot provides added privacy and flexibility that's difficult to find at this price point. Whether you're looking for your first home, an investment property, or a place to personalize over time, this property offers it all. Updated kitchen cabinets, counters, appliances, paint and flooring give this home a fresh start.
Conveniently located near shopping, restaurants, parks, schools, and major commuter routes, you'll enjoy easy access to everything Aurora has to offer while still being tucked into a quiet residential neighborhood. Nearby outdoor recreation, including Cherry Creek State Park, is just a short drive away, making it easy to enjoy Colorado's active lifestyle.
Don't miss this opportunity to own a home with a large yard, practical floor plan, and exceptional potential in a convenient location.
For sale
Price cut: $9.9K (8/25)
$440,000
2551 S Kittredge Way, Aurora, CO 80013
3beds
1,296sqft
Single Family Residence
Built in 1976
0.28 Acres Lot
$-- Zestimate®
$340/sqft
$-- HOA
What's special
- 62 days
- 335
- 51
Zillow last checked:
Listing updated:
Listed by:
Alex Johnson 303-521-0187 alex.johnson@realatlas.com,
Atlas Real Estate Group
Source: REcolorado as distributed by MLS GRID,MLS#: 4028610
Facts & features
Interior
Bedrooms & bathrooms
- Bedrooms: 3
- Bathrooms: 2
- Full bathrooms: 2
Bedroom
- Level: Upper
Bedroom
- Level: Upper
Bedroom
- Level: Lower
Bathroom
- Level: Upper
Bathroom
- Level: Lower
Heating
- Forced Air
Cooling
- Central Air
Appliances
- Included: Dishwasher, Oven, Refrigerator
Features
- Flooring: Carpet, Vinyl
- Has basement: No
Interior area
- Total structure area: 1,296
- Total interior livable area: 1,296 sqft
- Finished area above ground: 1,296
Video & virtual tour
Property
Parking
- Total spaces: 1
- Parking features: Garage - Attached
- Attached garage spaces: 1
Features
- Levels: Tri-Level
Lot
- Size: 0.28 Acres
- Features: Level, Open Space
Details
- Parcel number: 031461537
- Special conditions: Standard
Construction
Type & style
- Home type: SingleFamily
- Property subtype: Single Family Residence
Materials
- Frame
- Roof: Composition
Condition
- Year built: 1976
Utilities & green energy
- Sewer: Public Sewer
Community & HOA
Community
- Subdivision: Kingsborough
HOA
- Has HOA: No
Location
- Region: Aurora
Financial & listing details
- Price per square foot: $340/sqft
- Tax assessed value: $472,700
- Annual tax amount: $3,179
- Date on market: 7/9/2026
- Listing terms: Cash,Conventional,FHA,VA Loan
- Exclusions: None
- Ownership: Corporation/Trust
Estimated market value
Not available
Estimated sales range
Not available
Not available
Price history
| Date | Event | Price |
|---|---|---|
| 8/25/2026 | Price change | $440,000-2.2%$340/sqft |
Source:  REcolorado as distributed by MLS GRID #4028610 Report a problem REcolorado as distributed by MLS GRID #4028610 Report a problem | ||
| 7/27/2026 | Price change | $449,900-2.2%$347/sqft |
Source: REcolorado as distributed by MLS GRID #4028610 Report a problem | ||
| 7/9/2026 | Listed for sale | $459,900+7%$355/sqft |
Source: REcolorado as distributed by MLS GRID #4028610 Report a problem | ||
| 1/29/2026 | Listing removed | $2,715$2/sqft |
Source: Zillow Rentals Report a problem | ||
| 1/24/2026 | Price change | $2,715-1.8%$2/sqft |
Source: Zillow Rentals Report a problem | ||
| 1/17/2026 | Listed for rent | $2,765-2.1%$2/sqft |
Source: Zillow Rentals Report a problem | ||
| 11/5/2025 | Listing removed | $2,825$2/sqft |
Source: Zillow Rentals Report a problem | ||
| 11/3/2025 | Listed for rent | $2,825+16.5%$2/sqft |
Source: Zillow Rentals Report a problem | ||
| 11/26/2021 | Listing removed | -- |
Source: Zillow Rental Network Premium Report a problem | ||
| 11/4/2021 | Listed for rent | $2,425-2%$2/sqft |
Source: Zillow Rental Network Premium Report a problem | ||
| 8/20/2021 | Listing removed | -- |
Source: Zillow Rental Network Premium Report a problem | ||
| 7/27/2021 | Listed for rent | $2,475+90.4%$2/sqft |
Source: Zillow Rental Network Premium Report a problem | ||
| 5/26/2021 | Sold | $430,000+43.3%$332/sqft |
Source: Public Record Report a problem | ||
| 4/12/2021 | Sold | $300,000$231/sqft |
Source: Public Record Report a problem | ||
| 5/21/2013 | Listing removed | $1,300$1/sqft |
Source: Property Alliance Report a problem | ||
| 5/17/2013 | Listed for rent | $1,300$1/sqft |
Source: Property Alliance, Inc. Report a problem | ||
Public tax history
| Year | Property taxes | Tax assessment |
|---|---|---|
| 2025 | $2,944 -2.8% | $29,544 -3.8% |
| 2024 | $3,030 +32% | $30,726 -16.1% |
| 2023 | $2,296 -3.1% | $36,640 +60.2% |
| 2022 | $2,370 | $22,866 -2.8% |
| 2021 | -- | $23,524 -3.8% |
| 2020 | $2,546 +29% | $24,453 |
| 2019 | $1,973 | -- |
| 2018 | $1,973 +15% | $18,662 |
| 2017 | $1,717 | $18,662 +28.5% |
| 2016 | -- | $14,519 |
| 2015 | -- | $14,519 +36.3% |
| 2014 | $1,317 +31.3% | $10,651 +1.2% |
| 2013 | $1,003 | $10,520 |
| 2012 | -- | $10,520 |
| 2011 | $788 +1.1% | $10,520 +8.2% |
| 2010 | $779 -27.6% | $9,720 |
| 2009 | $1,076 | $9,720 -27.6% |
| 2008 | -- | $13,429 |
| 2007 | -- | $13,429 -4.8% |
| 2006 | -- | $14,105 |
| 2005 | -- | $14,105 +6.5% |
| 2002 | $1,017 +21.8% | $13,240 +25.3% |
| 2001 | $835 | $10,570 |
Find assessor info on the county website
Monthly payment
Est. payment
Payment breakdown
Explore the cost of this home by adjusting the details. Changes won't be saved.Climate risks
Neighborhood: Kingsborough
Nearby schools
Schools provided by the listing agent
- Elementary: Yale
- Middle: Columbia
- High: Rangeview
- District: Adams-Arapahoe 28J
Source: REcolorado as distributed by MLS GRID. This data may not be complete. We recommend contacting the local school district to confirm school assignments for this home.
Similar homes
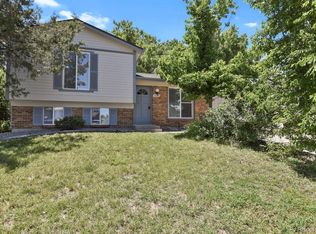
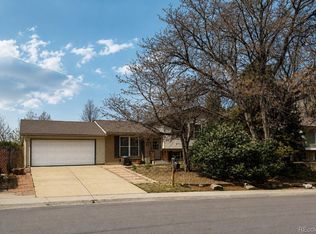
- $439,9003 bd2 ba1.3k sqft2005 S Ivory Way, Aurora, CO 80013For Sale
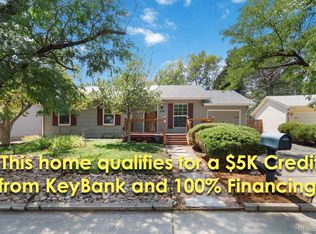
 MLS ID #8060009, Michael Thomas, RE/MAX of Cherry Creek. REcolorado as distributed by MLS GRID
 - $399,0003 bd1 ba1k sqft2644 S Norfolk Street, Aurora, CO 80013For Sale
 MLS ID #4950372, Thomas Johnson, Your Castle Real Estate Inc. REcolorado as distributed by MLS GRID
 - $449,0004 bd3 ba1.6k sqft2882 S Mobile Street, Aurora, CO 80013For Sale
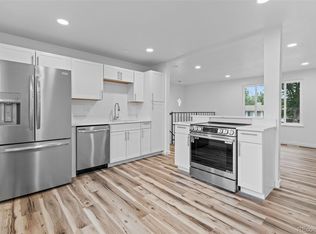 MLS ID #5376523, The Awaka Group, Real Broker, LLC DBA Real. REcolorado as distributed by MLS GRID
 - $410,0004 bd2 ba1.2k sqft2662 S Mobile Way, Aurora, CO 80013For Sale
 MLS ID #3382986, Sarah Zewe, Coldwell Banker Realty 24. REcolorado as distributed by MLS GRID
 - $430,0003 bd3 ba1.9k sqft2721 S Salida Way, Aurora, CO 80013For SaleMLS ID #4012830, Alex Johnson, Atlas Real Estate Group. REcolorado as distributed by MLS GRID
- $395,0003 bd2 ba1.6k sqft3034 S Laredo Circle, Aurora, CO 80013For SaleMLS ID #8969928, Euna Klein, Your Castle Realty LLC. REcolorado as distributed by MLS GRID
- $435,0003 bd2 ba1.9k sqft4050 S Espana Way, Aurora, CO 80013For SaleMLS ID #5708447, William Hobbs, Real Broker, LLC DBA Real. REcolorado as distributed by MLS GRID
- $450,0003 bd2 ba1.6k sqft4221 S Quintero Way, Aurora, CO 80013For SaleMLS ID #3381514, Jon Chew, RE/MAX Professionals. REcolorado as distributed by MLS GRID
- $408,0003 bd1 ba1k sqft2008 S Idalia Street, Aurora, CO 80013For SaleMLS ID #4980668, Eric Hart, Home and Land Realty. REcolorado as distributed by MLS GRID
- $469,0004 bd2 ba1.8k sqft3864 S Nucla Street, Aurora, CO 80013For SaleMLS ID #6202461, Krista Pieper, ERA New Age. REcolorado as distributed by MLS GRID
- $450,0004 bd2 ba1.3k sqft15340 E Iowa Place, Aurora, CO 80017For SaleMLS ID #3097985, Magali Fredrick, HomeSmart. REcolorado as distributed by MLS GRID
- $450,0003 bd3 ba1.6k sqft14524 E Hawaii Place, Aurora, CO 80012For SaleMLS ID #6299312, Shane Matthes, Urban Living Properties LLC. REcolorado as distributed by MLS GRID
- $419,0004 bd2 ba1.7k sqft17958 E Oxford Drive, Aurora, CO 80013For SaleMLS ID #4689317, Jordan Harris, LoKation Real Estate. REcolorado as distributed by MLS GRID
- $445,0003 bd2 ba1.6k sqft16670 E Tufts Avenue, Aurora, CO 80015For SaleMLS ID #9206424, Haley Jessup, Broadmoor Bluffs Realty. REcolorado as distributed by MLS GRID
- $419,0003 bd2 ba1.6k sqft1495 S Biscay Court, Aurora, CO 80017For SaleMLS ID #9794619, Thuy Beinert, Stars and Stripes Homes Inc. REcolorado as distributed by MLS GRID
- $475,0004 bd2 ba1.8k sqft1068 Norfolk Street, Aurora, CO 80011For SaleMLS ID #3076392, Cherryl Rhoades, ERA New Age. REcolorado as distributed by MLS GRID
- $485,0004 bd2 ba1.7k sqft3817 S Ceylon Way, Aurora, CO 80013For SaleMLS ID #5692740, Shannon Gordon, Brokers Guild Homes. REcolorado as distributed by MLS GRID
- $459,0004 bd2 ba1.8k sqft18757 E Hawaii Drive, Aurora, CO 80017For SaleMLS ID #8633964, Bob Calicchia, Total Realty Corp.. REcolorado as distributed by MLS GRID
- $430,0003 bd2 ba1.5k sqft941 Zion Street, Aurora, CO 80011For SaleMLS ID #7047964, Janet Romero, The Creative Realty Group. REcolorado as distributed by MLS GRID
- $448,0004 bd2 ba1.7k sqft446 S Lima Circle, Aurora, CO 80012For SaleMLS ID #5442178, Mark Jessop, Keller Williams DTC. REcolorado as distributed by MLS GRID
