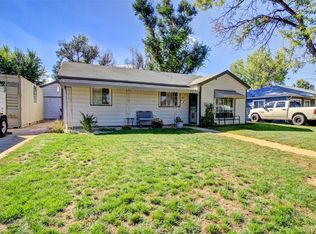
Welcome to this beautifully updated, move-in ready home in the established Hoffman Heights neighborhood. This thoughtfully redesigned home features brand-new flooring throughout, a bright, open-concept layout, and comfortable single-level living, perfect for everyday life and entertaining. Offering 3 bedrooms, 2 bathrooms, and a versatile family room that can easily serve as a 4th bedroom, home office, or flex space. An impressive 312-square-foot addition expands the home with a spacious secondary dining or family room, providing even more room to relax, entertain, or customize to your needs. Enjoy the large, fully fenced backyard, ideal for entertaining, gardening, pets, or simply relaxing. Conveniently located just minutes from the Anschutz Medical Campus, Children's Hospital Colorado, VA Medical Center, I-225, I-70, Denver International Airport, shopping, dining, parks, and schools. Whether you're a first-time homebuyer, downsizing, or looking for an investment opportunity, this home is a must-see!
For sale
Price cut: $10K (9/29)
$420,000
941 Zion Street, Aurora, CO 80011
3beds
1,548sqft
Single Family Residence
Built in 1952
10,672 Square Feet Lot
$-- Zestimate®
$271/sqft
$-- HOA
What's special
- 72 days
- 176
- 15
Zillow last checked:
Listing updated:
Listed by:
Janet Romero 303-502-0885 janet@thecreativerealtygroup.com,
The Creative Realty Group,
Hnin Aung 720-382-0186,
The Creative Realty Group
Source: REcolorado as distributed by MLS GRID,MLS#: 7047964
Facts & features
Interior
Bedrooms & bathrooms
- Bedrooms: 3
- Bathrooms: 2
- Full bathrooms: 1
- 3/4 bathrooms: 1
- Main level bathrooms: 2
- Main level bedrooms: 3
Bedroom
- Level: Main
Bedroom
- Level: Main
Bedroom
- Level: Main
Bathroom
- Features: Primary Suite
- Level: Main
Bathroom
- Level: Main
Bonus room
- Level: Main
Family room
- Level: Main
Living room
- Level: Main
Heating
- Forced Air
Cooling
- Central Air
Appliances
- Included: Microwave, Oven, Refrigerator, Washer
- Laundry: In Unit
Features
- Ceiling Fan(s)
- Flooring: Laminate
- Windows: Double Pane Windows
- Has basement: No
Interior area
- Total structure area: 1,548
- Total interior livable area: 1,548 sqft
- Finished area above ground: 1,548
Property
Parking
- Total spaces: 6
- Parking features: Concrete
- Details: Off Street Spaces: 6
Features
- Levels: One
- Stories: 1
- Entry location: Exterior Access
- Patio & porch: Covered
- Exterior features: Garden
- Fencing: Partial
Lot
- Size: 10,672 Square Feet
Details
- Parcel number: 031068746
- Special conditions: Standard
Construction
Type & style
- Home type: SingleFamily
- Architectural style: Contemporary
- Property subtype: Single Family Residence
Materials
- Frame
- Roof: Composition
Condition
- Year built: 1952
Utilities & green energy
- Electric: 110V
- Sewer: Public Sewer
- Water: Public
- Utilities for property: Cable Available, Internet Access (Wired), Natural Gas Available
Community & HOA
Community
- Security: Smoke Detector(s)
- Subdivision: Hoffman Town 4th Flg
HOA
- Has HOA: No
Location
- Region: Aurora
Financial & listing details
- Price per square foot: $271/sqft
- Tax assessed value: $396,700
- Annual tax amount: $2,668
- Date on market: 8/5/2026
- Listing terms: Cash,Conventional,FHA,VA Loan
- Exclusions: None
- Ownership: Individual
- Electric utility on property: Yes
- Road surface type: Paved
Estimated market value
Not available
Estimated sales range
Not available
Not available
Price history
| Date | Event | Price |
|---|---|---|
| 9/29/2026 | Price change | $420,000-2.3%$271/sqft |
Source:  REcolorado as distributed by MLS GRID #7047964 Report a problem REcolorado as distributed by MLS GRID #7047964 Report a problem | ||
| 8/5/2026 | Listed for sale | $430,000+87.8%$278/sqft |
Source: REcolorado as distributed by MLS GRID #7047964 Report a problem | ||
| 6/5/2015 | Sold | $229,000$148/sqft |
Source: Public Record Report a problem | ||
Public tax history
| Year | Property taxes | Tax assessment |
|---|---|---|
| 2025 | $2,439 +3.1% | $24,794 -2.6% |
| 2024 | $2,365 +10.6% | $25,447 -13.5% |
| 2023 | $2,138 -3.1% | $29,415 +38.1% |
| 2022 | $2,207 | $21,295 -2.8% |
| 2021 | -- | $21,908 +2.8% |
| 2020 | $2,219 +10.2% | $21,314 |
| 2019 | $2,013 | -- |
| 2018 | $2,013 +15% | $19,037 |
| 2017 | $1,751 | $19,037 +57.3% |
| 2016 | -- | $12,099 |
| 2015 | -- | $12,099 +60.3% |
| 2014 | $1,097 +54.4% | $7,546 -1.6% |
| 2013 | $711 | $7,670 |
| 2012 | -- | $7,670 |
| 2011 | $706 +1.1% | $7,670 -11.9% |
| 2010 | $698 -30.9% | $8,710 |
| 2009 | $1,010 | $8,710 -30.9% |
| 2008 | -- | $12,609 |
| 2007 | -- | $12,609 +3422.1% |
| 2006 | -- | $358 -97.3% |
| 2005 | -- | $13,055 +3.2% |
| 2002 | $971 +33.9% | $12,650 +37.6% |
| 2001 | $726 | $9,190 |
Find assessor info on the county website
Monthly payment
Est. payment
Payment breakdown
Explore the cost of this home by adjusting the details. Changes won't be saved.Climate risks
Neighborhood: Jewell Heights - Hoffman Heights
Nearby schools
Schools provided by the listing agent
- Elementary: Vaughn
- Middle: South
- High: Aurora Central
- District: Adams-Arapahoe 28J
Source: REcolorado as distributed by MLS GRID. This data may not be complete. We recommend contacting the local school district to confirm school assignments for this home.
Similar homes
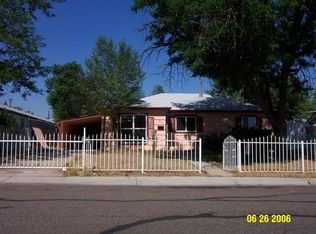
- $414,9004 bd2 ba1.6k sqft716 Scranton Court, Aurora, CO 80011For Sale

 MLS ID #2953027, Tashalei Dunbar, Denver Real Estate Moguls. REcolorado as distributed by MLS GRID
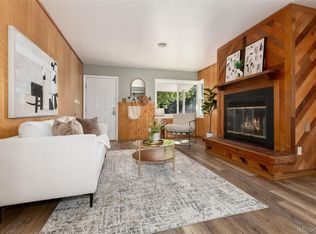
 - $412,0004 bd2 ba1.6k sqft1057 Ursula Street, Aurora, CO 80011For Sale
 MLS ID #1966134, Lindsey Friedman, Compass - Denver. REcolorado as distributed by MLS GRID
 - $436,9994 bd2 ba1.3k sqft815 Zion Street, Aurora, CO 80011For Sale
 MLS ID #8654273, Anitha Sundar, Full Circle Realty CO. REcolorado as distributed by MLS GRID
 - $450,0003 bd2 ba1.4k sqft831 Tucson Street, Aurora, CO 80011For Sale
 MLS ID #9445977, Alex Swanson, West and Main Homes Inc. REcolorado as distributed by MLS GRID
 - $369,9003 bd2 ba1k sqft987 Vaughn Street, Aurora, CO 80011For SaleMLS ID #7739733, Brad Uhlig, West Peak Properties. REcolorado as distributed by MLS GRID
- $374,9003 bd2 ba1.2k sqft1297 Worchester Street, Aurora, CO 80011For SaleMLS ID #4832844, Steve Westfall, RE/MAX Professionals. REcolorado as distributed by MLS GRID
- $420,0003 bd2 ba1.2k sqft2591 S Naples Way, Aurora, CO 80013For SaleMLS ID #2046024, Taylor Palese, RE/MAX Professionals. REcolorado as distributed by MLS GRID
- $439,0005 bd2 ba1.9k sqft3177 Ursula Street, Aurora, CO 80011For SaleMLS ID #5575144, Taylor Palese, RE/MAX Professionals. REcolorado as distributed by MLS GRID
- $454,9003 bd2 ba1.9k sqft364 S Xanadu Street, Aurora, CO 80012For SaleMLS ID #6867697, Nam Tran, Signature Real Estate Corp.. REcolorado as distributed by MLS GRID
- $440,0003 bd3 ba2.2k sqft422 S Uvalda Street, Aurora, CO 80012For SaleMLS ID #6603545, Jasmine Litvak, Orchard Brokerage LLC. REcolorado as distributed by MLS GRID
- $375,0003 bd2 ba1k sqft750 Kenton Street, Aurora, CO 80010For SaleMLS ID #6934963, Susie Wargin, RE/MAX Alliance. REcolorado as distributed by MLS GRID
- $399,0006 bd3 ba2.2k sqft1325 Lima St, Aurora, CO 80010For Sale
 MLS ID #1067733, Derek Schulze, Symbio. IRES as distributed by MLS GRID
 - $440,0004 bd2 ba1.5k sqft9190 E 19th Avenue, Aurora, CO 80010For SaleMLS ID #6351290, Steve Melnick, eXp Realty, LLC. REcolorado as distributed by MLS GRID
- $449,0003 bd2 ba1.6k sqft4775 S Olathe Street, Aurora, CO 80015For SaleMLS ID #6099383, Michelle Fell, RE/MAX Professionals. REcolorado as distributed by MLS GRID
- $435,0003 bd2 ba1.6k sqft4221 S Quintero Way, Aurora, CO 80013For SaleMLS ID #3381514, Jon Chew, RE/MAX Professionals. REcolorado as distributed by MLS GRID
- $469,0003 bd2 ba1.8k sqft19161 E Louisiana Avenue, Aurora, CO 80017For SaleMLS ID #9377800, Scott Elliott, Keller Williams Real Estate LLC. REcolorado as distributed by MLS GRID
- $379,5003 bd1 ba1k sqft2644 S Norfolk Street, Aurora, CO 80013For SaleMLS ID #4950372, Thomas Johnson, Your Castle Real Estate Inc. REcolorado as distributed by MLS GRID
- $450,0004 bd2 ba1.6k sqft1878 S Fundy Way, Aurora, CO 80017For SaleMLS ID #9882341, Alissa Pynes, 1887 Realty Co. REcolorado as distributed by MLS GRID
- $450,0003 bd3 ba1.4k sqft4145 Netherland Street, Denver, CO 80249For SaleMLS ID #4192196, Kaelyn McCann, Astra Real Estate Colorado LLC. REcolorado as distributed by MLS GRID
- $425,0003 bd2 ba1.4k sqft2001 W Wesley Avenue, Englewood, CO 80110For SaleMLS ID #2442802, Sallie Simmons, Compass - Denver. REcolorado as distributed by MLS GRID
