**THIS HOME QUALIFIES FOR THE COMMUNITY REINVESTMENT ACT PROVIDING 1.75% OF THE LOAN AMOUNT WITH A CAP OF $7000 AS A CREDIT TOWARDS BUYER'S CLOSING COSTS, PRE-PAIDS AND DISCOUNT POINTS. CONTACT LISTING AGENT FOR MORE DETAILS.
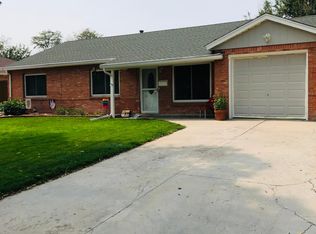
Welcome to 1057 Ursula St, a rare four-bedroom gem in Hoffman Town, Aurora’s own classic post-war, mid- century neighborhood. The warmth and character of this home are so compelling- no gray and white flipper material here!
The home’s 1600+ square feet can confidently accommodate roommates for a starter, house hacking scenario or a family who needs some room to spread out. The 8000+ square foot lot is spacious and quiet, complete with a gas fire pit, solar lights, pull down shades and a shed that could easily be converted into a workshop.
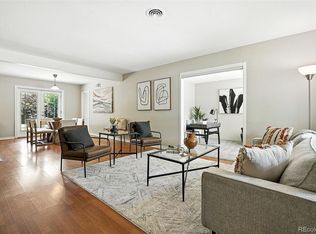
Since purchased 5 years ago, the owners have opened the kitchen space to the great room, replaced flooring and carpet, painted the interior, and upgraded the washer and dryer (included) and dishwasher.
The neighborhood boasts established streets, mature trees and kind neighbors. Nearby, there are parks and golf courses for recreation, as well as robust commercial amenities, mixed in with home grown international eateries and shopping. Katsu Ramen, Paris Baguette, Seoul Hotpot, El Cameron Loco, Nana's Dim Sum and Tofu Story are some of the favorites. Stanley Marketplace and The Gardens on Havana are 10 minutes away. The commute to DIA is a breeze, and would make a perfect home should you work at the Anschutz Medical Campus or the Rocky Mountain VA Hospital.
Inclusions are all appliances, clothes dryer and washer, outdoor grill, curtains in front bedroom (dark with flowers), lawn mower, leaf blower, TV in bedroom, deep freeze, and exterior cameras.
For sale
Price cut: $10K (10/9)
$412,000
1057 Ursula Street, Aurora, CO 80011
4beds
1,621sqft
Single Family Residence
Built in 1953
8,015 Square Feet Lot
$-- Zestimate®
$254/sqft
$-- HOA
What's special
- 69 days
- 279
- 51
Zillow last checked:
Listing updated:
Listed by:
Lindsey Friedman 303-550-4684 lindsey.friedman@compass.com,
Compass - Denver
Source: REcolorado as distributed by MLS GRID,MLS#: 1966134
Facts & features
Interior
Bedrooms & bathrooms
- Bedrooms: 4
- Bathrooms: 2
- Full bathrooms: 1
- 3/4 bathrooms: 1
- Main level bathrooms: 2
- Main level bedrooms: 4
Bedroom
- Description: Primary Suite With Ensuite Bathroom
- Features: Primary Suite
- Level: Main
Bedroom
- Description: New Carpet, Tons Of Light, Ensuite Bathroom
- Level: Main
Bedroom
- Description: Could Be An Office Or A Bedroom (Has A Closet)
- Level: Main
Bedroom
- Description: Could Be A Sitting Area Or A Bedroom (Has A Closet)
- Level: Main
Bathroom
- Features: En Suite Bathroom
- Level: Main
Bathroom
- Level: Main
Great room
- Description: Opens To Dining Area And Kitchen
- Level: Main
Kitchen
- Level: Main
Laundry
- Level: Main
Heating
- Forced Air
Cooling
- Evaporative Cooling
Appliances
- Included: Cooktop, Dishwasher, Disposal, Dryer, Microwave, Oven, Refrigerator, Washer
Features
- Ceiling Fan(s), Eat-in Kitchen, No Stairs, Primary Suite, Radon Mitigation System
- Flooring: Carpet, Laminate, Tile
- Has basement: No
- Number of fireplaces: 1
- Fireplace features: Family Room, Gas, Gas Log
Interior area
- Total structure area: 1,621
- Total interior livable area: 1,621 sqft
- Finished area above ground: 1,621
Video & virtual tour
Property
Parking
- Total spaces: 2
- Parking features: Concrete, Oversized
- Details: Off Street Spaces: 2
Features
- Levels: One
- Stories: 1
- Patio & porch: Covered, Front Porch, Patio
- Exterior features: Fire Pit, Lighting, Private Yard, Rain Gutters
- Fencing: Full
Lot
- Size: 8,015 Square Feet
- Features: Irrigated, Landscaped
Details
- Parcel number: 031059801
- Special conditions: Standard
Construction
Type & style
- Home type: SingleFamily
- Property subtype: Single Family Residence
Materials
- Brick
- Foundation: Slab
- Roof: Composition
Condition
- Year built: 1953
Utilities & green energy
- Sewer: Public Sewer
- Water: Public
- Utilities for property: Cable Available, Electricity Connected, Natural Gas Connected
Community & HOA
Community
- Security: Carbon Monoxide Detector(s), Smoke Detector(s)
- Subdivision: Hoffman Town
HOA
- Has HOA: No
Location
- Region: Aurora
Financial & listing details
- Price per square foot: $254/sqft
- Tax assessed value: $413,300
- Annual tax amount: $2,779
- Date on market: 9/10/2026
- Listing terms: Cash,Conventional,FHA,VA Loan
- Exclusions: Sellers Personal Property And Staging Items.
- Ownership: Individual
- Electric utility on property: Yes
- Road surface type: Paved
Estimated market value
Not available
Estimated sales range
Not available
Not available
Price history
| Date | Event | Price |
|---|---|---|
| 10/9/2026 | Price change | $412,000-2.4%$254/sqft |
Source:  REcolorado as distributed by MLS GRID #1966134 Report a problem | ||
| 9/11/2026 | Listed for sale | $422,000+1.9%$260/sqft |
Source: REcolorado as distributed by MLS GRID #1966134 Report a problem | ||
| 6/25/2021 | Sold | $414,000+457.2%$255/sqft |
Source: eXp Realty #214938194 Report a problem | ||
| 4/11/1995 | Sold | $74,300$46/sqft |
Source: Public Record Report a problem | ||
Public tax history
| Year | Property taxes | Tax assessment |
|---|---|---|
| 2025 | $2,559 +3.1% | $25,831 -3.3% |
| 2024 | $2,482 +15.5% | $26,706 -13% |
| 2023 | $2,149 -3.1% | $30,686 +43.4% |
| 2022 | $2,218 | $21,399 -2.8% |
| 2021 | -- | $22,015 +13% |
| 2020 | $2,028 +17.9% | $19,477 |
| 2019 | $1,720 | $19,477 +19.7% |
| 2018 | $1,720 +15% | $16,265 |
| 2017 | $1,496 | $16,265 +36.6% |
| 2016 | -- | $11,908 |
| 2015 | -- | $11,908 +59% |
| 2014 | $1,080 +53.1% | $7,490 -13.3% |
| 2013 | $705 | $8,640 |
| 2012 | -- | $8,640 |
| 2011 | $719 +1.1% | $8,640 -2.6% |
| 2010 | $711 -25.6% | $8,870 |
| 2009 | $957 | $8,870 -25.7% |
| 2008 | -- | $11,940 |
| 2007 | -- | $11,940 -13.4% |
| 2006 | -- | $13,787 |
| 2005 | -- | $13,787 +3.4% |
| 2002 | $1,024 +29.7% | $13,340 +33.4% |
| 2001 | $790 | $10,000 |
Find assessor info on the county website
Monthly payment
Est. payment
Payment breakdown
Explore the cost of this home by adjusting the details. Changes won't be saved.Climate risks
Neighborhood: Jewell Heights - Hoffman Heights
Nearby schools
Schools provided by the listing agent
- Elementary: Vaughn
- Middle: South
- High: Aurora Central
- District: Adams-Arapahoe 28J
Source: REcolorado as distributed by MLS GRID. This data may not be complete. We recommend contacting the local school district to confirm school assignments for this home.
Similar homes
- $387,0003 bd2 ba1.8k sqft711 Troy Court, Aurora, CO 80011For Sale
 MLS ID #2649362, Jill Hodges, Berkshire Hathaway HomeServices Colorado, LLC - Highlands Ranch Real Estate. REcolorado as distributed by MLS GRID
- $420,0004 bd2 ba1.5k sqft9190 E 19th Avenue, Aurora, CO 80010For Sale
 MLS ID #6351290, Steve Melnick, eXp Realty, LLC. REcolorado as distributed by MLS GRID
- $454,9003 bd2 ba1.9k sqft364 S Xanadu Street, Aurora, CO 80012For Sale
 MLS ID #6867697, Nam Tran, Signature Real Estate Corp.. REcolorado as distributed by MLS GRID
- $404,9004 bd2 ba1.8k sqft960 S Zeno Way, Aurora, CO 80017For Sale
 MLS ID #5941753, April Monteith, JPAR Modern Real Estate. REcolorado as distributed by MLS GRID
- $475,0004 bd2 ba1.5k sqft698 S Moline Street, Aurora, CO 80012For SaleMLS ID #4307925, Lane Lyon, Coldwell Banker Global Luxury Denver. REcolorado as distributed by MLS GRID
- $459,9004 bd3 ba1.8k sqft1836 S Evanston Street, Aurora, CO 80012For SaleMLS ID #7145413, Michelle Leachman, eXp Realty, LLC. REcolorado as distributed by MLS GRID
- $445,0003 bd2 ba1.3k sqft1510 S Salida Way, Aurora, CO 80017For SaleMLS ID #4165159, Stephanie Christianson, West and Main Homes. REcolorado as distributed by MLS GRID
- $430,0003 bd2 ba2.1k sqft17805 E Ada Drive, Aurora, CO 80017For SaleMLS ID #3340667, Blue Pebble Group, Blue Pebble Homes. REcolorado as distributed by MLS GRID
- $462,5003 bd3 ba1.2k sqft12823 E Wyoming Place, Aurora, CO 80012For SaleMLS ID #1890865, Trang Janick, Madison & Company Properties. REcolorado as distributed by MLS GRID
- $390,0003 bd1 ba1.1k sqft1452 S Biscay Way, Aurora, CO 80017For SaleMLS ID #4293618, Kevin Cortez, HomeSmart. REcolorado as distributed by MLS GRID
- $420,0004 bd2 ba1.8k sqft7860 Mona Ct, Denver, CO 80221For Sale
 MLS ID #1068285, Carol Voorhis, Group Mulberry. IRES as distributed by MLS GRID
- $450,0003 bd2 ba1.8k sqft4212 S Cathay Way, Aurora, CO 80013For SaleMLS ID #6153845, Jami R Andregg, Berkshire Hathaway HomeServices Rocky Mountain, REALTORS- Castle Pines Office. REcolorado as distributed by MLS GRID
- $445,0003 bd3 ba2.1k sqft6130 E 61st Avenue, Commerce City, CO 80022For SaleMLS ID #4347902, Courtney Mann, Madison & Company Properties. REcolorado as distributed by MLS GRID
- $424,9002 bd1 ba1.3k sqft890 Miller Street, Lakewood, CO 80215For SaleMLS ID #8816911, Frank Duran, RE/MAX Alliance. REcolorado as distributed by MLS GRID
- $469,9004 bd2 ba1.5k sqft10400 Counter Drive, Henderson, CO 80640For SaleMLS ID #7205789, Adriana Ireta, Keller Williams DTC. REcolorado as distributed by MLS GRID
- $460,0004 bd2 ba1.7k sqft10502 Carlile Street, Northglenn, CO 80233For SaleMLS ID #7933114, Lauren Wilson, Jade Real Estate. REcolorado as distributed by MLS GRID
- $410,0003 bd2 ba1.7k sqft7270 Raritan St, Denver, CO 80221For SaleMLS ID #1066405, Annette Hayes, House2Home, LLC. IRES as distributed by MLS GRID
- $415,0003 bd1 ba1k sqft9335 W 53rd Place, Arvada, CO 80002For SaleMLS ID #7167404, John Steeby, Corcoran Perry & Co.. REcolorado as distributed by MLS GRID
- $425,0003 bd1 ba1.2k sqft920 S Canosa Ct, Denver, CO 80219For Sale
 MLS ID #1418410, Aimee Fletcher CLHMS GRI , Exp Realty LLC. elevateMLS
- $525,0003 bd2 ba1.5k sqft1560 Ulster Street, Denver, CO 80220For SaleMLS ID #7214545, Cynthia Perry, Compass - Denver. REcolorado as distributed by MLS GRID
