$10,000 SELLER CONCESSION toward buyer's closing costs! This stunning, fully updated ranch in the sought-after Cherry Creek School District is the one you've been waiting for. Soaring vaulted shiplap ceilings crown a bright, open living, dining and kitchen space made for entertaining. The showstopper kitchen has been completely remodeled with brand-new cabinets, gleaming granite counters and stainless steel appliances. New flooring and carpet throughout, beautifully remodeled bathrooms and sleek new stair rails make this home feel brand new. The finished basement lives large with a huge rec room and bar, a third bedroom with walk-in closet, 3/4 bath and new windows. Step outside to a covered deck and a big, fully fenced backyard. All the expensive work is DONE: roof and gutters in 2024, furnace replaced 3 years ago, newer exterior paint, and a brand-new driveway and walkway poured just last month. Two-car attached garage and NO HOA. Move-in ready, loaded with upgrades and priced to sell. Hurry, this one won't last!
For sale
$469,900
4212 S Cathay Way, Aurora, CO 80013
3beds
1,825sqft
Single Family Residence
Built in 1983
4,791 Square Feet Lot
$-- Zestimate®
$257/sqft
$-- HOA
What's special
- 9 days
- 213
- 20
Zillow last checked:
Listing updated:
Listed by:
Jami R Andregg 720-579-5600 jami@bhhsrmr.com,
Berkshire Hathaway HomeServices Rocky Mountain, REALTORS- Castle Pines Office
Source: REcolorado as distributed by MLS GRID,MLS#: 6153845
Facts & features
Interior
Bedrooms & bathrooms
- Bedrooms: 3
- Bathrooms: 2
- Full bathrooms: 1
- 3/4 bathrooms: 1
- Main level bathrooms: 1
- Main level bedrooms: 2
Bedroom
- Level: Main
Bedroom
- Level: Main
Bedroom
- Level: Basement
Bathroom
- Level: Main
Bathroom
- Level: Basement
Family room
- Level: Main
Great room
- Level: Basement
Kitchen
- Level: Main
Heating
- Forced Air
Cooling
- Evaporative Cooling
Appliances
- Included: Dishwasher, Microwave, Range, Refrigerator
Features
- Ceiling Fan(s), Granite Counters, Open Floorplan, Vaulted Ceiling(s), Walk-In Closet(s)
- Flooring: Carpet
- Basement: Finished
Interior area
- Total structure area: 1,825
- Total interior livable area: 1,825 sqft
- Finished area above ground: 936
- Finished area below ground: 889
Video & virtual tour
Property
Parking
- Total spaces: 2
- Parking features: Garage - Attached
- Attached garage spaces: 2
Features
- Levels: One
- Stories: 1
- Patio & porch: Covered, Deck, Patio
- Exterior features: Private Yard, Rain Gutters
- Fencing: Full
Lot
- Size: 4,791 Square Feet
- Features: Level
Details
- Parcel number: 031599598
- Special conditions: Third Party Approval
Construction
Type & style
- Home type: SingleFamily
- Property subtype: Single Family Residence
Materials
- Frame
- Foundation: Slab
- Roof: Composition
Condition
- Updated/Remodeled
- Year built: 1983
Utilities & green energy
- Sewer: Public Sewer
- Water: Public
Community & HOA
Community
- Subdivision: Highpoint
HOA
- Has HOA: No
Location
- Region: Aurora
Financial & listing details
- Price per square foot: $257/sqft
- Tax assessed value: $434,700
- Annual tax amount: $2,339
- Date on market: 10/10/2026
- Listing terms: Cash,Conventional,FHA,VA Loan
- Exclusions: Sellers Personal Property
- Ownership: Individual
- Road surface type: Paved
Estimated market value
Not available
Estimated sales range
Not available
Not available
Price history
| Date | Event | Price |
|---|---|---|
| 10/10/2026 | Listed for sale | $469,900+44.6%$257/sqft |
Source:  REcolorado as distributed by MLS GRID #6153845 Report a problem REcolorado as distributed by MLS GRID #6153845 Report a problem | ||
| 6/19/2020 | Sold | $325,000-1.5%$178/sqft |
Source: Public Record Report a problem | ||
| 5/15/2020 | Pending sale | $330,000$181/sqft |
Source: Proform, Inc #6036506 Report a problem | ||
| 5/2/2020 | Listed for sale | $330,000$181/sqft |
Source: Proform, Inc #6036506 Report a problem | ||
| 4/28/2020 | Pending sale | $330,000$181/sqft |
Source: Proform, Inc #6036506 Report a problem | ||
| 4/25/2020 | Listed for sale | $330,000+80.3%$181/sqft |
Source: Proform, Inc #6036506 Report a problem | ||
| 3/27/2018 | Listing removed | $1,850$1/sqft |
Source: Aerowood Property Management LLC Report a problem | ||
| 3/13/2018 | Price change | $1,850-2.4%$1/sqft |
Source: Aerowood Property Management LLC Report a problem | ||
| 3/5/2018 | Price change | $1,895-1.6%$1/sqft |
Source: Aerowood Property Management LLC Report a problem | ||
| 2/21/2018 | Listed for rent | $1,925+1.6%$1/sqft |
Source: Aerowood Property Management LLC Report a problem | ||
| 10/15/2015 | Listing removed | $1,895$1/sqft |
Source: City Limits Property Management Report a problem | ||
| 9/29/2015 | Listed for rent | $1,895$1/sqft |
Source: City Limits Property Management Report a problem | ||
| 1/18/2007 | Sold | $183,000+8.3%$100/sqft |
Source: Public Record Report a problem | ||
| 4/9/2003 | Sold | $169,000+20.7%$93/sqft |
Source: Public Record Report a problem | ||
| 7/29/1999 | Sold | $140,000+36%$77/sqft |
Source: Public Record Report a problem | ||
| 1/3/1996 | Sold | $102,950$56/sqft |
Source: Public Record Report a problem | ||
Public tax history
| Year | Property taxes | Tax assessment |
|---|---|---|
| 2025 | $2,400 +13.4% | $27,169 -11.2% |
| 2024 | $2,116 +32.5% | $30,592 -15.3% |
| 2023 | $1,597 -0.6% | $36,099 +63.7% |
| 2022 | $1,607 | $22,052 -2.8% |
| 2021 | -- | $22,687 +0.3% |
| 2020 | $1,625 +21.2% | $22,630 |
| 2019 | $1,341 | -- |
| 2018 | $1,341 +1.5% | $18,194 |
| 2017 | $1,322 | $18,194 +8.4% |
| 2016 | -- | $16,780 |
| 2015 | -- | $16,780 +26.1% |
| 2014 | $1,237 +11.7% | $13,309 +8.9% |
| 2013 | $1,108 | $12,220 |
| 2012 | -- | $12,220 |
| 2011 | $1,011 +2.7% | $12,220 -6.2% |
| 2010 | $985 -13.1% | $13,030 |
| 2009 | $1,133 | $13,030 -12.1% |
| 2008 | -- | $14,830 |
| 2007 | -- | $14,830 -1.4% |
| 2006 | -- | $15,045 |
| 2005 | -- | $15,045 +6.8% |
| 2002 | $1,038 +21.7% | $14,090 +28.2% |
| 2001 | $854 | $10,990 |
Find assessor info on the county website
Monthly payment
Est. payment
Payment breakdown
Explore the cost of this home by adjusting the details. Changes won't be saved.Climate risks
Neighborhood: Ridgeview Glen
Nearby schools
Schools provided by the listing agent
- Elementary: Summit
- Middle: Horizon
- High: Smoky Hill
- District: Cherry Creek 5
Source: REcolorado as distributed by MLS GRID. This data may not be complete. We recommend contacting the local school district to confirm school assignments for this home.
Similar homes
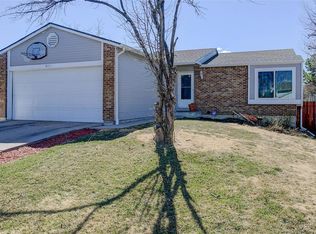
- $450,0004 bd2 ba1.7k sqft4264 S Biscay Circle, Aurora, CO 80013For Sale

 MLS ID #7889104, Elise Kaynor, Ortiz & Associate Inc.. REcolorado as distributed by MLS GRID
 - $499,0004 bd2 ba1.7k sqft2118 S Mobile Way, Aurora, CO 80013For Sale
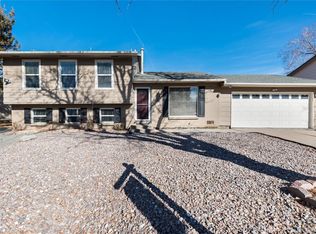 MLS ID #9015510, Sandra Bakford, Broker Bakford LLC. REcolorado as distributed by MLS GRID
 - $460,0003 bd2 ba1.1k sqft19959 E Cornell Avenue, Aurora, CO 80013For Sale
 MLS ID #1680151, Kathryn Bartic, Keller Williams Integrity Real Estate LLC. REcolorado as distributed by MLS GRID
 - $490,0004 bd2 ba2.1k sqft15882 E Girard Place, Aurora, CO 80013For Sale
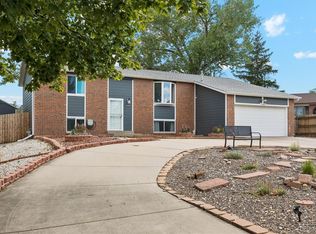 MLS ID #3623248, Ewelina Kurka, Your Castle Realty LLC. REcolorado as distributed by MLS GRID
 - $425,0003 bd2 ba2.1k sqft2744 S Pitkin Street, Aurora, CO 80013For SaleMLS ID #5552736, Robert Tait, Engel & Volkers Denver. REcolorado as distributed by MLS GRID
- $469,0004 bd3 ba1.8k sqft1836 S Evanston Street, Aurora, CO 80012For SaleMLS ID #7145413, Michelle Leachman, eXp Realty, LLC. REcolorado as distributed by MLS GRID
- $545,0003 bd4 ba2.2k sqft2423 S Sedalia Circle, Aurora, CO 80013For SaleMLS ID #3220888, Minh Tran, Real Broker, LLC DBA Real. REcolorado as distributed by MLS GRID
- $560,0004 bd3 ba2.6k sqft19269 E Eldorado Drive, Aurora, CO 80013For SaleMLS ID #4728664, Heather Rich, Berkshire Hathaway HomeServices Colorado, LLC - Highlands Ranch Real Estate. REcolorado as distributed by MLS GRID
- $449,0003 bd2 ba1.3k sqft17774 E Arizona Pl, Aurora, CO 80017For Sale
 MLS ID #1066635, Katherine Bryant-Beach, C3 Real Estate Solutions, LLC. IRES as distributed by MLS GRID
 - $499,9995 bd3 ba1.7k sqft17996 E Bails Place, Aurora, CO 80017For SaleMLS ID #6293241, Jessica Troncoso, Troncoso Realty. REcolorado as distributed by MLS GRID
- $590,0004 bd3 ba2.2k sqft3036 S Biscay Street, Aurora, CO 80013For SaleMLS ID #3670375, Jose Garcia, Home303. REcolorado as distributed by MLS GRID
- $404,9004 bd2 ba1.8k sqft960 S Zeno Way, Aurora, CO 80017For SaleMLS ID #5941753, April Monteith, JPAR Modern Real Estate. REcolorado as distributed by MLS GRID
- $485,0003 bd2 ba1.6k sqft13097 E Center Avenue, Aurora, CO 80012For SaleMLS ID #4681416, Susan Pearce, Compass - Denver. REcolorado as distributed by MLS GRID
- $475,0004 bd2 ba1.5k sqft698 S Moline Street, Aurora, CO 80012For SaleMLS ID #4307925, Lane Lyon, Coldwell Banker Global Luxury Denver. REcolorado as distributed by MLS GRID
- $520,0004 bd3 ba2.6k sqft19629 E Bails Place, Aurora, CO 80017For SaleMLS ID #8444118, John Gilpin, Home Navigators Realty. REcolorado as distributed by MLS GRID
- $515,0003 bd3 ba2k sqft8326 Tumblegrass Place, Parker, CO 80134For SaleMLS ID #7404279, Travis Srofe, Redfin Corporation. REcolorado as distributed by MLS GRID
- $440,0003 bd2 ba1.3k sqft984 S Victor Way, Aurora, CO 80012For SaleMLS ID #7485704, Katrina Hunt, LPT Realty. REcolorado as distributed by MLS GRID
- $440,0003 bd3 ba2.2k sqft422 S Uvalda Street, Aurora, CO 80012For SaleMLS ID #6603545, Jasmine Litvak, Orchard Brokerage LLC. REcolorado as distributed by MLS GRID
- $385,0004 bd2 ba1.5k sqft15684 E Bails Drive, Aurora, CO 80017For SaleMLS ID #8263960, Oscar Galvan, Keller Williams Realty Downtown LLC. REcolorado as distributed by MLS GRID
- $549,9005 bd3 ba2.4k sqft1869 Fraser Court, Aurora, CO 80011For SaleMLS ID #7989639, Adriana Ireta, Keller Williams DTC. REcolorado as distributed by MLS GRID
