Skip main navigation
Sold for $489,000
  • $489,000

    4206 S Cathay Way, Aurora, CO 80013

    4beds
    1,894sqft
    Single Family Residence
    Built in 1983
    5,227.2 Square Feet Lot
    $500,400 Zestimate®
    $258/sqft
    $2,757 Estimated rent

    Home value

    $500,400

    $475,000 - $525,000

    $2,757/mo

    Zestimate® history
    Loading
    Loading...

    Owner options

    List your home for rent

    $2,757/mo

    Rent Zestimate®

    Find your next renter with Zillow Rental Manager. Plus, with online applications, you can quickly screen prospective tenants – for free.

    Learn more

    $2,757/mo

    Rent Zestimate®

    Refinance and save

    $2,822/mo

    Est. payment

    Refinancing to a lower rate could help reduce your monthly payments and save thousands over the life of the loan.

    See today's rates

    $2,822/mo

    Est. payment

    Explore your selling options

    Work with a Zillow partner agent

    Leverage their expertise and Zillow's premium Showcase listings to get your home seen by more buyers.

    Get started

    List with your own agent

    Get your home in front of millions of buyers by listing it on Zillow.

    Learn how to do it

    Sell it yourself

    Take full control of how buyers see your home on Zillow by listing For Sale by Owner (FSBO).

    List your home

    What's special

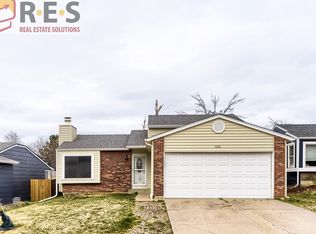
    Welcome home to this fully remodeled gem in Aurora’s desirable Highpoint neighborhood. Every detail has been thoughtfully updated, making this home truly move-in ready. Step inside to find an inviting, light-filled layout featuring all new flooring throughout, fresh interior paint, and updated lighting. The spacious living room centers around a cozy woodburning fireplace, while the adjacent dining area flows seamlessly into the stunning kitchen. The brand-new kitchen is a showstopper with quartz countertops, new stainless steel appliances, white shaker cabinets, and a beautiful tile backsplash. Upstairs, the full bathroom has been completely renovated with a modern vanity, sleek fixtures, and a subway tile tub/shower surround that gives a clean, timeless look. The finished basement adds versatility with two additional bedrooms, a bathroom, a living area, and laundry room. This home offers an open main-level floor plan with stylish finishes throughout, complemented by beautifully updated bathrooms on both levels. Move-in ready and thoughtfully designed, the property is ideally located just minutes from Southlands Mall for shopping, dining, and entertainment, with easy access to Buckley Space Force Base and E-470 for commuters. Outdoor enthusiasts will also appreciate being close to Cherry Creek State Park, where trails, boating, and picnics await. With its modern updates and prime location, this home is truly one you won’t want to miss.

    Zillow last checked:

    Listing updated:

    Listed by:

    Leona Hunter leona@leonahunter.com,

    Real Broker, LLC DBA Real

    Bought with:

    Moises Nalvarte, 100006790

    RE/MAX Professionals

    Source: REcolorado as distributed by MLS GRID,MLS#: 8948326MLS Logo

    Facts & features

    Interior

    Bedrooms & bathrooms
    • Bedrooms: 4
    • Bathrooms: 2
    • Full bathrooms: 1
    • 3/4 bathrooms: 1
    • Main level bathrooms: 1
    • Main level bedrooms: 2
    Bedroom
    • Features: Primary Suite
    • Level: Main
    • Area: 139.92 Square Feet
    • Dimensions: 13.2 x 10.6
    Bedroom
    • Level: Main
    • Area: 116.28 Square Feet
    • Dimensions: 10.2 x 11.4
    Bedroom
    • Level: Basement
    • Area: 110.16 Square Feet
    • Dimensions: 13.6 x 8.1
    Bedroom
    • Level: Basement
    • Area: 118.77 Square Feet
    • Dimensions: 11.1 x 10.7
    Bathroom
    • Level: Main
    • Area: 53.04 Square Feet
    • Dimensions: 10.4 x 5.1
    Bathroom
    • Level: Basement
    • Area: 59.89 Square Feet
    • Dimensions: 5.3 x 11.3
    Dining room
    • Level: Main
    • Area: 89.25 Square Feet
    • Dimensions: 10.5 x 8.5
    Family room
    • Level: Basement
    • Area: 257.6 Square Feet
    • Dimensions: 11.5 x 22.4
    Kitchen
    • Level: Main
    • Area: 110.25 Square Feet
    • Dimensions: 10.5 x 10.5
    Laundry
    • Level: Basement
    Living room
    • Level: Main
    • Area: 331.8 Square Feet
    • Dimensions: 15.8 x 21
    Heating
    • Forced Air
    Cooling
    • Central Air
    Appliances
    • Included: Dishwasher, Disposal, Microwave, Range, Refrigerator
    • Laundry: In Unit
    Features
    • Flooring: Carpet, Vinyl
    • Basement: Finished,Full
    • Number of fireplaces: 1
    • Fireplace features: Wood Burning
    Interior area
    • Total structure area: 1,894
    • Total interior livable area: 1,894 sqft
    • Finished area above ground: 958
    • Finished area below ground: 657

    Property

    Parking
    • Total spaces: 2
    • Parking features: Garage - Attached
    • Attached garage spaces: 2
    Features
    • Levels: One
    • Stories: 1
    • Exterior features: Private Yard
    Lot
    • Size: 5,227 sqft
    • Features: Level
    Details
    • Parcel number: 031599571
    • Special conditions: Standard

    Construction

    Type & style
    • Home type: SingleFamily
    • Property subtype: Single Family Residence
    Materials
    • Wood Siding
    • Foundation: Slab
    • Roof: Composition
    Condition
    • Updated/Remodeled
    • Year built: 1983

    Utilities & green energy

    • Sewer: Public Sewer

    Community & neighborhood

    Security
    • Security features: Carbon Monoxide Detector(s), Smoke Detector(s)
    Location
    • Region: Aurora
    • Subdivision: Highpoint

    Other

    Other facts
    • Listing terms: Cash,Conventional,FHA,VA Loan
    • Ownership: Corporation/Trust

    Price history

    DateEventPrice
    12/31/2025Sold$489,000$258/sqft
    Source: REcolorado as distributed by MLS GRID #8948326 Report a problem
    11/27/2025Pending sale$489,000$258/sqft
    Source: REcolorado as distributed by MLS GRID #8948326 Report a problem
    11/20/2025Price change$489,000-1%$258/sqft
    Source: REcolorado as distributed by MLS GRID #8948326 Report a problem
    11/7/2025Price change$494,000-1%$261/sqft
    Source: REcolorado as distributed by MLS GRID #8948326 Report a problem
    10/14/2025Price change$499,000-2%$263/sqft
    Source: REcolorado as distributed by MLS GRID #8948326 Report a problem
    9/25/2025Listed for sale$509,000+451.8%$269/sqft
    Source: REcolorado as distributed by MLS GRID #8948326 Report a problem
    3/24/2021Listing removed--
    Source: Owner Report a problem
    3/15/2019Listing removed$1,975$1/sqft
    Source: Owner Report a problem
    3/1/2019Listed for rent$1,975+38.6%$1/sqft
    Source: Owner Report a problem
    11/14/2012Listing removed$1,425$1/sqft
    Source: Owner Report a problem
    11/5/2012Listed for rent$1,425$1/sqft
    Source: Owner Report a problem
    1/19/2007Sold$92,250$49/sqft
    Source: Public Record Report a problem

    Public tax history

    YearProperty taxesTax assessment
    2025$2,392 +13.4%$27,125 -11%
    2024$2,109 +21.5%$30,485 -11.6%
    2023$1,736 -0.6%$34,502 +44%
    2022$1,747 $23,964 -2.8%
    2021-- $24,653 +13.4%
    2020$1,561 +20.3%$21,736
    2019$1,298 --
    2018$1,298 +1.5%$17,604
    2017$1,279 $17,604 +5.5%
    2016-- $16,692
    2015-- $16,692 +29.3%
    2014$1,231 +14.5%$12,911 +10%
    2013$1,075 $11,740
    2012-- $11,740
    2011$1,007 +2.7%$11,740 -9.5%
    2010$980 -7.7%$12,970
    2009$1,062 $12,970 -6.6%
    2008-- $13,891
    2007-- $13,891 -2.1%
    2006-- $14,185
    2005-- $14,185 +0.7%
    2002$1,038 +24.1%$14,090 +30.8%
    2001$836 $10,770

    Find assessor info on the county website

    Neighborhood: Ridgeview Glen

    Nearby schools

    GreatSchools rating
    Schools provided by the listing agent
    • Elementary: Summit
    • Middle: Horizon
    • High: Eaglecrest
    • District: Cherry Creek 5

    Source: REcolorado as distributed by MLS GRID. This data may not be complete. We recommend contacting the local school district to confirm school assignments for this home.

    Get a cash offer in 3 minutes
    Find out how much your home could sell for in as little as 3 minutes with a no-obligation cash offer.
    Estimated market value
    $500,400
    Get a cash offer in 3 minutes
    Find out how much your home could sell for in as little as 3 minutes with a no-obligation cash offer.
    Estimated market value
    $500,400