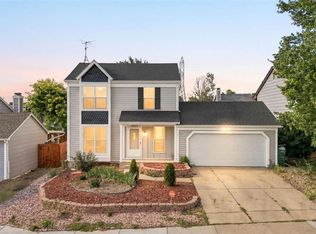
Bright and open, this 4-bedroom, 2-bath home offers 1,615 finished square feet, high ceilings, and a flexible layout. The main level features the kitchen and dining area with butcher-block countertops, newer appliances, and a brand-new dishwasher. A fireplace adds warmth and character, while the upper level offers an additional living area alongside the primary bedroom.
The fully fenced backyard has recently been refreshed with new grass and features a private patio—an inviting space for relaxing or entertaining. Additional highlights include a lower-level Jack-and-Jill bathroom, ceiling fans throughout, and a recently drywalled laundry area.
Conveniently located near shopping, dining, major roadways, and DIA. Seller is offering up to $2,500 toward a buyer’s 1-0 interest-rate buydown with the preferred lender. Contact listing agent for details.
For sale
$404,900
960 S Zeno Way, Aurora, CO 80017
4beds
1,824sqft
Single Family Residence
Built in 1982
1,437 Square Feet Lot
$404,000 Zestimate®
$222/sqft
$367/mo HOA
What's special
- 7 days
- 250
- 10
Zillow last checked:
Listing updated:
Listed by:
April Monteith 702-493-9599 aprilmonteith@jpar.net,
JPAR Modern Real Estate
Source: REcolorado as distributed by MLS GRID,MLS#: 5941753
Facts & features
Interior
Bedrooms & bathrooms
- Bedrooms: 4
- Bathrooms: 2
- Full bathrooms: 1
- 3/4 bathrooms: 1
Bedroom
- Level: Upper
Bedroom
- Level: Lower
Bedroom
- Level: Basement
Bedroom
- Level: Lower
Bathroom
- Description: Jack And Jill Bathroom
- Features: En Suite Bathroom
- Level: Lower
Bathroom
- Level: Upper
Heating
- Forced Air
Cooling
- Air Conditioning-Room
Appliances
- Included: Dishwasher, Disposal, Dryer, Microwave, Oven, Washer
- Laundry: In Unit
Features
- High Ceilings, Jack & Jill Bathroom, Open Floorplan, Pantry
- Flooring: Carpet, Laminate, Tile
- Basement: Finished,Partial
- Number of fireplaces: 1
- Fireplace features: Family Room
Interior area
- Total structure area: 1,824
- Total interior livable area: 1,824 sqft
- Finished area above ground: 1,404
- Finished area below ground: 211
Property
Parking
- Total spaces: 2
- Details: Reserved Spaces: 2
Features
- Levels: Multi/Split
- Patio & porch: Patio
- Exterior features: Private Yard, Rain Gutters
- Fencing: Full
Lot
- Size: 1,437 Square Feet
- Features: Level
Details
- Parcel number: 031352657
- Special conditions: Standard
Construction
Type & style
- Home type: SingleFamily
- Property subtype: Single Family Residence
Materials
- Wood Siding
- Roof: Composition
Condition
- Year built: 1982
Utilities & green energy
- Sewer: Public Sewer
- Water: Public
- Utilities for property: Electricity Connected, Natural Gas Connected
Community & HOA
Community
- Security: Security System
- Subdivision: Sienna
HOA
- Has HOA: Yes
- HOA fee: $367 monthly
- HOA name: LCM Property Management
- HOA phone: 303-221-1117
Location
- Region: Aurora
Financial & listing details
- Price per square foot: $222/sqft
- Tax assessed value: $381,300
- Annual tax amount: $2,564
- Date on market: 10/5/2026
- Listing terms: Cash,Conventional,FHA,VA Loan
- Exclusions: Seller's Personal Property And Tv Mounting Brackets.
- Ownership: Individual
- Electric utility on property: Yes
- Road surface type: Paved
Estimated market value
$404,000
$384,000 - $424,000
$2,514/mo
Price history
| Date | Event | Price |
|---|---|---|
| 10/5/2026 | Listed for sale | $404,900+5.2%$222/sqft |
Source:  REcolorado as distributed by MLS GRID #5941753 Report a problem REcolorado as distributed by MLS GRID #5941753 Report a problem | ||
| 5/2/2025 | Sold | $385,000-2.5%$211/sqft |
Source: REcolorado as distributed by MLS GRID #4370687 Report a problem | ||
| 4/7/2025 | Pending sale | $395,000$217/sqft |
Source: REcolorado as distributed by MLS GRID #4370687 Report a problem | ||
| 4/2/2025 | Listed for sale | $395,000+3.9%$217/sqft |
Source: REcolorado as distributed by MLS GRID #4370687 Report a problem | ||
| 10/23/2023 | Sold | $380,000+143.6%$208/sqft |
Source: Public Record Report a problem | ||
| 2/1/2005 | Sold | $156,000$86/sqft |
Source: Public Record Report a problem | ||
Public tax history
| Year | Property taxes | Tax assessment |
|---|---|---|
| 2025 | $2,289 +3.1% | $23,831 -0.2% |
| 2024 | $2,220 +16.7% | $23,886 -14.2% |
| 2023 | $1,902 -3.1% | $27,838 +47% |
| 2022 | $1,963 | $18,939 -2.8% |
| 2021 | -- | $19,484 +7.5% |
| 2020 | $1,887 +28.8% | $18,126 |
| 2019 | $1,466 | -- |
| 2018 | $1,466 +15% | $13,860 |
| 2017 | $1,275 | $13,860 +41.7% |
| 2016 | -- | $9,783 |
| 2015 | -- | $9,783 +45.6% |
| 2014 | $887 +40.2% | $6,718 -14.2% |
| 2013 | $633 | $7,830 |
| 2012 | -- | $7,830 |
| 2011 | $689 +1.1% | $7,830 -7.9% |
| 2010 | $682 -22.7% | $8,500 |
| 2009 | $882 | $8,500 -22.8% |
| 2008 | -- | $11,009 |
| 2007 | -- | $11,009 -9.5% |
| 2006 | -- | $12,171 |
| 2005 | -- | $12,171 +5.4% |
| 2002 | $887 +23.4% | $11,550 +26.9% |
| 2001 | $719 | $9,100 |
Find assessor info on the county website
Monthly payment
Est. payment
Payment breakdown
Explore the cost of this home by adjusting the details. Changes won't be saved.Climate risks
Neighborhood: Tollgate Overlook
Nearby schools
Schools provided by the listing agent
- Elementary: Murphy Creek K-8
- Middle: Murphy Creek K-8
- High: Vista Peak
- District: Adams-Arapahoe 28J
Source: REcolorado as distributed by MLS GRID. This data may not be complete. We recommend contacting the local school district to confirm school assignments for this home.

Similar homes
- $449,9003 bd2 ba1.7k sqft1455 S Bahama Street, Aurora, CO 80017For Sale
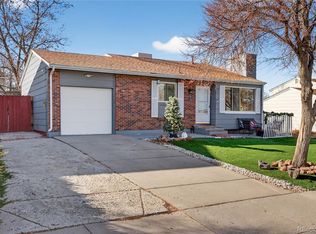
 MLS ID #3864142, Steven Izzi, Redfin Corporation. REcolorado as distributed by MLS GRID
 - $435,0003 bd3 ba2.5k sqft1024 S Mobile Street, Aurora, CO 80017For Sale
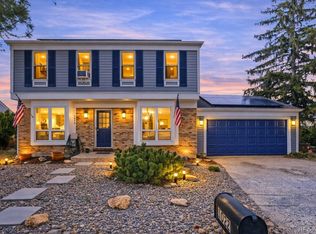 MLS ID #8883219, Ajiee Anderson, Sellstate ACE Realty. REcolorado as distributed by MLS GRID
 - $425,0005 bd3 ba2k sqft19695 E Amherst Drive, Aurora, CO 80013For Sale
 MLS ID #7288913, Cameron Burgess, LPT Realty. REcolorado as distributed by MLS GRID
 - $369,0004 bd2 ba1.7k sqft3750 S Genoa Circle #C, Aurora, CO 80013For Sale
 MLS ID #4740446, Story Home Group, LPT Realty. REcolorado as distributed by MLS GRID
 - $469,0004 bd3 ba1.8k sqft1836 S Evanston Street, Aurora, CO 80012For SaleMLS ID #7145413, Michelle Leachman, eXp Realty, LLC. REcolorado as distributed by MLS GRID
- $490,0004 bd2 ba2.1k sqft15882 E Girard Place, Aurora, CO 80013For SaleMLS ID #3623248, Ewelina Kurka, Your Castle Realty LLC. REcolorado as distributed by MLS GRID
- $445,0003 bd2 ba1.4k sqft12816 E Wyoming Circle, Aurora, CO 80012For SaleMLS ID #5933921, Rachel Chaparro, Your Castle Real Estate Inc. REcolorado as distributed by MLS GRID
- $499,0004 bd2 ba1.5k sqft698 S Moline Street, Aurora, CO 80012For SaleMLS ID #4307925, Lane Lyon, Coldwell Banker Global Luxury Denver. REcolorado as distributed by MLS GRID
- $485,0003 bd2 ba1.6k sqft13097 E Center Avenue, Aurora, CO 80012For SaleMLS ID #4681416, Susan Pearce, Compass - Denver. REcolorado as distributed by MLS GRID
- $380,0004 bd3 ba2.1k sqft13029 E Bethany Place, Aurora, CO 80014For SaleMLS ID #8559515, Gini MacDonald, Engel & Voelkers Aspen - Snowmass. REcolorado as distributed by MLS GRID
- $465,0003 bd2 ba1.1k sqft19959 E Cornell Avenue, Aurora, CO 80013For SaleMLS ID #1680151, Kathryn Bartic, Keller Williams Integrity Real Estate LLC. REcolorado as distributed by MLS GRID
- $485,0004 bd4 ba2k sqft12778 E Wyoming Circle, Aurora, CO 80012For SaleMLS ID #4120116, Todd Hooks, Brokers Guild Homes. REcolorado as distributed by MLS GRID
- $300,0003 bd3 ba1.5k sqft1830 S Quintero Way #117, Aurora, CO 80017For SaleMLS ID #9549638, Araceli Quezada, Realty Of America LLC. REcolorado as distributed by MLS GRID
- $438,0003 bd3 ba1.9k sqft3708 S Ensenada Street, Aurora, CO 80013For SaleMLS ID #9198467, Kevin Kestenbaum, Redfin Corporation. REcolorado as distributed by MLS GRID
- $449,9993 bd2 ba1.2k sqft4120 S Ireland Court, Aurora, CO 80013For SaleMLS ID #3061395, Salesa Hancock, Coldwell Banker Realty 28. REcolorado as distributed by MLS GRID
- $538,0004 bd4 ba2.4k sqft18215 E Warren Ave, Aurora, CO 80013For Sale
 MLS ID #9559868, Jennifer Shaver AHWD C2EX HFR MRP , The Tercero Group Realty. elevateMLS
 - $560,0004 bd3 ba2.6k sqft19269 E Eldorado Drive, Aurora, CO 80013For SaleMLS ID #4728664, Heather Rich, Berkshire Hathaway HomeServices Colorado, LLC - Highlands Ranch Real Estate. REcolorado as distributed by MLS GRID
- $539,9974 bd3 ba2.1k sqft24265 E Wagon Trail Avenue, Aurora, CO 80016For SaleMLS ID #7112595, Carlos J Carcamo-Romero, PAK Home Realty. REcolorado as distributed by MLS GRID
- $500,0003 bd3 ba1.7k sqft19986 E Villanova Place, Aurora, CO 80013For SaleMLS ID #6514536, Kimo Toguchi, RE/MAX Alliance. REcolorado as distributed by MLS GRID
- $590,0004 bd3 ba2.2k sqft3036 S Biscay Street, Aurora, CO 80013For SaleMLS ID #3670375, Jose Garcia, Home303. REcolorado as distributed by MLS GRID
