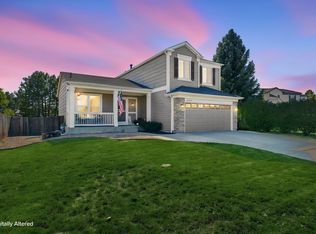
Welcome home to this spacious two-story home situated on a large cul-de-sac lot with a 3-car garage and an expansive, fully fenced backyard! Step inside to discover a warm and inviting floor plan featuring a generous family room with a cozy gas fireplace, a spacious dining area, and a beautifully updated kitchen showcasing crisp white cabinetry, quartz countertops, and stainless steel appliances. A convenient main-floor laundry room and half bath complete the main level. Upstairs, the spacious primary suite offers a private bathroom with dual sinks and generous closet space. Two additional oversized bedrooms and a full bathroom provide plenty of room for family, guests, or a home office. Step outside to enjoy the impressive, level backyard, offering endless possibilities for outdoor entertaining, recreation, or gardening. The large deck is perfect for summer barbecues and relaxing evenings, while the included storage shed provides additional space for tools and outdoor equipment. This home also comes with numerous valuable updates, including a newer roof (2024), new siding (2025), and garage doors and openers replaced in 2022. Best of all, the solar panels, installed in 2019, are fully paid off and included with the home, offering potential energy savings without the burden of a solar loan or lease! With its spacious layout, extensive updates, oversized lot, and desirable cul-de-sac location, this home offers an incredible combination of comfort, functionality, and value. Don't miss this fantastic opportunity!
For sale
Price cut: $30K (11/2)
$500,000
14543 E 26th Place, Aurora, CO 80011
3beds
2,148sqft
Single Family Residence
Built in 2006
7,840 Square Feet Lot
$497,600 Zestimate®
$233/sqft
$-- HOA
What's special
- 18 days
- 478
- 51
Zillow last checked:
Listing updated:
Listed by:
Jennifer Hall 801-310-8083 jen.djrealestate@gmail.com,
eXp Realty, LLC
Source: REcolorado as distributed by MLS GRID,MLS#: 5625520
Facts & features
Interior
Bedrooms & bathrooms
- Bedrooms: 3
- Bathrooms: 3
- Full bathrooms: 2
- 1/2 bathrooms: 1
- Main level bathrooms: 1
Bedroom
- Features: Primary Suite
- Level: Upper
Bedroom
- Level: Upper
Bedroom
- Level: Upper
Bathroom
- Level: Main
Bathroom
- Features: Primary Suite
- Level: Upper
Bathroom
- Level: Upper
Dining room
- Level: Main
Family room
- Level: Main
Kitchen
- Level: Main
Laundry
- Level: Main
Heating
- Forced Air
Cooling
- Air Conditioning-Room
Appliances
- Included: Dishwasher, Disposal, Dryer, Gas Water Heater, Microwave, Oven, Range, Refrigerator, Washer
Features
- Ceiling Fan(s), Entrance Foyer, Five Piece Bath, Kitchen Island, Open Floorplan, Pantry, Primary Suite, Quartz Counters, Vaulted Ceiling(s), Walk-In Closet(s)
- Flooring: Carpet, Laminate, Tile
- Basement: Unfinished
- Number of fireplaces: 1
- Fireplace features: Family Room
Interior area
- Total structure area: 2,148
- Total interior livable area: 2,148 sqft
- Finished area above ground: 1,400
Video & virtual tour
Property
Parking
- Total spaces: 3
- Parking features: Concrete
- Attached garage spaces: 3
Features
- Levels: Two
- Stories: 2
- Patio & porch: Deck, Front Porch
- Exterior features: Private Yard
- Fencing: Full
Lot
- Size: 7,840 Square Feet
- Features: Cul-De-Sac
Details
- Parcel number: R0155461
- Special conditions: Standard
Construction
Type & style
- Home type: SingleFamily
- Property subtype: Single Family Residence
Materials
- Brick, Cement Siding, Frame
Condition
- Updated/Remodeled
- Year built: 2006
Utilities & green energy
- Sewer: Public Sewer
- Water: Public
Community & HOA
Community
- Subdivision: Apache Mesa
HOA
- Has HOA: No
Location
- Region: Aurora
Financial & listing details
- Price per square foot: $233/sqft
- Tax assessed value: $473,000
- Annual tax amount: $2,754
- Date on market: 10/22/2026
- Listing terms: 1031 Exchange,Cash,Conventional,FHA,Other,USDA Loan,VA Loan
- Exclusions: Sellers Personal Property And Staging Decor.
- Ownership: Individual
- Road surface type: Paved
Estimated market value
$497,600
$473,000 - $522,000
$2,741/mo
Price history
| Date | Event | Price |
|---|---|---|
| 11/2/2026 | Price change | $500,000-5.7%$233/sqft |
Source:  REcolorado as distributed by MLS GRID #5625520 Report a problem | ||
| 10/22/2026 | Listed for sale | $530,000+170.4%$247/sqft |
Source: REcolorado as distributed by MLS GRID #5625520 Report a problem | ||
| 1/30/2014 | Sold | $196,000-1%$91/sqft |
Source: Public Record Report a problem | ||
| 12/21/2013 | Pending sale | $197,900$92/sqft |
Source: RE/MAX UNLIMITED #1652555 Report a problem | ||
| 11/28/2013 | Listed for sale | $197,900+21%$92/sqft |
Source: RE/MAX Unlimited, Inc. #1652555 Report a problem | ||
| 10/30/2013 | Sold | $163,605+2.3%$76/sqft |
Source: Public Record Report a problem | ||
| 4/3/2013 | Listing removed | $160,000$74/sqft |
Source: BROKERS GUILD CHERRY CREEK LTD #1161913 Report a problem | ||
| 2/20/2013 | Listed for sale | $160,000-20%$74/sqft |
Source: BROKERS GUILD CHERRY CREEK LTD #1161913 Report a problem | ||
| 7/31/2007 | Sold | $200,000$93/sqft |
Source: Public Record Report a problem | ||
Public tax history
| Year | Property taxes | Tax assessment |
|---|---|---|
| 2025 | $3,227 -1.6% | $29,570 -14.3% |
| 2024 | $3,279 +9% | $34,500 |
| 2023 | $3,008 -4% | $34,500 +30.3% |
| 2022 | $3,133 | $26,470 -2.8% |
| 2021 | -- | $27,230 +1.5% |
| 2020 | $3,140 | $26,820 -0.1% |
| 2019 | $3,140 +33.7% | $26,850 +35.3% |
| 2018 | $2,348 | $19,850 |
| 2017 | $2,348 | $19,850 +27.2% |
| 2016 | -- | $15,600 |
| 2015 | $1,653 | $15,600 +17.6% |
| 2014 | -- | $13,260 |
| 2013 | -- | $13,260 +1.7% |
| 2012 | -- | $13,040 |
| 2011 | -- | $13,040 -1.4% |
| 2010 | -- | $13,230 |
| 2009 | -- | $13,230 -17.2% |
| 2008 | -- | $15,980 +24.6% |
| 2007 | -- | $12,820 +29.9% |
| 2006 | -- | $9,870 +83.1% |
| 2005 | -- | $5,390 +136.4% |
| 2004 | -- | $2,280 |
Find assessor info on the county website
Monthly payment
Est. payment
Payment breakdown
Explore the cost of this home by adjusting the details. Changes won't be saved.Climate risks
Neighborhood: Sable Altura Chambers
Nearby schools
Schools provided by the listing agent
- Elementary: Sable
- Middle: North
- High: Hinkley
- District: Adams-Arapahoe 28J
Source: REcolorado as distributed by MLS GRID. This data may not be complete. We recommend contacting the local school district to confirm school assignments for this home.
Similar homes
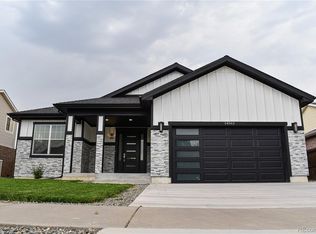
- $518,9903 bd3 ba1.9k sqft14883 E Maple Place, Aurora, CO 80012For Sale
 MLS ID #4026868, Jessica Troncoso, Troncoso Realty. REcolorado as distributed by MLS GRID
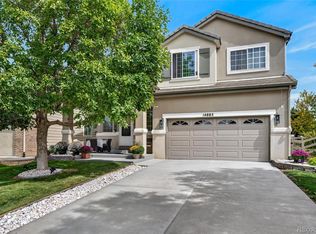
- $510,0004 bd4 ba2.1k sqft24782 E Wyoming Cir, Aurora, CO 80018For Sale
 MLS ID #4755998, Kylie Rupert, Coldwell Banker Realty. elevateMLS
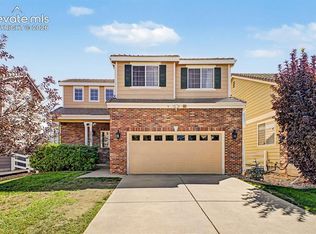
- $485,0004 bd4 ba1.9k sqft5119 Enid Way, Denver, CO 80239For Sale
 MLS ID #6979996, Kent Widmar, Transmarket Properties. REcolorado as distributed by MLS GRID
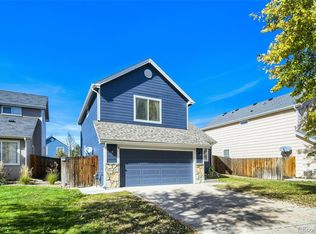
- $500,0004 bd3 ba2.4k sqft18968 E Ithaca Dr, Aurora, CO 80013For Sale
 MLS ID #1071237, Ann Wymore, Navigate Realty. IRES as distributed by MLS GRID
- $550,0003 bd3 ba2.5k sqft19411 E Hamilton Place, Aurora, CO 80013For SaleMLS ID #5588892, Aimee Fletcher, eXp Realty, LLC. REcolorado as distributed by MLS GRID
- $449,5004 bd2 ba1.7k sqft17693 E Brunswick Place, Aurora, CO 80013For SaleMLS ID #4875911, Damien Gleason, 8z Real Estate. REcolorado as distributed by MLS GRID
- $524,9003 bd3 ba2.8k sqft5064 Durham Court, Denver, CO 80239For SaleMLS ID #9396344, Murray Shykind, Colorado Home Agents. REcolorado as distributed by MLS GRID
- $500,0003 bd4 ba2.2k sqft22398 E Oxford Drive, Aurora, CO 80018For SaleMLS ID #4545038, Chris Calicchia, MB Bellissimo Homes. REcolorado as distributed by MLS GRID
- $499,9994 bd4 ba1.9k sqft19584 E Ithaca Place, Aurora, CO 80013For SaleMLS ID #8941743, Betsy Aguilar, Gala Group, LLC. REcolorado as distributed by MLS GRID
- $450,0004 bd2 ba1.1k sqft2184 S Joplin Way, Aurora, CO 80013For SaleMLS ID #8694477, Loba Ergeno, The Impact Realty. REcolorado as distributed by MLS GRID
- $550,0004 bd3 ba2.6k sqft5001 S Yampa Court, Aurora, CO 80015For SaleMLS ID #9659558, Jason Glowacki, Redfin Corporation. REcolorado as distributed by MLS GRID
- $459,0005 bd2 ba1.9k sqft14900 E 55 th Avenue, Denver, CO 80239For SaleMLS ID #3995360, Adriana Ireta, Keller Williams DTC. REcolorado as distributed by MLS GRID
- $538,0004 bd4 ba2.4k sqft18215 E Warren Ave, Aurora, CO 80013For SaleMLS ID #9559868, Jennifer Shaver AHWD C2EX HFR MRP , The Tercero Group Realty. elevateMLS
- $449,9903 bd3 ba1.7k sqft4137 Orleans Court, Denver, CO 80249For SaleMLS ID #9216352, Tesfahun Mekuria, A&T Colorado Realty. REcolorado as distributed by MLS GRID
- $474,9003 bd3 ba1.4k sqft1172 S Coolidge Cir, Aurora, CO 80018For SaleMLS ID #9184115, Amy Garcia ABR GRI MRP , Your Castle Real Estate LLC. elevateMLS
- $489,9993 bd3 ba1.5k sqft4850 S Elk Court, Aurora, CO 80016For SaleMLS ID #5531521, Lori Finch, Coldwell Banker Realty 24. REcolorado as distributed by MLS GRID
- $539,9974 bd3 ba2.1k sqft24265 E Wagon Trail Avenue, Aurora, CO 80016For SaleMLS ID #7112595, Carlos J Carcamo-Romero, PAK Home Realty. REcolorado as distributed by MLS GRID
- $510,0004 bd4 ba2.8k sqft4108 S Andes Way, Aurora, CO 80013For SaleMLS ID #7092954, Kristen Miller, A Perfect Location Realty. REcolorado as distributed by MLS GRID
- $445,0003 bd2 ba1.4k sqft12816 E Wyoming Circle, Aurora, CO 80012For SaleMLS ID #5933921, Rachel Chaparro, Your Castle Real Estate Inc. REcolorado as distributed by MLS GRID
- $550,0004 bd3 ba3k sqft15677 E Quincy Lane, Aurora, CO 80015For SaleMLS ID #9092407, Robert Hryniewich, HomeSmart. REcolorado as distributed by MLS GRID
