Welcome to this beautifully maintained home in the highly sought-after Murphy Creek neighborhood, this two-story home with 3 bedrooms and 2 1/2 bathrooms where charming architecture, tree-lined streets, and resort-style amenities come together to create one of Aurora’s most beloved communities. Just a short drive from the award-winning Murphy Creek Golf Course, this home offers the perfect blend of comfort, style, and Colorado living. As you step inside, you’re greeted by an inviting open floor plan filled with natural light, and new lighting fixtures downstairs. The spacious kitchen features ample cabinetry, and a seamless connection to the dining and living areas—perfect for entertaining or enjoying cozy evenings at home. The primary suite is a true retreat, complete with a generous walk-in closet and an en-suite bath designed for relaxation. Additional 2 bedrooms offer plenty of space for family, guests, or a dedicated home office. 2-car garage and move in-ready condition, this home is ready for its next owner to love! Living in Murphy Creek means access to top-tier amenities, including a community pool, tennis courts, clubhouse, walking trails, and nearby parks. Easy access to E-470, DIA, Southlands, Buckley AFB, and top-rated schools adds everyday convenience to this incredible home. Schedule your showing today.
For sale
$485,000
1172 S Coolidge Cir, Aurora, CO 80018
3beds
1,407sqft
:
Get pre-qualified$3,028/mo
Single Family Residence
Built in 2004
4,791 Square Feet Lot
$-- Zestimate®
$345/sqft
$30/mo HOA
What's special
- 54 days |
- 110 |
- 4 |
Zillow last checked:
Listing updated:
Listed by:
Amy Garcia ABR GRI MRP 719-216-8224,
Your Castle Real Estate LLC
Source: elevateMLS,MLS#: 9184115
Facts & features
Interior
Bedrooms & bathrooms
- Bedrooms: 3
- Bathrooms: 3
- Full bathrooms: 2
- 1/2 bathrooms: 1
Other
- Level: Upper
- Area: 224 Square Feet
- Dimensions: 16 x 14
Heating
- Active Solar, Forced Air
Cooling
- Ceiling Fan(s), Central Air
Appliances
- Included: 220v in Kitchen, Dishwasher, Disposal, Dryer, Microwave, Range, Refrigerator, Self Cleaning Oven, Washer
- Laundry: Upper Level
Features
- Pantry
- Flooring: Carpet, Vinyl/Linoleum
- Has basement: No
- Has fireplace: Yes
- Fireplace features: Gas
Interior area
- Total structure area: 1,407
- Total interior livable area: 1,407 sqft
- Finished area above ground: 1,407
- Finished area below ground: 0
Video & virtual tour
Property
Parking
- Total spaces: 2
- Parking features: Attached, Concrete Driveway
- Attached garage spaces: 2
Features
- Levels: Two
- Stories: 2
- Exterior features: Auto Sprinkler System
- Fencing: Other
Lot
- Size: 4,791 Square Feet
- Features: Level, Hiking Trail, Near Park, Near Schools, HOA Required $, Landscaped
Details
- Parcel number: 197719222003
Construction
Type & style
- Home type: SingleFamily
- Property subtype: Single Family Residence
Materials
- Masonite, Wood Siding, Framed on Lot, Frame
- Foundation: Crawl Space
- Roof: Composite Shingle
Condition
- Existing Home
- New construction: No
- Year built: 2004
Utilities & green energy
- Water: Municipal
- Utilities for property: Cable Connected
Community & HOA
Community
- Features: Clubhouse, Golf, Pool, Tennis Court(s)
HOA
- Has HOA: Yes
- Services included: Maintenance Grounds, Snow Removal, Trash Removal
- HOA fee: $30 monthly
Location
- Region: Aurora
Financial & listing details
- Price per square foot: $345/sqft
- Tax assessed value: $460,100
- Annual tax amount: $3,872
- Date on market: 6/3/2026
- Listing terms: Cash,Conventional,FHA,VA Loan
Estimated market value
Not available
Estimated sales range
Not available
Not available
Price history
| Date | Event | Price |
|---|---|---|
| 6/3/2026 | Listed for sale | $485,000-1%$345/sqft |
Source:  elevateMLS #9184115 Report a problem elevateMLS #9184115 Report a problem | ||
| 1/23/2026 | Listing removed | $490,000$348/sqft |
Source: elevateMLS #6045262 Report a problem | ||
| 12/12/2025 | Listed for sale | $490,000-1%$348/sqft |
Source: elevateMLS #6045262 Report a problem | ||
| 9/29/2025 | Listing removed | $495,000$352/sqft |
Source: elevateMLS #9631606 Report a problem | ||
| 9/17/2025 | Listed for sale | $495,000+3.1%$352/sqft |
Source: elevateMLS #9631606 Report a problem | ||
| 6/16/2025 | Listing removed | $480,000$341/sqft |
Source: elevateMLS #9618521 Report a problem | ||
| 4/30/2025 | Price change | $480,000-2%$341/sqft |
Source: elevateMLS #9618521 Report a problem | ||
| 3/9/2025 | Listed for sale | $490,000-0.8%$348/sqft |
Source: elevateMLS #9618521 Report a problem | ||
| 3/7/2022 | Sold | $494,100+59.4%$351/sqft |
Source: Public Record Report a problem | ||
| 4/20/2017 | Sold | $310,000$220/sqft |
Source: Public Record Report a problem | ||
| 3/24/2017 | Pending sale | $310,000$220/sqft |
Source: 8Z Real Estate #2862030 Report a problem | ||
| 3/15/2017 | Listed for sale | $310,000+26.5%$220/sqft |
Source: 8Z Real Estate #2862030 Report a problem | ||
| 6/4/2015 | Sold | $245,000+8.9%$174/sqft |
Source: Public Record Report a problem | ||
| 2/9/2015 | Listing removed | $225,000$160/sqft |
Source: Danyliw & Associates #2989540 Report a problem | ||
| 2/7/2015 | Listed for sale | $225,000$160/sqft |
Source: Danyliw & Associates #2989540 Report a problem | ||
| 12/10/2014 | Listing removed | $225,000$160/sqft |
Source: Danyliw & Associates #2989540 Report a problem | ||
| 12/7/2014 | Listed for sale | $225,000+15.4%$160/sqft |
Source: Danyliw & Associates #2989540 Report a problem | ||
| 2/28/2005 | Sold | $195,000+6.9%$139/sqft |
Source: Public Record Report a problem | ||
| 7/21/2004 | Sold | $182,487$130/sqft |
Source: Public Record Report a problem | ||
Public tax history
| Year | Property taxes | Tax assessment |
|---|---|---|
| 2025 | $3,872 +2.3% | $28,756 -3.4% |
| 2024 | $3,786 +1.3% | $29,768 -11.9% |
| 2023 | $3,737 -3% | $33,778 +39.9% |
| 2022 | $3,853 | $24,151 -2.8% |
| 2021 | -- | $24,846 +0.3% |
| 2020 | $3,923 +21.9% | $24,760 |
| 2019 | $3,218 | -- |
| 2018 | $3,218 -8.1% | $20,261 |
| 2017 | $3,501 | $20,261 +12.3% |
| 2016 | -- | $18,037 |
| 2015 | -- | $18,037 +39.5% |
| 2014 | $2,518 +36.1% | $12,927 -3.5% |
| 2013 | $1,850 | $13,390 |
| 2012 | -- | $13,390 |
| 2011 | $1,739 +0.7% | $13,390 +0.1% |
| 2010 | $1,728 -12.8% | $13,380 |
| 2009 | $1,981 | $13,380 -12.8% |
| 2008 | -- | $15,339 |
| 2007 | -- | $15,339 -8% |
| 2006 | -- | $16,669 |
| 2005 | -- | $16,669 +417.7% |
| 2002 | -- | $3,220 |
Find assessor info on the county website
Monthly payment
Est. payment
Payment breakdown
Explore the cost of this home by adjusting the details. Changes won't be saved.Climate risks
Neighborhood: Murphy Creek
Nearby schools
GreatSchools rating
- 8/10Murphy Creek K-8 SchoolGrades: PK-8Distance: 0.3 mi
- 5/10Vista Peak 9-12 PreparatoryGrades: 9-12Distance: 2 mi
Schools provided by the listing agent
- District: Adams-Arapahoe 28J
Source: elevateMLS. This data may not be complete. We recommend contacting the local school district to confirm school assignments for this home.

- $472,9003 bd3 ba1.6k sqft1164 S Coolidge Cir, Aurora, CO 80018Off Market
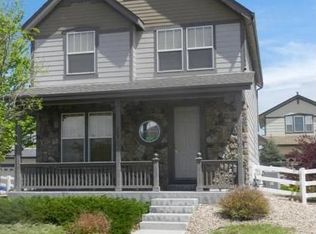
- $472,1003 bd3 ba1.7k sqft1174 S Coolidge Cir, Aurora, CO 80018Off Market
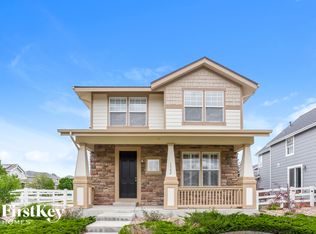
- $501,3004 bd3 ba1.7k sqft1162 S Coolidge Cir, Aurora, CO 80018Off Market
- $485,0003 bd3 ba1.6k sqft1182 S Coolidge Cir, Aurora, CO 80018Sold
- $469,6003 bd3 ba1.7k sqft1102 S Coolidge Cir, Aurora, CO 80018Off Market
- $483,4003 bd3 ba2k sqft1100 S Coolidge Cir, Aurora, CO 80018Off Market
- $500,5004 bd3 ba2.1k sqft1104 S Coolidge Cir, Aurora, CO 80018Off Market
- $433,4003 bd2 ba1.4k sqft1248 S Coolidge Cir, Aurora, CO 80018Off Market
A local agent can set up tours, give advice and negotiate with sellers.
Similar homes
- $450,0002 bd2 ba1.3k sqft1201 S Fultondale Court, Aurora, CO 80018For Sale

 MLS ID #7606630, Jennifer Oldham, Coldwell Banker Realty 24. REcolorado as distributed by MLS GRID
 - $470,0003 bd3 ba1.8k sqft221 S Oak Hill Street, Aurora, CO 80018For Sale
 MLS ID #3481851, Marla Strick, RE/MAX Professionals. REcolorado as distributed by MLS GRID
 - $505,0003 bd2 ba1.6k sqft27859 E 7th Place, Aurora, CO 80018For Sale
 MLS ID #8804050, Kathy Beidler, Realty One Group Premier Colorado. REcolorado as distributed by MLS GRID
 - $454,9003 bd2 ba1.3k sqft17774 E Arizona Pl, Aurora, CO 80017For Sale

 MLS ID #1059800, Katherine Bryant-Beach, C3 Real Estate Solutions, LLC. IRES as distributed by MLS GRID
 - $500,0003 bd2 ba1.3k sqft5194 S Shawnee Street, Aurora, CO 80015For SaleMLS ID #7332832, Mauri Tamborra, Real Broker, LLC DBA Real. REcolorado as distributed by MLS GRID
- $449,9993 bd2 ba1.2k sqft4120 S Ireland Court, Aurora, CO 80013For SaleMLS ID #3061395, Salesa Hancock, Coldwell Banker Realty 28. REcolorado as distributed by MLS GRID
- $455,0004 bd2 ba1.7k sqft19314 E Purdue Circle, Aurora, CO 80013For SaleMLS ID #4993734, Heather Beckett, Redfin Corporation. REcolorado as distributed by MLS GRID
- $472,0004 bd4 ba1.7k sqft5323 S Malta Way, Centennial, CO 80015For SaleMLS ID #9419189, Tatyana Sturm, EXIT Realty DTC, Cherry Creek, Pikes Peak.. REcolorado as distributed by MLS GRID
- $450,0003 bd2 ba1.8k sqft4155 S Nucla Way, Aurora, CO 80013For SaleMLS ID #1061462, Cherie Venson, eXp Realty LLC. IRES as distributed by MLS GRID
- $472,5003 bd3 ba1.7k sqft15698 E 51st Drive, Denver, CO 80239For SaleMLS ID #9534756, Vanessa Guzman, Telos Real Estate Advisors, LLC. REcolorado as distributed by MLS GRID
- $460,0003 bd2 ba1.4k sqft5526 Lewiston Street, Denver, CO 80239For SaleMLS ID #5963639, Jean Theobald, RE/MAX Professionals. REcolorado as distributed by MLS GRID
- $529,9002 bd2 ba1.7k sqft5943 S Waco Court, Aurora, CO 80016For SaleMLS ID #7886542, Diana Kearns, Realty One Group Five Star. REcolorado as distributed by MLS GRID
- $450,0003 bd2 ba1.4k sqft20723 E 43rd Avenue, Denver, CO 80249For SaleMLS ID #3469658, Brandon Christian, You 1st Realty. REcolorado as distributed by MLS GRID
- $460,0004 bd2 ba1.7k sqft4201 Ireland St, Denver, CO 80249For SaleMLS ID #1063839, Andria Porter Stashak, Keller Williams-DTC. IRES as distributed by MLS GRID
- $389,0004 bd2 ba1.7k sqft3750 S Genoa Circle #C, Aurora, CO 80013For SaleMLS ID #4740446, Story Home Group, LPT Realty. REcolorado as distributed by MLS GRID
- $550,0003 bd3 ba1.9k sqft5432 S Cathay Way, Aurora, CO 80015For SaleMLS ID #5861151, Stacey Greenlee, Your Castle Real Estate Inc. REcolorado as distributed by MLS GRID
- $475,0004 bd4 ba1.9k sqft17975 E 54th Avenue, Denver, CO 80249For SaleMLS ID #3413087, Kristen White, Keller Williams DTC. REcolorado as distributed by MLS GRID
- $445,0003 bd3 ba1.7k sqft18662 E 53rd Drive, Denver, CO 80249For SaleMLS ID #4456493, Travis Talaric, Blue Pebble Homes. REcolorado as distributed by MLS GRID
- $396,0003 bd3 ba1.4k sqft4323 S Jebel Lane, Aurora, CO 80015For SaleMLS ID #6937381, Mark Jessop, Keller Williams DTC. REcolorado as distributed by MLS GRID
- $500,0003 bd2 ba1.5k sqft10421 Yosemite Street, Henderson, CO 80640For SaleMLS ID #5140091, The Awaka Group, Real Broker, LLC DBA Real. REcolorado as distributed by MLS GRID
