Welcome home to elegance and comfort! This stunning 3-bedroom/2.5 bathroom home in Jackson Farm is the perfect blend of thoughtful design and good living. From the moment you step through the door, you are greeted by an abundance of light and a spectacular great room featuring soaring vaulted ceilings and a centerpiece fireplace with handmade Dutch tile surround. The dramatic architecture gives an immediate impression of space and warmth while the layout makes entertaining a treat. This open floor plan continues to the formal dining room that boasts bay windows creating the perfect backdrop for morning coffee or intimate dinner parties. Like to cook? The kitchen includes granite countertops, stone backsplash stainless steel appliances and dedicated coffee bar. Just outside the dining room French doors is a beautiful extended multi-level brick patio with pergola and access to the gorgeous backyard oasis. Upstairs you'll find three spacious, light-filled bedrooms and two additional bathrooms. The primary bedroom highlights include a vaulted ceiling and private en-suite. Still need room to play? The basement includes finished flex space perfect for a game/living room or even an additional fourth bedroom. Enjoy peace of mind with major updates including both a new roof and new A/C added in 2025! This turnkey property is located within the Cherry Creek School District and just a few miles to Southlands Mall, fantastic restaurants and parks too! You'll love what you see when you schedule your tour today!
For sale
$550,000
5432 S Cathay Way, Aurora, CO 80015
3beds
1,978sqft
:
Get pre-qualified$3,457/mo
Single Family Residence
Built in 1989
6,098 Square Feet Lot
$-- Zestimate®
$278/sqft
$58/mo HOA
What's special
- 16 days |
- 749 |
- 69 |
Zillow last checked:
Listing updated:
Listed by:
Stacey Greenlee 303-358-7970,
Your Castle Real Estate Inc
Source: REcolorado as distributed by MLS GRID,MLS#: 5861151
Facts & features
Interior
Bedrooms & bathrooms
- Bedrooms: 3
- Bathrooms: 3
- Full bathrooms: 1
- 3/4 bathrooms: 1
- 1/2 bathrooms: 1
- Main level bathrooms: 1
Bedroom
- Features: Primary Suite
- Level: Upper
Bedroom
- Level: Upper
Bedroom
- Level: Upper
Bathroom
- Level: Main
Bathroom
- Features: En Suite Bathroom, Primary Suite
- Level: Upper
Bathroom
- Level: Upper
Dining room
- Level: Main
Family room
- Level: Basement
Great room
- Level: Main
Kitchen
- Level: Main
Laundry
- Level: Basement
Heating
- Forced Air
Cooling
- Central Air
Appliances
- Included: Dishwasher, Disposal, Dryer, Microwave, Oven, Range, Washer
- Laundry: In Unit
Features
- Ceiling Fan(s), Entrance Foyer, High Ceilings, Open Floorplan, Vaulted Ceiling(s), Walk-In Closet(s)
- Flooring: Carpet, Tile, Wood
- Windows: Bay Window(s), Window Coverings, Window Treatments
- Basement: Bath/Stubbed,Finished,Full
- Number of fireplaces: 1
- Fireplace features: Great Room
Interior area
- Total structure area: 1,978
- Total interior livable area: 1,978 sqft
- Finished area above ground: 1,350
- Finished area below ground: 599
Property
Parking
- Total spaces: 2
- Parking features: Garage - Attached
- Attached garage spaces: 2
Features
- Levels: Two
- Stories: 2
- Patio & porch: Patio
- Exterior features: Garden, Private Yard
- Fencing: Partial
Lot
- Size: 6,098 Square Feet
- Features: Landscaped, Sprinklers In Front, Sprinklers In Rear
- Residential vegetation: Grassed
Details
- Parcel number: 033070275
- Special conditions: Standard
Construction
Type & style
- Home type: SingleFamily
- Architectural style: Contemporary
- Property subtype: Single Family Residence
Materials
- Concrete, Frame, Wood Siding
- Foundation: Slab
- Roof: Composition
Condition
- Updated/Remodeled
- Year built: 1989
Utilities & green energy
- Sewer: Public Sewer
- Water: Public
Community & HOA
Community
- Subdivision: Jackson Farm
HOA
- Has HOA: Yes
- Amenities included: Park
- Services included: Trash
- HOA fee: $173 quarterly
- HOA name: Jackson Farm HOA
- HOA phone: 303-752-9644
Location
- Region: Centennial
Financial & listing details
- Price per square foot: $278/sqft
- Tax assessed value: $520,600
- Annual tax amount: $3,767
- Date on market: 7/10/2026
- Listing terms: Cash,Conventional,FHA,VA Loan
- Exclusions: Seller's Personal Property. Attached Tvs, Mounts And Artwork.
- Ownership: Individual
- Road surface type: Paved
Estimated market value
Not available
Estimated sales range
Not available
Not available
Price history
| Date | Event | Price |
|---|---|---|
| 7/10/2026 | Listed for sale | $550,000+4.8%$278/sqft |
Source:  REcolorado as distributed by MLS GRID #5861151 Report a problem REcolorado as distributed by MLS GRID #5861151 Report a problem | ||
| 5/30/2025 | Sold | $525,000$265/sqft |
Source: REcolorado as distributed by MLS GRID #5169973 Report a problem | ||
| 5/2/2025 | Pending sale | $525,000$265/sqft |
Source: REcolorado as distributed by MLS GRID #5169973 Report a problem | ||
| 4/25/2025 | Listed for sale | $525,000+138.6%$265/sqft |
Source: REcolorado as distributed by MLS GRID #5169973 Report a problem | ||
| 7/20/2012 | Sold | $220,000-0.9%$111/sqft |
Source: Public Record Report a problem | ||
| 6/9/2012 | Listed for sale | $222,000+20%$112/sqft |
Source: Keller Williams Action Realty, LLC Report a problem | ||
| 8/10/2000 | Sold | $185,000+24.2%$94/sqft |
Source: Public Record Report a problem | ||
| 11/20/1998 | Sold | $148,900$75/sqft |
Source: Public Record Report a problem | ||
Public tax history
| Year | Property taxes | Tax assessment |
|---|---|---|
| 2025 | $3,697 +12.5% | $32,538 -7.6% |
| 2024 | $3,286 +24.4% | $35,202 -10.3% |
| 2023 | $2,643 -0.4% | $39,264 +47.1% |
| 2022 | $2,653 | $26,689 -2.8% |
| 2021 | -- | $27,457 -0.4% |
| 2020 | $2,683 +8.8% | $27,556 |
| 2019 | $2,466 | $27,556 +17.5% |
| 2018 | $2,466 +1.7% | $23,458 |
| 2017 | $2,425 | $23,458 +12.6% |
| 2016 | -- | $20,839 |
| 2015 | -- | $20,839 +18.9% |
| 2014 | $2,196 +8.2% | $17,520 +30.3% |
| 2013 | $2,028 | $13,450 |
| 2012 | -- | $13,450 |
| 2011 | $1,706 +2% | $13,450 -14.3% |
| 2010 | $1,672 -8.8% | $15,690 |
| 2009 | $1,832 | $15,690 -8.5% |
| 2008 | -- | $17,154 |
| 2007 | -- | $17,154 +3.2% |
| 2006 | -- | $16,620 |
| 2005 | -- | $16,620 +2.1% |
| 2002 | $1,524 +8.5% | $16,280 +16.9% |
| 2001 | $1,405 | $13,930 |
Find assessor info on the county website
Monthly payment
Est. payment
Payment breakdown
Explore the cost of this home by adjusting the details. Changes won't be saved.Climate risks
Neighborhood: 80015
Nearby schools
GreatSchools rating
- 6/10Peakview Elementary SchoolGrades: PK-5Distance: 0.4 mi
- 4/10Thunder Ridge Middle SchoolGrades: 6-8Distance: 1.6 mi
- 9/10Eaglecrest High SchoolGrades: 9-12Distance: 1.7 mi
Schools provided by the listing agent
- Elementary: Peakview
- Middle: Thunder Ridge
- High: Eaglecrest
- District: Cherry Creek 5
Source: REcolorado as distributed by MLS GRID. This data may not be complete. We recommend contacting the local school district to confirm school assignments for this home.
- $536,4004 bd3 ba1.8k sqft5436 S Cathay Way, Centennial, CO 80015Off Market
- $542,8003 bd3 ba2.2k sqft5430 S Cathay Way, Centennial, CO 80015Off Market
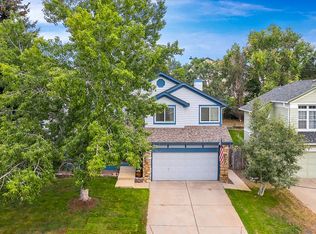
- $554,0003 bd3 ba2k sqft5440 S Cathay Way, Centennial, CO 80015Off Market
- $568,6004 bd3 ba2.1k sqft5426 S Cathay Way, Centennial, CO 80015Off Market
- $596,2004 bd4 ba2.2k sqft5442 S Cathay Way, Centennial, CO 80015Off Market
- $529,1004 bd4 ba2.1k sqft5485 S Ceylon Way, Centennial, CO 80015Off Market
- $---- bd-- ba-- sqft5485 S Ceylon Way, Aurora, CO 80015Off Market
- $566,0004 bd2 ba2.6k sqft5479 S Ceylon Way, Centennial, CO 80015Sold
A local agent can set up tours, give advice and negotiate with sellers.
Similar homes
- $670,0003 bd4 ba2.4k sqft5433 S Fundy Court, Centennial, CO 80015For Sale

 MLS ID #9319133, Jason Glowacki, Redfin Corporation. REcolorado as distributed by MLS GRID
 - $585,0004 bd3 ba2.8k sqft5647 S Quatar Court, Centennial, CO 80015For Sale
 MLS ID #4165679, Gary Parkhurst, Parkhurst Realty. REcolorado as distributed by MLS GRID
 - $569,9504 bd4 ba2.7k sqft4842 S Bahama Way, Aurora, CO 80015For Sale
 MLS ID #5970562, RICHARD BERST, LIV Sotheby's International Realty. REcolorado as distributed by MLS GRID
 - $641,0005 bd4 ba2.8k sqft19913 E Progress Place, Centennial, CO 80015For Sale
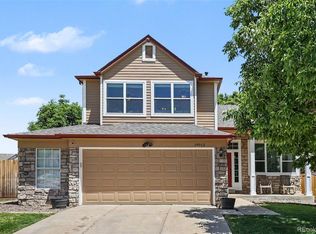 MLS ID #4283954, Jeremy Carr, Your Castle Real Estate Inc. REcolorado as distributed by MLS GRID
 - $525,0002 bd3 ba1.5k sqft22079 E Belleview Place, Aurora, CO 80015For SaleMLS ID #2573896, Dae Jung Trejo, Keller Williams Realty Downtown LLC. REcolorado as distributed by MLS GRID
- $595,0004 bd3 ba1.7k sqft3858 S Hannibal Street, Aurora, CO 80013For SaleMLS ID #3842849, Brittany Karlyn, Compass - Denver. REcolorado as distributed by MLS GRID
- $525,0003 bd3 ba2.5k sqft19889 E Hamilton Place, Aurora, CO 80013For SaleMLS ID #3385892, Janna Vanner, RE/MAX Professionals. REcolorado as distributed by MLS GRID
- $565,0003 bd3 ba2.4k sqft18132 E Linvale Dr, Aurora, CO 80013For Sale
 MLS ID #1062762, Nick Kuehn, eXp Realty LLC. IRES as distributed by MLS GRID
 - $555,0004 bd4 ba2.4k sqft18215 E Warren Ave, Aurora, CO 80013For Sale
 MLS ID #9559868, Jennifer Shaver AHWD HFR , The Tercero Group Realty. elevateMLS
 - $515,0004 bd2 ba1.5k sqft8651 Aspen Circle, Parker, CO 80134For SaleMLS ID #2100901, Bob Calicchia, Total Realty Corp.. REcolorado as distributed by MLS GRID
- $575,0004 bd4 ba2.6k sqft15932 E Lehigh Circle, Aurora, CO 80013For SaleMLS ID #3487401, Gaylene Preston, eXp Realty, LLC. REcolorado as distributed by MLS GRID
- $455,0004 bd2 ba1.7k sqft19314 E Purdue Circle, Aurora, CO 80013For SaleMLS ID #4993734, Heather Beckett, Redfin Corporation. REcolorado as distributed by MLS GRID
- $595,0003 bd3 ba2k sqft9314 Wiltshire Drive, Littleton, CO 80130For SaleMLS ID #9562459, Stephen Connelly, Second Eyes Consulting LLC. REcolorado as distributed by MLS GRID
- $535,0005 bd3 ba2.7k sqft999 S Telluride Street, Aurora, CO 80017For SaleMLS ID #6071329, Steve Nickerson, Real Broker, LLC DBA Real. REcolorado as distributed by MLS GRID
- $524,5003 bd3 ba2.5k sqft16406 E Kentucky Avenue, Aurora, CO 80017For SaleMLS ID #5718625, Nancy Griffin, Metro Design Realty. REcolorado as distributed by MLS GRID
- $515,0003 bd2 ba1.9k sqft8908 Cloverleaf Circle, Parker, CO 80134For SaleMLS ID #1958947, Andrea McMillen, WAC Real Estate Investment LLC. REcolorado as distributed by MLS GRID
- $579,9002 bd3 ba2.6k sqft7878 S Zante Court, Aurora, CO 80016For SaleMLS ID #4313312, Lori Schmidt, Eagle Bend Realty. REcolorado as distributed by MLS GRID
- $482,0002 bd3 ba2.5k sqft20426 E Orchard Place, Centennial, CO 80016For SaleMLS ID #6984847, Osmirelly Kidwell, Coldwell Banker Realty 24. REcolorado as distributed by MLS GRID
- $575,0003 bd3 ba1.8k sqft11042 Pheasant Court, Parker, CO 80134New ConstructionMLS ID #8464127, Emily Schaefer, LPT Realty. REcolorado as distributed by MLS GRID
- $560,0004 bd4 ba2.5k sqft17045 Numa Place, Parker, CO 80134For SaleMLS ID #7524238, Isaac Covarrubias, Keller Williams Realty Downtown LLC. REcolorado as distributed by MLS GRID
