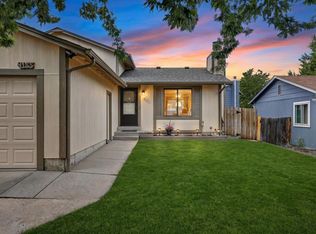
Welcome to your dream home in Aurora’s highly desirable High Point neighborhood, where a warm community feel meets effortless access to local schools, shops, and dining. VA Assumable Loan available for eligible veterans at an incredible 2.875% interest rate! From the moment you arrive, you will be captivated by the gorgeous front exterior, complete with meticulous landscaping, vibrant gardens, and a sunny front patio perfect for your morning coffee. Step inside to a grand, sun-drenched living room featuring dramatic vaulted ceilings and a cozy fireplace that serves as the perfect centerpiece for gatherings. This inviting space flows seamlessly into the gourmet kitchen, which boasts stainless steel appliances, elegant granite countertops, and a convenient breakfast bar for casual dining. The main floor also hosts three spacious, light-filled bedrooms and a beautifully appointed full bathroom. Downstairs, the basement offers incredible additional living space, featuring a massive media room perfect for movie nights, a private fourth bedroom, and a dedicated laundry room. Sliding glass doors from the basement open directly to your private outdoor oasis—a fully fenced-in backyard complete with another sunny patio and a large, mature tree providing beautiful natural shade. With numerous modern updates made throughout, this home is entirely ready for you to move right in and enjoy!
For sale
$455,000
19314 E Purdue Circle, Aurora, CO 80013
4beds
1,700sqft
:
Get pre-qualified$2,812/mo
Single Family Residence
Built in 1982
4,704 Square Feet Lot
$-- Zestimate®
$268/sqft
$-- HOA
What's special
- 17 days |
- 1,231 |
- 95 |
Zillow last checked:
Listing updated:
Listed by:
Heather Beckett 404-834-9671 Heather.Beckett@Redfin.com,
Redfin Corporation
Source: REcolorado as distributed by MLS GRID,MLS#: 4993734
Facts & features
Interior
Bedrooms & bathrooms
- Bedrooms: 4
- Bathrooms: 2
- Full bathrooms: 1
- 3/4 bathrooms: 1
- Main level bathrooms: 1
- Main level bedrooms: 3
Bedroom
- Description: Closet, Ceiling Fan, Carpet Flooring
- Level: Main
- Area: 132 Square Feet
- Dimensions: 11 x 12
Bedroom
- Description: Closet, Ceiling Fan, Carpet Flooring
- Level: Main
- Area: 168 Square Feet
- Dimensions: 14 x 12
Bedroom
- Description: Closet, Ceiling Fan, Carpet Flooring
- Level: Main
- Area: 96 Square Feet
- Dimensions: 12 x 8
Bedroom
- Description: Closet, Lvp Flooring
- Level: Basement
- Area: 99 Square Feet
- Dimensions: 11 x 9
Bathroom
- Description: Tub/Shower Combination, Sink With Vanity, Tile Flooring
- Level: Main
- Area: 40 Square Feet
- Dimensions: 8 x 5
Bathroom
- Description: Shower, Sink With Vanity, Tile Flooring
- Level: Basement
- Area: 40 Square Feet
- Dimensions: 8 x 5
Kitchen
- Description: Vaulted Ceilings, Granite Countertops, Stainless Steel Appliances, Lvp Flooring
- Level: Main
- Area: 285 Square Feet
- Dimensions: 19 x 15
Laundry
- Description: Sliding Glass Doors To Patio, Lvp Flooring
- Level: Basement
- Area: 132 Square Feet
- Dimensions: 12 x 11
Living room
- Description: Vaulted Ceilings, Fireplace, Lvp Flooring
- Level: Main
- Area: 176 Square Feet
- Dimensions: 16 x 11
Media room
- Description: Lvp Flooring
- Level: Basement
- Area: 195 Square Feet
- Dimensions: 15 x 13
Heating
- Forced Air
Cooling
- Central Air
Appliances
- Included: Dishwasher, Disposal, Dryer, Microwave, Oven, Range, Refrigerator, Washer
Features
- Granite Counters, Radon Mitigation System, Vaulted Ceiling(s)
- Flooring: Carpet, Tile, Vinyl
- Basement: Finished,Walk-Out Access
- Number of fireplaces: 1
- Fireplace features: Living Room, Wood Burning
Interior area
- Total structure area: 1,700
- Total interior livable area: 1,700 sqft
- Finished area above ground: 944
- Finished area below ground: 679
Property
Parking
- Total spaces: 4
- Parking features: Concrete
- Attached garage spaces: 2
- Details: Off Street Spaces: 2
Features
- Levels: One
- Stories: 1
- Patio & porch: Deck
- Exterior features: Barbecue, Garden
- Fencing: Full
Lot
- Size: 4,704 Square Feet
- Features: Level
Details
- Parcel number: 031605903
- Special conditions: Standard
- Other equipment: Home Theater, Satellite Dish
Construction
Type & style
- Home type: SingleFamily
- Property subtype: Single Family Residence
Materials
- Wood Siding
- Roof: Unknown
Condition
- Year built: 1982
Utilities & green energy
- Sewer: Public Sewer
- Water: Public
- Utilities for property: Cable Available, Electricity Connected, Internet Access (Wired), Natural Gas Available, Natural Gas Connected, Phone Available
Community & HOA
Community
- Security: Carbon Monoxide Detector(s), Security System, Smoke Detector(s)
- Subdivision: Highpoint Sub
HOA
- Has HOA: No
Location
- Region: Aurora
Financial & listing details
- Price per square foot: $268/sqft
- Tax assessed value: $435,700
- Annual tax amount: $2,344
- Date on market: 7/6/2026
- Listing terms: Cash,Conventional,FHA,VA Loan
- Exclusions: Seller's Personal Property.
- Ownership: Individual
- Electric utility on property: Yes
Estimated market value
Not available
Estimated sales range
Not available
Not available
Price history
| Date | Event | Price |
|---|---|---|
| 7/17/2026 | Listed for sale | $455,000$268/sqft |
Source:  REcolorado as distributed by MLS GRID #4993734 Report a problem REcolorado as distributed by MLS GRID #4993734 Report a problem | ||
| 7/15/2026 | Pending sale | $455,000$268/sqft |
Source: REcolorado as distributed by MLS GRID #4993734 Report a problem | ||
| 7/6/2026 | Listed for sale | $455,000+4.8%$268/sqft |
Source: REcolorado as distributed by MLS GRID #4993734 Report a problem | ||
| 6/14/2021 | Sold | $434,000+30.7%$255/sqft |
Source: Public Record Report a problem | ||
| 8/20/2018 | Sold | $332,000+3.8%$195/sqft |
Source: Public Record Report a problem | ||
| 7/18/2018 | Pending sale | $320,000$188/sqft |
Source: HQ Homes #1656756 Report a problem | ||
| 7/12/2018 | Listed for sale | $320,000+50.2%$188/sqft |
Source: HQ Homes #1656756 Report a problem | ||
| 3/3/2014 | Sold | $213,000+1.4%$125/sqft |
Source: Public Record Report a problem | ||
| 1/8/2014 | Price change | $210,000-2.3%$124/sqft |
Source: RE/MAX Professionals #9948389 Report a problem | ||
| 12/18/2013 | Listed for sale | $215,000+13.2%$126/sqft |
Source: RE/MAX Professionals #9948389 Report a problem | ||
| 10/27/2009 | Sold | $190,000+0.1%$112/sqft |
Source: Public Record Report a problem | ||
| 9/7/2009 | Price change | $189,900-3.1%$112/sqft |
Source: The HomeSmiths Team - Keller Williams #810307 Report a problem | ||
| 8/6/2009 | Price change | $195,900-2%$115/sqft |
Source: The HomeSmiths Team - Keller Williams #802118 Report a problem | ||
| 7/11/2009 | Price change | $199,999-4.7%$118/sqft |
Source: The HomeSmiths Team - Keller Williams #802118 Report a problem | ||
| 6/28/2009 | Listed for sale | $209,900+3.1%$123/sqft |
Source: The HomeSmiths Team - Keller Williams #802118 Report a problem | ||
| 8/15/2005 | Sold | $203,500+15.3%$120/sqft |
Source: Public Record Report a problem | ||
| 4/30/2002 | Sold | $176,500+71.5%$104/sqft |
Source: Public Record Report a problem | ||
| 5/31/1996 | Sold | $102,900$61/sqft |
Source: Public Record Report a problem | ||
Public tax history
| Year | Property taxes | Tax assessment |
|---|---|---|
| 2025 | $2,455 +13.4% | $27,231 -13% |
| 2024 | $2,165 +24.5% | $31,296 -11.4% |
| 2023 | $1,740 -0.6% | $35,320 +47.1% |
| 2022 | $1,751 | $24,019 -2.8% |
| 2021 | -- | $24,710 +9.3% |
| 2020 | $1,623 +10% | $22,601 |
| 2019 | $1,475 | $22,601 +13% |
| 2018 | $1,475 +1.5% | $20,009 |
| 2017 | $1,454 | $20,009 +15.4% |
| 2016 | -- | $17,337 |
| 2015 | -- | $17,337 +28.3% |
| 2014 | $1,278 +13.7% | $13,508 -6.3% |
| 2013 | $1,124 | $14,410 |
| 2012 | -- | $14,410 |
| 2011 | $961 +2.7% | $14,410 +16.4% |
| 2010 | $935 -22.4% | $12,380 |
| 2009 | $1,206 | $12,380 -21.6% |
| 2008 | -- | $15,785 |
| 2007 | -- | $15,785 +8.7% |
| 2006 | -- | $14,519 |
| 2005 | -- | $14,519 0% |
| 2002 | $1,070 +14.5% | $14,520 +20.7% |
| 2001 | $934 | $12,030 |
Find assessor info on the county website
Monthly payment
Est. payment
Payment breakdown
Explore the cost of this home by adjusting the details. Changes won't be saved.Climate risks
Neighborhood: Ridgeview Glen
Nearby schools
GreatSchools rating
- 4/10Sunrise Elementary SchoolGrades: PK-5Distance: 0.4 mi
- 5/10Horizon Middle SchoolGrades: 6-8Distance: 0.6 mi
- 5/10Smoky Hill High SchoolGrades: 9-12Distance: 2.1 mi
Schools provided by the listing agent
- Elementary: Sunrise
- Middle: Horizon
- High: Eaglecrest
- District: Cherry Creek 5
Source: REcolorado as distributed by MLS GRID. This data may not be complete. We recommend contacting the local school district to confirm school assignments for this home.
- $458,2004 bd2 ba1.7k sqft19314 E Purdue Cricle, Aurora, CO 80013Off Market
- $406,3002 bd2 ba808 sqft19312 E Purdue Cir, Aurora, CO 80013Off Market
- $446,2003 bd2 ba1.6k sqft19304 E Purdue Cir, Aurora, CO 80013Off Market

- $425,7003 bd2 ba944 sqft19324 E Purdue Cir, Aurora, CO 80013Off Market
- $453,2004 bd2 ba1.6k sqft19331 E Purdue Cir, Aurora, CO 80013Off Market
- $434,3003 bd2 ba987 sqft4171 S Dunkirk Way, Aurora, CO 80013Off Market
- $421,8003 bd2 ba1.2k sqft19302 E Purdue Cir, Aurora, CO 80013Off Market
- $470,5003 bd3 ba1.9k sqft19322 E Purdue Cir, Aurora, CO 80013Off Market
A local agent can set up tours, give advice and negotiate with sellers.
Similar homes
- $449,9993 bd2 ba1.2k sqft4120 S Ireland Court, Aurora, CO 80013For Sale

 MLS ID #3061395, Salesa Hancock, Coldwell Banker Realty 28. REcolorado as distributed by MLS GRID
 - $485,0004 bd3 ba2.3k sqft18937 E Kent Circle, Aurora, CO 80013For Sale
 MLS ID #2866972, David Hutton, HomeSmart Realty. REcolorado as distributed by MLS GRID
 - $450,0003 bd2 ba1.8k sqft4155 S Nucla Way, Aurora, CO 80013For Sale
 MLS ID #1061462, Cherie Venson, eXp Realty LLC. IRES as distributed by MLS GRID
 - $510,0005 bd3 ba2k sqft19695 E Amherst Drive, Aurora, CO 80013For Sale
 MLS ID #7288913, Cameron Burgess, LPT Realty. REcolorado as distributed by MLS GRID
 - $440,0004 bd4 ba2.4k sqft3025 S Yampa Way, Aurora, CO 80013For SaleMLS ID #7440206, John Keene, Corcoran Perry & Co.. REcolorado as distributed by MLS GRID
- $435,0003 bd2 ba2.1k sqft17805 E Ada Drive, Aurora, CO 80017For SaleMLS ID #5916232, Matthew Gallegos, Blue Pebble Homes. REcolorado as distributed by MLS GRID
- $540,0003 bd3 ba1.9k sqft2503 S Argonne St, Aurora, CO 80013For Sale
 MLS ID #1709696, Wayne Florek, Chrayne Realty. elevateMLS
 - $454,9003 bd2 ba1.3k sqft17774 E Arizona Pl, Aurora, CO 80017For SaleMLS ID #1059800, Katherine Bryant-Beach, C3 Real Estate Solutions, LLC. IRES as distributed by MLS GRID
- $515,0003 bd3 ba2.3k sqft2662 S Quintero Way, Aurora, CO 80013For SaleMLS ID #8442195, Tami Gottsegen, Realty One Group Platinum Elite Colorado. REcolorado as distributed by MLS GRID
- $467,4003 bd2 ba1.3k sqft17855 E Kansas Place, Aurora, CO 80017For SaleMLS ID #6463757, Lillian Colbert, Platinum Properties Corp. REcolorado as distributed by MLS GRID
- $469,0003 bd3 ba2.2k sqft1681 S Evanston Street, Aurora, CO 80012For SaleMLS ID #3024779, Courtney Olson, Real Broker, LLC DBA Real. REcolorado as distributed by MLS GRID
- $472,0004 bd4 ba1.7k sqft5323 S Malta Way, Centennial, CO 80015For SaleMLS ID #9419189, Tatyana Sturm, EXIT Realty DTC, Cherry Creek, Pikes Peak.. REcolorado as distributed by MLS GRID
- $500,0003 bd2 ba1.3k sqft5194 S Shawnee Street, Aurora, CO 80015For SaleMLS ID #7332832, Mauri Tamborra, Real Broker, LLC DBA Real. REcolorado as distributed by MLS GRID
- $442,9002 bd4 ba2.3k sqft3261 S Uravan Court, Aurora, CO 80013For SaleMLS ID #4712438, Briana Nickas, HomeSmart Realty. REcolorado as distributed by MLS GRID
- $529,9994 bd4 ba2.5k sqft1154 S Kalispell Street, Aurora, CO 80017For SaleMLS ID #2225066, Darlyng Frias, Megastar Realty. REcolorado as distributed by MLS GRID
- $350,0003 bd3 ba1.7k sqft4290 S Mobile Cir APT A, Aurora, CO 80013For SaleMLS ID #5792230, Debra Nesiba, Dream Homes of Colorado, LLC. elevateMLS
- $460,0003 bd2 ba1.4k sqft5526 Lewiston Street, Denver, CO 80239For SaleMLS ID #5963639, Jean Theobald, RE/MAX Professionals. REcolorado as distributed by MLS GRID
- $470,0003 bd3 ba1.8k sqft221 S Oak Hill Street, Aurora, CO 80018For SaleMLS ID #3481851, Marla Strick, RE/MAX Professionals. REcolorado as distributed by MLS GRID
- $397,0004 bd3 ba2.1k sqft13029 E Bethany Place, Aurora, CO 80014For SaleMLS ID #8559515, Gini MacDonald, Engel & Voelkers Aspen - Snowmass. REcolorado as distributed by MLS GRID
- $529,9002 bd2 ba1.7k sqft5943 S Waco Court, Aurora, CO 80016For SaleMLS ID #7886542, Diana Kearns, Realty One Group Five Star. REcolorado as distributed by MLS GRID
