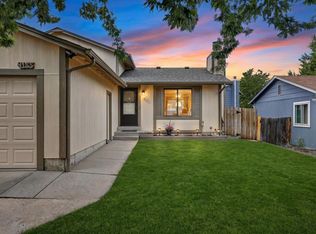
Welcome home to this beautifully maintained tri-level gem in the sought-after Aurora Highlands neighborhood. Offering 3 bedrooms, 2 bathrooms, and thoughtful updates throughout, this move-in ready home combines comfort, style, and functionality in one inviting package. Enjoy peace of mind with a brand new impact-resistant roof installed on 5/14/26. Solar panels **which will be paid off through closing** have been reinstalled since the approval was received from the city inspector. The new roof and solar provide future energy efficiency and added value. The fully remodeled lower-level bathroom adds a fresh, modern touch, while the pride of ownership is evident in every corner of the home. Step outside to an expansive fully-fenced backyard for endless possibilities-perfect for gardening, pets, entertaining, or simply relaxing in your own private outdoor oasis just in time for summer. Ideally located close to Buckley Space Force Base and Denver International Airport, with easy access to shopping, dining, entertainment, and commuter routes, this home offers both convenience and lifestyle. Don't miss your opportunity to own this beautifully updated Aurora Highlands home!
For sale
Price cut: $5K (7/8)
$454,900
17774 E Arizona Pl, Aurora, CO 80017
3beds
1,320sqft
:
Get pre-qualified$2,811/mo
Single Family Residence
Built in 1979
8,756 Square Feet Lot
$454,200 Zestimate®
$345/sqft
$-- HOA
What's special
Expansive fully-fenced backyardBrand new impact-resistant roofPrivate outdoor oasisSolar panelsFully remodeled lower-level bathroomMove-in ready homeBeautifully maintained tri-level gem
- 65 days |
- 135 |
- 8 |
Zillow last checked:
Listing updated:
Listed by:
Katherine Bryant-Beach 720-839-3931,
C3 Real Estate Solutions, LLC
Source: IRES as distributed by MLS GRID,MLS#: 1059800
Facts & features
Interior
Bedrooms & bathrooms
- Bedrooms: 3
- Bathrooms: 2
- Full bathrooms: 2
- Main level bathrooms: 2
Primary bedroom
- Description: Carpet
- Features: Shared Primary Bath
- Level: Upper
- Area: 187 Square Feet
- Dimensions: 11 x 17
Bedroom 2
- Description: Carpet
- Level: Upper
- Area: 110 Square Feet
- Dimensions: 10 x 11
Bedroom 3
- Description: Carpet
- Level: Lower
- Area: 77 Square Feet
- Dimensions: 7 x 11
Family room
- Level: Lower
Kitchen
- Description: Wood
- Level: Main
- Area: 1 Square Feet
- Dimensions: 1 x 1
Laundry
- Level: Lower
Living room
- Level: Main
Heating
- Baseboard
Cooling
- Evaporative Cooling, Ceiling Fan(s), Attic Fan
Appliances
- Included: Electric Range, Dishwasher, Refrigerator, Washer, Dryer
Features
- Basement: None
Interior area
- Total structure area: 1,320
- Total interior livable area: 1,320 sqft
- Finished area above ground: 1,320
Property
Parking
- Total spaces: 2
- Parking features: Attached
- Attached garage spaces: 2
- Details: Attached
Features
- Levels: Tri-Level
- Fencing: Wood
Lot
- Size: 8,756 Square Feet
- Features: Cul-De-Sac, Level, Gutters
Details
- Parcel number: 197521104005
- Zoning: SFR
- Special conditions: Private Owner
Construction
Type & style
- Home type: SingleFamily
- Property subtype: Single Family Residence
Materials
- Frame
- Roof: Composition
Condition
- New construction: No
- Year built: 1979
Utilities & green energy
- Electric: Photovoltaics Seller Owned
- Sewer: Public Sewer
- Water: City
- Utilities for property: Electricity Available
Community & HOA
Community
- Security: Fire Alarm
- Subdivision: Aurora Highlands Sub 1st Flg
HOA
- Has HOA: No
Location
- Region: Aurora
Financial & listing details
- Price per square foot: $345/sqft
- Tax assessed value: $444,900
- Annual tax amount: $2,992
- Date on market: 5/22/2026
- Listing terms: Cash,Conventional,FHA,VA Loan
- Exclusions: Seller's personal property.
- Electric utility on property: Yes
- Road surface type: Concrete
Estimated market value
$454,200
$431,000 - $477,000
$2,536/mo
Price history
| Date | Event | Price |
|---|---|---|
| 7/8/2026 | Price change | $454,900-1.1%$345/sqft |
Source:  REcolorado as distributed by MLS GRID #4493378 Report a problem REcolorado as distributed by MLS GRID #4493378 Report a problem | ||
| 6/17/2026 | Price change | $459,900-0.8%$348/sqft |
Source: REcolorado as distributed by MLS GRID #4493378 Report a problem | ||
| 6/3/2026 | Price change | $463,460-0.5%$351/sqft |
Source: REcolorado as distributed by MLS GRID #4493378 Report a problem | ||
| 5/22/2026 | Listed for sale | $465,960+12.3%$353/sqft |
Source: REcolorado as distributed by MLS GRID #4493378 Report a problem | ||
| 4/23/2021 | Sold | $415,000+6.4%$314/sqft |
Source: Public Record Report a problem | ||
| 3/30/2021 | Pending sale | $390,000$295/sqft |
Source:  Keller Williams #9931153 Report a problem Keller Williams #9931153 Report a problem | ||
| 3/26/2021 | Listed for sale | $390,000+27.9%$295/sqft |
Source: Keller Williams #9931153 Report a problem | ||
| 11/13/2018 | Sold | $305,000-1.6%$231/sqft |
Source: Public Record Report a problem | ||
| 10/16/2018 | Pending sale | $309,900$235/sqft |
Source: HomeSmart Realty Group #4823701 Report a problem | ||
| 9/8/2018 | Listed for sale | $309,900$235/sqft |
Source: MyCore Properties #1577674 Report a problem | ||
| 8/10/2018 | Pending sale | $309,900$235/sqft |
Source: MyCore Properties #1577674 Report a problem | ||
| 7/26/2018 | Listed for sale | $309,900+142.1%$235/sqft |
Source: MyCore Properties #1577674 Report a problem | ||
| 3/4/2008 | Sold | $128,000-25.6%$97/sqft |
Source: Public Record Report a problem | ||
| 9/8/2003 | Sold | $172,000+6.2%$130/sqft |
Source: Public Record Report a problem | ||
| 12/31/2002 | Sold | $162,000+44.6%$123/sqft |
Source: Public Record Report a problem | ||
| 4/17/2000 | Sold | $112,000$85/sqft |
Source: Public Record Report a problem | ||
Public tax history
| Year | Property taxes | Tax assessment |
|---|---|---|
| 2025 | $2,834 +3.1% | $27,806 -6% |
| 2024 | $2,749 +18.8% | $29,574 -11.9% |
| 2023 | $2,313 -3.1% | $33,581 +45.8% |
| 2022 | $2,387 | $23,033 -2.8% |
| 2021 | -- | $23,696 +3.6% |
| 2020 | $2,381 +29.7% | $22,866 |
| 2019 | $1,836 | -- |
| 2018 | $1,836 +15% | $17,359 |
| 2017 | $1,597 | $17,359 +29.9% |
| 2016 | -- | $13,365 |
| 2015 | -- | $13,365 +36.4% |
| 2014 | $1,212 +31.3% | $9,799 -16.2% |
| 2013 | $923 | $11,690 |
| 2012 | -- | $11,690 |
| 2011 | $756 +1.1% | $11,690 +25.3% |
| 2010 | $748 -30.9% | $9,330 |
| 2009 | $1,083 | $9,330 -31% |
| 2008 | -- | $13,516 |
| 2007 | -- | $13,516 -4.5% |
| 2006 | -- | $14,153 |
| 2005 | -- | $14,153 +5.7% |
| 2002 | $1,028 +22.2% | $13,390 +25.6% |
| 2001 | $842 | $10,660 |
Find assessor info on the county website
Monthly payment
Est. payment
Payment breakdown
Explore the cost of this home by adjusting the details. Changes won't be saved.Climate risks
Neighborhood: Aurora Highlands
Nearby schools
GreatSchools rating
- 5/10Arkansas Elementary SchoolGrades: PK-5Distance: 0.3 mi
- 2/10Mrachek Middle SchoolGrades: 6-8Distance: 1 mi
- 6/10Rangeview High SchoolGrades: 9-12Distance: 1.3 mi
Schools provided by the listing agent
- Elementary: Arkansas
- Middle: Mrachek
- High: Rangeview
Source: IRES as distributed by MLS GRID. This data may not be complete. We recommend contacting the local school district to confirm school assignments for this home.
- $389,6002 bd2 ba1k sqft17764 E Arizona Pl, Aurora, CO 80017Off Market
- $406,2002 bd2 ba1.1k sqft17784 E Arizona Pl, Aurora, CO 80017Off Market
- $455,5003 bd2 ba2.2k sqft17725 E Arizona Ave, Aurora, CO 80017Off Market
- $409,6003 bd2 ba1.1k sqft17735 E Arizona Ave, Aurora, CO 80017Off Market
- $411,6003 bd2 ba1.9k sqft17755 E Arizona Ave, Aurora, CO 80017Off Market
- $449,1004 bd2 ba1.9k sqft17754 E Arizona Pl, Aurora, CO 80017Off Market
- $470,0004 bd2 ba1.9k sqft17715 E Arizona Ave, Aurora, CO 80017Sold
- $461,0004 bd2 ba1.8k sqft17794 E Arizona Pl, Aurora, CO 80017Sold
A local agent can set up tours, give advice and negotiate with sellers.
Similar homes
- $425,0003 bd2 ba1.8k sqft1867 S Zeno Way, Aurora, CO 80017For Sale

 MLS ID #6915192, Heather Christensen, Keller Williams DTC. REcolorado as distributed by MLS GRID
 - $475,0003 bd2 ba1.8k sqft16333 E Carolina Drive, Aurora, CO 80017For Sale
 MLS ID #9030906, Eny Montoya, Remax inMotion. REcolorado as distributed by MLS GRID
 - $415,0003 bd2 ba1.8k sqft16738 E Bails Place, Aurora, CO 80017For Sale
 MLS ID #5091775, Tim Hoyman, The Group Inc - Centerra. REcolorado as distributed by MLS GRID
 - $450,0003 bd2 ba1.8k sqft4155 S Nucla Way, Aurora, CO 80013For Sale
 MLS ID #1061462, Cherie Venson, eXp Realty LLC. IRES as distributed by MLS GRID
 - $455,0004 bd2 ba1.7k sqft19314 E Purdue Circle, Aurora, CO 80013For SaleMLS ID #4993734, Heather Beckett, Redfin Corporation. REcolorado as distributed by MLS GRID
- $489,9004 bd2 ba1.8k sqft16568 E Lasalle Place, Aurora, CO 80013For SaleMLS ID #7161302, Cleveland King, Brokers Guild Homes. REcolorado as distributed by MLS GRID
- $450,0003 bd2 ba1.4k sqft20723 E 43rd Avenue, Denver, CO 80249For SaleMLS ID #3469658, Brandon Christian, You 1st Realty. REcolorado as distributed by MLS GRID
- $460,0004 bd2 ba1.7k sqft4201 Ireland St, Denver, CO 80249For SaleMLS ID #1063839, Andria Porter Stashak, Keller Williams-DTC. IRES as distributed by MLS GRID
- $355,0003 bd3 ba1.5k sqft1350 S Idalia Street #D, Aurora, CO 80017For SaleMLS ID #6636950, Kelly Tierney, Kentwood Real Estate DTC, LLC. REcolorado as distributed by MLS GRID
- $390,0004 bd3 ba1.7k sqft3824 S Genoa Circle #C, Aurora, CO 80013For SaleMLS ID #6890968, Alex Castellano, Thrive Real Estate Group. REcolorado as distributed by MLS GRID
- $500,0003 bd2 ba1.3k sqft5194 S Shawnee Street, Aurora, CO 80015For SaleMLS ID #7332832, Mauri Tamborra, Real Broker, LLC DBA Real. REcolorado as distributed by MLS GRID
- $430,0003 bd2 ba1.5k sqft4684 Chandler Court, Denver, CO 80239For SaleMLS ID #4014308, Adam France, Coldwell Banker Realty 28. REcolorado as distributed by MLS GRID
- $497,0003 bd2 ba1.8k sqft4882 S Genoa Street, Aurora, CO 80015For SaleMLS ID #4314729, Russell Gellman, Guide Real Estate. REcolorado as distributed by MLS GRID
- $472,5003 bd3 ba1.7k sqft15698 E 51st Drive, Denver, CO 80239For SaleMLS ID #9534756, Vanessa Guzman, Telos Real Estate Advisors, LLC. REcolorado as distributed by MLS GRID
- $485,0003 bd2 ba1.9k sqft2822 E 117th Court, Denver, CO 80233For SaleMLS ID #1645279, David Mayeranderson, Realty Professionals LLC. REcolorado as distributed by MLS GRID
- $445,0005 bd2 ba1.9k sqft14742 Randolph Place, Denver, CO 80239For SaleMLS ID #2081322, RazrGroup ., Keller Williams Realty Urban Elite. REcolorado as distributed by MLS GRID
- $465,0004 bd2 ba1.5k sqft2529 W Mosier Place, Denver, CO 80219For SaleMLS ID #2922633, Raven Goodgain, Black Label Real Estate. REcolorado as distributed by MLS GRID
- $450,0003 bd1 ba1.1k sqft965 S Eliot Street, Denver, CO 80219For SaleMLS ID #8078100, Jennifer Briseno, Success Realty Experts, LLC. REcolorado as distributed by MLS GRID
- $399,0003 bd2 ba1.7k sqft740 Ironton St, Aurora, CO 80010For SaleMLS ID #1054999, Jeff Daniels, Daniels Group Real Estate. IRES as distributed by MLS GRID
- $475,0003 bd2 ba1.5k sqft17658 Ponderosa Avenue, Parker, CO 80134For SaleMLS ID #8260958, Lisa Arteseros, Novella Real Estate. REcolorado as distributed by MLS GRID
