NEW ROOF + MOVE-IN READY in Denver’s established Ruby Hill neighborhood! This spacious 4-bedroom, 2-bath home offers a flexible layout with room for everyday living, guests, a home office, hobbies and more. Warm hardwood floors welcome you into the bright main living area, while the functional kitchen offers abundant cabinetry and an adjoining dining space. Two bedrooms and a full bath are located upstairs, with two additional bedrooms and a ¾ bath on the finished walk-out lower level—creating great separation and versatility. Outside, enjoy the oversized covered patio, private backyard and dog run, ideal for entertaining, relaxing or enjoying Colorado evenings. An oversized two-car garage provides additional parking and storage. Conveniently located near Ruby Hill Park, shopping, dining, public transit and downtown Denver. With a newly completed roof and plenty of space inside and out, this home is ready for its next owner.
Pending
Price cut: $15.1K (7/30)
$449,900
2529 W Mosier Place, Denver, CO 80219
4beds
1,500sqft
Single Family Residence
Built in 1963
5,880 Square Feet Lot
$446,900 Zestimate®
$300/sqft
$-- HOA
What's special
- 101 days
- 126
- 6
Zillow last checked:
Listing updated:
Listed by:
Raven Goodgain 303-229-3778 Beckygoodgain@gmail.com,
Black Label Real Estate
Source: REcolorado as distributed by MLS GRID,MLS#: 2922633
Facts & features
Interior
Bedrooms & bathrooms
- Bedrooms: 4
- Bathrooms: 2
- Full bathrooms: 1
- 3/4 bathrooms: 1
Bedroom
- Level: Upper
Bedroom
- Level: Upper
Bedroom
- Level: Lower
Bedroom
- Level: Lower
Bathroom
- Features: Primary Suite
- Level: Upper
Bathroom
- Level: Lower
Dining room
- Level: Main
Family room
- Level: Main
Kitchen
- Level: Main
Heating
- Forced Air
Cooling
- Has cooling: Yes
Appliances
- Included: Dishwasher, Disposal, Microwave, Oven, Range, Refrigerator
Features
- Ceiling Fan(s)
- Flooring: Carpet, Tile, Wood
- Windows: Double Pane Windows, Window Coverings
- Basement: Finished,Walk-Out Access
Interior area
- Total structure area: 1,500
- Total interior livable area: 1,500 sqft
- Finished area above ground: 1,037
- Finished area below ground: 463
Property
Parking
- Total spaces: 2
- Parking features: Concrete, Oversized
- Attached garage spaces: 2
Features
- Levels: Multi/Split
- Patio & porch: Covered, Front Porch
- Exterior features: Dog Run, Private Yard
- Fencing: Partial
Lot
- Size: 5,880 Square Feet
- Features: Near Public Transit
Details
- Parcel number: 520100152
- Special conditions: Standard
Construction
Type & style
- Home type: SingleFamily
- Architectural style: Traditional
- Property subtype: Single Family Residence
Materials
- Brick, Frame
- Roof: Composition
Condition
- Year built: 1963
Utilities & green energy
- Utilities for property: Cable Available, Electricity Connected, Internet Access (Wired), Natural Gas Connected, Phone Connected
Community & HOA
Community
- Security: Video Doorbell
- Subdivision: Ruby Hill
HOA
- Has HOA: No
Location
- Region: Denver
Financial & listing details
- Price per square foot: $300/sqft
- Tax assessed value: $471,600
- Annual tax amount: $2,409
- Date on market: 7/10/2026
- Listing terms: Cash,Conventional,FHA,VA Loan
- Exclusions: Seller's Personal Property
- Ownership: Individual
- Electric utility on property: Yes
- Road surface type: Paved
Estimated market value
$446,900
$425,000 - $469,000
$2,664/mo
Price history
| Date | Event | Price |
|---|---|---|
| 9/18/2026 | Pending sale | $449,900$300/sqft |
Source:  REcolorado as distributed by MLS GRID #2922633 Report a problem REcolorado as distributed by MLS GRID #2922633 Report a problem | ||
| 7/30/2026 | Price change | $449,900-3.2%$300/sqft |
Source: REcolorado as distributed by MLS GRID #2922633 Report a problem | ||
| 7/10/2026 | Listed for sale | $465,000+150%$310/sqft |
Source: REcolorado as distributed by MLS GRID #2922633 Report a problem | ||
| 10/4/2007 | Sold | $186,000$124/sqft |
Source: Public Record Report a problem | ||
Public tax history
| Year | Property taxes | Tax assessment |
|---|---|---|
| 2025 | $2,409 +2.2% | $33,250 +9.3% |
| 2024 | $2,357 +15.1% | $30,420 -9% |
| 2023 | $2,048 +3.6% | $33,420 +29.8% |
| 2022 | $1,976 +16.2% | $25,750 -2.8% |
| 2021 | $1,700 +2.9% | $26,480 +15.6% |
| 2020 | $1,652 +23.7% | $22,909 -0.7% |
| 2019 | $1,336 | $23,069 +33.6% |
| 2018 | $1,336 +0.3% | $17,270 |
| 2017 | $1,332 +38.7% | $17,270 +40.5% |
| 2016 | $960 +6.8% | $12,290 |
| 2015 | $899 0% | $12,290 +13.6% |
| 2014 | $899 -1.3% | $10,820 |
| 2013 | $910 +17.9% | $10,820 -0.1% |
| 2012 | $772 -6.7% | $10,830 +0% |
| 2011 | $828 +2.2% | $10,828 -12.9% |
| 2010 | $810 -15.2% | $12,430 |
| 2009 | $955 -0.2% | $12,430 -13.1% |
| 2008 | $957 -0.8% | $14,300 |
| 2007 | $964 +1.1% | $14,300 -0.7% |
| 2006 | $953 -3.3% | $14,400 |
| 2005 | $985 +20% | $14,400 -8.5% |
| 2003 | $821 +1.9% | $15,730 +14.7% |
| 2002 | $806 | $13,720 +29.2% |
| 2001 | -- | $10,620 |
Find assessor info on the county website
Monthly payment
Est. payment
Payment breakdown
Explore the cost of this home by adjusting the details. Changes won't be saved.Climate risks
Neighborhood: Ruby Hill
Nearby schools
Schools provided by the listing agent
- Elementary: Godsman
- Middle: Kepner
- High: Abraham Lincoln
- District: Denver 1
Source: REcolorado as distributed by MLS GRID. This data may not be complete. We recommend contacting the local school district to confirm school assignments for this home.
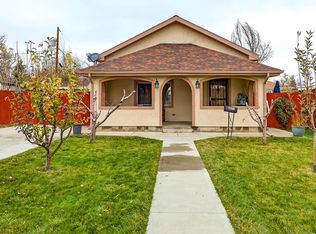
Similar homes
- $440,0003 bd1 ba1.1k sqft965 S Eliot Street, Denver, CO 80219For Sale

 MLS ID #8078100, Jennifer Briseno, Success Realty Experts, LLC. REcolorado as distributed by MLS GRID
 - $425,0003 bd1 ba1.2k sqft920 S Canosa Ct, Denver, CO 80219For Sale

 MLS ID #1418410, Aimee Fletcher CLHMS GRI , Exp Realty LLC. elevateMLS
 - $485,0004 bd2 ba1.6k sqft1654 S Perry St, Denver, CO 80219For Sale

 MLS ID #1069576, Philip Apodaca, Compass - Boulder. IRES as distributed by MLS GRID
 - $469,0004 bd1 ba1.4k sqft85 S Winona Court, Denver, CO 80219For Sale
 MLS ID #4566393, Eddie Lederman, Real Broker, LLC DBA Real. REcolorado as distributed by MLS GRID
 - $499,0004 bd2 ba1.8k sqft1643 S Quitman Street, Denver, CO 80219For SaleMLS ID #1521606, Moises Nalvarte, RE/MAX Professionals. REcolorado as distributed by MLS GRID
- $425,0002 bd2 ba1.3k sqft3127 W Louisiana Avenue, Denver, CO 80219For SaleMLS ID #3016101, Bailey Brown, HomeSmart Realty. REcolorado as distributed by MLS GRID
- $529,9004 bd2 ba2k sqft1640 S Julian Way, Denver, CO 80219For SaleMLS ID #9453236, Kathryn Bartic, Keller Williams Integrity Real Estate LLC. REcolorado as distributed by MLS GRID
- $500,0005 bd2 ba1.7k sqft808 S Umatilla Way, Denver, CO 80223For SaleMLS ID #4560146, Raechel Malman, LIV Sotheby's International Realty. REcolorado as distributed by MLS GRID
- $449,0003 bd2 ba1.8k sqft6659 W Louisiana Place, Lakewood, CO 80232For SaleMLS ID #5789929, Melody Rivera, Keller Williams Realty Urban Elite. REcolorado as distributed by MLS GRID
- $494,9004 bd2 ba1.7k sqft9640 Fox Street, Northglenn, CO 80260For SaleMLS ID #8504383, Amy Ballain, Coldwell Banker Realty 56. REcolorado as distributed by MLS GRID
- $339,9003 bd1 ba898 sqft4860 W Ohio Avenue, Denver, CO 80219For SaleMLS ID #7168721, Julie Maeda, Guardian Real Estate Group. REcolorado as distributed by MLS GRID
- $445,0002 bd1 ba905 sqft1400 S Logan Street, Denver, CO 80210For SaleMLS ID #3917909, Bill Wasinski, Keller Williams DTC. REcolorado as distributed by MLS GRID
- $450,0004 bd2 ba2.1k sqft8159 Nola Drive, Denver, CO 80221For SaleMLS ID #8863341, Tammy Wittkop, HomeSmart. REcolorado as distributed by MLS GRID
- $480,0003 bd2 ba1.2k sqft1247 N Stuart Street, Denver, CO 80204For SaleMLS ID #9811438, Ashley Tate, Thrive Real Estate Group. REcolorado as distributed by MLS GRID
- $450,0003 bd1 ba1.1k sqft2300 W 57th Avenue, Denver, CO 80221For SaleMLS ID #9995159, Alex Reber, Madison & Company Properties. REcolorado as distributed by MLS GRID
- $524,9004 bd3 ba2.1k sqft1490 S Zephyr St, Lakewood, CO 80232For SaleMLS ID #1070456, Roberta Walker, Keller Williams-DTC. IRES as distributed by MLS GRID
- $400,0004 bd2 ba1.4k sqft5637 Wyandot Street, Denver, CO 80221For SaleMLS ID #5613520, Prosper Loza, Engel & Volkers Denver. REcolorado as distributed by MLS GRID
- $504,9005 bd2 ba2.1k sqft6120 W Arkansas Avenue, Lakewood, CO 80232For SaleMLS ID #3447978, Kennen Cohen, Your Castle Real Estate Inc. REcolorado as distributed by MLS GRID
- $500,0004 bd2 ba2.2k sqft1092 S Iris Street, Lakewood, CO 80226For SaleMLS ID #2180027, EmpowerHome Team Colorado, Keller Williams Realty Northern Colorado. REcolorado as distributed by MLS GRID
- $465,0003 bd1 ba1k sqft5585 Quivas Street, Denver, CO 80221For SaleMLS ID #6898388, Ursula Ibarra, West and Main Homes Inc. REcolorado as distributed by MLS GRID
