Welcome home to this classic 1970 single-family ranch offering the perfect combination of space, charm, and long-term potential. With 3 light-filled bedrooms, a full bath, and a fantastic floor plan, this home is ready for you to move in, make it your own, and watch your investment grow.
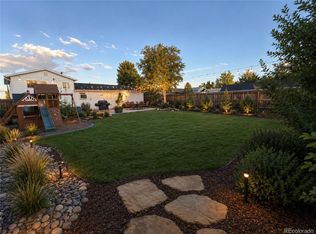
Sitting on an expansive 7,500 sqft corner lot, the possibilities outdoors are endless—ideal for entertaining, gardening, adding a oversized garage/workshop, or creating your private backyard oasis. Inside, you'll find functional main-level living with a comfortable floor plan ready for your personal design updates. Unbeatable Location is just minutes away from Rocky Mountain/Berkeley Park and the vibrant Tennyson Street dining and shopping corridor. Enjoy effortless access to local eateries, boutiques, I-25, US-36, and downtown Denver.
Brimming with potential and priced to sell, this home offers the ideal canvas to bring your vision to life in an accessible Denver neighborhood. Schedule your showing today!
For sale
Price cut: $10K (10/3)
$465,000
5585 Quivas Street, Denver, CO 80221
3beds
1,066sqft
Single Family Residence
Built in 1970
7,500 Square Feet Lot
$461,700 Zestimate®
$436/sqft
$-- HOA
What's special
- 52 days
- 113
- 5
Zillow last checked:
Listing updated:
Listed by:
Ursula Ibarra ursula@westandmainhomes.com,
West and Main Homes Inc
Source: REcolorado as distributed by MLS GRID,MLS#: 6898388
Facts & features
Interior
Bedrooms & bathrooms
- Bedrooms: 3
- Bathrooms: 1
- Full bathrooms: 1
- Main level bathrooms: 1
- Main level bedrooms: 3
Bedroom
- Level: Main
Bedroom
- Features: Primary Suite
- Level: Main
Bedroom
- Level: Main
Bathroom
- Level: Main
Kitchen
- Level: Main
Laundry
- Level: Main
Living room
- Level: Main
Heating
- Forced Air
Cooling
- Central Air
Appliances
- Included: Cooktop, Dishwasher, Disposal, Dryer, Microwave, Oven, Refrigerator, Washer
- Laundry: Laundry Closet
Features
- High Speed Internet, No Stairs, Smoke Free
- Flooring: Tile, Wood
- Basement: Crawl Space
- Common walls with other units/homes: End Unit
Interior area
- Total structure area: 1,066
- Total interior livable area: 1,066 sqft
- Finished area above ground: 1,066
Property
Parking
- Total spaces: 4
- Parking features: Concrete, Oversized
- Details: Off Street Spaces: 4
Features
- Levels: One
- Stories: 1
- Patio & porch: Front Porch
- Exterior features: Private Yard
- Fencing: Full
Lot
- Size: 7,500 Square Feet
- Features: Corner Lot
Details
- Parcel number: R0104172
- Zoning: R-1-C
- Special conditions: Standard
Construction
Type & style
- Home type: SingleFamily
- Architectural style: A-Frame
- Property subtype: Single Family Residence
- Attached to another structure: Yes
Materials
- Frame
- Roof: Composition
Condition
- Year built: 1970
Utilities & green energy
- Sewer: Public Sewer
- Water: Public
- Utilities for property: Cable Available, Electricity Connected
Community & HOA
Community
- Security: Carbon Monoxide Detector(s), Smoke Detector(s)
- Subdivision: Marion Manor
HOA
- Has HOA: No
Location
- Region: Denver
Financial & listing details
- Price per square foot: $436/sqft
- Tax assessed value: $458,000
- Annual tax amount: $3,459
- Date on market: 9/11/2026
- Listing terms: Cash,Conventional,FHA,VA Loan
- Exclusions: Sellers Personal Property
- Ownership: Individual
- Electric utility on property: Yes
- Road surface type: Paved
Estimated market value
$461,700
$439,000 - $485,000
$2,458/mo
Price history
| Date | Event | Price |
|---|---|---|
| 10/3/2026 | Price change | $465,000-2.1%$436/sqft |
Source:  REcolorado as distributed by MLS GRID #6898388 Report a problem REcolorado as distributed by MLS GRID #6898388 Report a problem | ||
| 9/11/2026 | Listed for sale | $475,000+55.7%$446/sqft |
Source: REcolorado as distributed by MLS GRID #6898388 Report a problem | ||
| 7/10/2019 | Sold | $305,000$286/sqft |
Source: Public Record Report a problem | ||
| 6/1/2019 | Pending sale | $305,000$286/sqft |
Source: Den-CO Realty LLC #9557395 Report a problem | ||
| 5/24/2019 | Price change | $305,000-3.2%$286/sqft |
Source: Den-CO Realty LLC #9557395 Report a problem | ||
| 5/3/2019 | Price change | $315,000-3.1%$295/sqft |
Source: Den-CO Realty LLC #9557395 Report a problem | ||
| 4/13/2019 | Listed for sale | $325,000+142.5%$305/sqft |
Source: Den-CO Realty LLC #9557395 Report a problem | ||
| 12/1/2006 | Sold | $134,000$126/sqft |
Source: Public Record Report a problem | ||
Public tax history
| Year | Property taxes | Tax assessment |
|---|---|---|
| 2025 | $3,471 +0.4% | $28,630 -16% |
| 2024 | $3,458 +13.9% | $34,100 |
| 2023 | $3,034 -0.5% | $34,100 +38.8% |
| 2022 | $3,049 | $24,570 -2.8% |
| 2021 | -- | $25,280 +21.1% |
| 2020 | $2,566 | $20,870 -0.3% |
| 2019 | $2,566 +15.3% | $20,930 +16.2% |
| 2018 | $2,225 | $18,010 |
| 2017 | $2,225 | $18,010 +59.9% |
| 2016 | -- | $11,260 |
| 2015 | $1,297 | $11,260 +14.8% |
| 2014 | -- | $9,810 |
| 2013 | -- | $9,810 -1.8% |
| 2012 | -- | $9,990 |
| 2011 | -- | $9,990 +2.4% |
| 2010 | -- | $9,760 |
| 2009 | -- | $9,760 -14.7% |
| 2008 | -- | $11,440 |
| 2007 | -- | $11,440 +1.1% |
| 2006 | -- | $11,320 |
| 2005 | -- | $11,320 +10% |
| 2004 | -- | $10,290 |
| 2003 | $935 +25.8% | $10,290 +13.2% |
| 2002 | $743 +5.9% | $9,090 +16.1% |
| 2001 | $702 | $7,830 |
| 2000 | -- | $7,830 |
Find assessor info on the county website
Monthly payment
Est. payment
Payment breakdown
Explore the cost of this home by adjusting the details. Changes won't be saved.Climate risks
Neighborhood: Berkley
Nearby schools
Schools provided by the listing agent
- Elementary: Josephine Hodgkins Leadership Academy
- Middle: Josephine Hodgkins Leadership Academy
- High: Westminster
- District: Westminster Public Schools
Source: REcolorado as distributed by MLS GRID. This data may not be complete. We recommend contacting the local school district to confirm school assignments for this home.
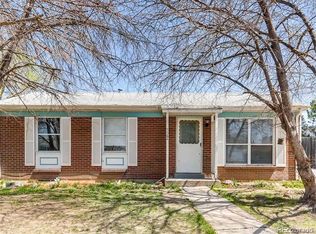

Similar homes
- $450,0003 bd1 ba1.1k sqft2300 W 57th Avenue, Denver, CO 80221For Sale
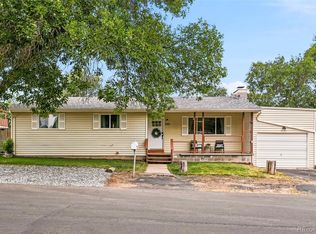
 MLS ID #9995159, Alex Reber, Madison & Company Properties. REcolorado as distributed by MLS GRID
 - $400,0004 bd2 ba1.4k sqft5637 Wyandot Street, Denver, CO 80221For Sale
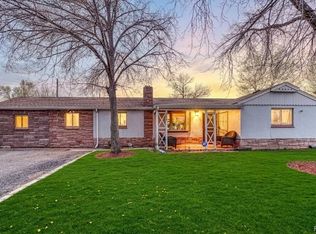 MLS ID #5613520, Prosper Loza, Engel & Volkers Denver. REcolorado as distributed by MLS GRID
 - $525,0003 bd2 ba1.4k sqft5166 Eliot Street, Denver, CO 80221For Sale
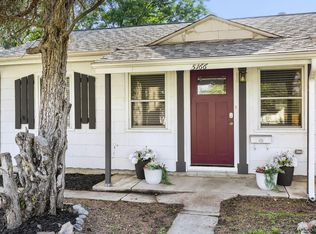 MLS ID #8049187, Megan Al-Mabuk, Resident Realty North Metro LLC. REcolorado as distributed by MLS GRID
 - $430,0003 bd2 ba1.4k sqft7921 Grant Street, Denver, CO 80229For Sale
 MLS ID #2466388, Wendy Wollert, Your Castle Real Estate Inc. REcolorado as distributed by MLS GRID
 - $474,9003 bd1 ba1.1k sqft5550 Holland Drive, Arvada, CO 80002For SaleMLS ID #3467555, Monroe Henninger, Brix Real Estate LLC. REcolorado as distributed by MLS GRID
- $460,0003 bd3 ba1.5k sqft570 E 77th Drive, Denver, CO 80229For SaleMLS ID #3327236, Becky Sweetwine, LPT Realty. REcolorado as distributed by MLS GRID
- $440,0003 bd2 ba1.1k sqft9211 Harris Street, Thornton, CO 80229For SaleMLS ID #3324411, Elizabeth Pedigo, EXIT Realty DTC, Cherry Creek, Pikes Peak.. REcolorado as distributed by MLS GRID
- $460,0003 bd1 ba1.1k sqft2710 S Linley Court, Denver, CO 80236For SaleMLS ID #8449346, Marshall Lymburn, Thrive Real Estate Group. REcolorado as distributed by MLS GRID
- $450,0004 bd2 ba1.2k sqft3790 Elm Street, Denver, CO 80207For SaleMLS ID #9586998, Blair Taylor, 8z Real Estate. REcolorado as distributed by MLS GRID
- $480,0003 bd2 ba1.2k sqft1247 N Stuart Street, Denver, CO 80204For SaleMLS ID #9811438, Ashley Tate, Thrive Real Estate Group. REcolorado as distributed by MLS GRID
- $440,0003 bd1 ba1.1k sqft965 S Eliot Street, Denver, CO 80219For SaleMLS ID #8078100, Jennifer Briseno, Success Realty Experts, LLC. REcolorado as distributed by MLS GRID
- $469,0004 bd1 ba1.4k sqft85 S Winona Court, Denver, CO 80219For SaleMLS ID #4566393, Eddie Lederman, Real Broker, LLC DBA Real. REcolorado as distributed by MLS GRID
- $529,0003 bd2 ba1.2k sqft5755 Dudley Street, Arvada, CO 80002For SaleMLS ID #8193893, Will McKinlay, Capital Property Group LLC. REcolorado as distributed by MLS GRID
- $460,0002 bd2 ba1.3k sqft4373 Moore Street, Wheat Ridge, CO 80033For SaleMLS ID #7953205, Kathryn L Carlson, Homes and Lifestyles of CO. REcolorado as distributed by MLS GRID
- $475,0002 bd2 ba1.4k sqft634 King Street, Denver, CO 80204For SaleMLS ID #7981929, Samantha Heyer, Milehimodern. REcolorado as distributed by MLS GRID
- $489,0002 bd2 ba992 sqft3560 N Steele Street, Denver, CO 80205For SaleMLS ID #7840140, Pam Catania, West and Main Homes Inc. REcolorado as distributed by MLS GRID
- $425,0003 bd1 ba1.2k sqft920 S Canosa Ct, Denver, CO 80219For Sale
 MLS ID #1418410, Aimee Fletcher CLHMS GRI , Exp Realty LLC. elevateMLS
 - $494,5002 bd1 ba1k sqft2600 Olive Street, Denver, CO 80207For SaleMLS ID #3828835, Stephanie Collins, Redfin Corporation. REcolorado as distributed by MLS GRID
- $412,0003 bd2 ba1.4k sqft7860 Ogden Court, Denver, CO 80229For SaleMLS ID #2686808, Cinthia Gonzalez, Megastar Realty. REcolorado as distributed by MLS GRID
- $439,9003 bd2 ba934 sqft2676 S Hazel Court, Denver, CO 80219For SaleMLS ID #6952102, Anne Campbell, Mountain State Realty. REcolorado as distributed by MLS GRID
