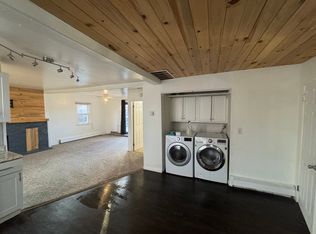
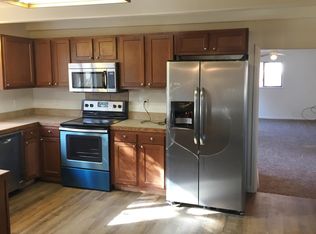
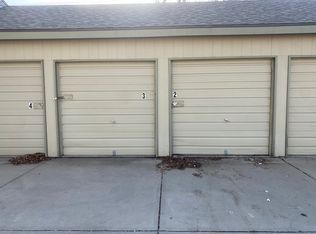
+Enjoy Buyer Credit up to $5,000 w/Preferred Lender | Quick Closing & Possession! | Located on over 1/4 ACRE | For sale: 1/2 a Duplex (Front) + a MASSIVE 1400 SF DETACHED GARAGE/WORKSHOP (back left) and Private Long Concrete Driveway (left side) | Fenced yard | NO HOA | This property offers the opportunity to own half of a duplex w/1,325 SF of living space, plus an exceptional 48'x29' detached garage/workshop offering nearly 1400SF—a rare find in this location. Step inside ~ the 2 bedroom and 2 bathroom ranch-style home and discover: a spacious kitchen, dining area, inviting living room with fireplace, primary bedroom suite with its own fireplace, a second bedroom that could also serve as an office, deck for entertaining. The home offers comfortable living today - while providing an opportunity to add your own personal touches and improvements. The real showstopper is the massive detached garage/workshop, complete with power, high ceilings, an exterior access door, and its own private long concrete driveway. Whether you need space for a business, vehicles, equipment, hobbies, storage, or a workshop, this expansive structure offers possibilities that are hard to find. Explore options with the county for a potential ADU using the existing detached structure. Outside, enjoy a large fenced backyard with room for gardening, play, pets, or entertaining on the back deck. Two sheds provide additional storage, while the abundance of parking adds even more versatility. Newer roof and freshly painted exterior. Convenient access to Downtown Denver, and a location close to parks, the Wheat Ridge Recreation Center, shopping, dining, and major commuter routes.
For sale
Price cut: $20K (9/8)
$460,000
4373 Moore Street, Wheat Ridge, CO 80033
2beds
1,325sqft
Duplex
Built in 1954
0.26 Acres Lot
$-- Zestimate®
$347/sqft
$-- HOA
What's special
- 53 days
- 1,301
- 140
Zillow last checked:
Listing updated:
Listed by:
Kathryn L Carlson 720-226-8199 Kathryn@HomesLifestyles.com,
Homes and Lifestyles of CO
Source: REcolorado as distributed by MLS GRID,MLS#: 7953205
Facts & features
Interior
Bedrooms & bathrooms
- Bedrooms: 2
- Bathrooms: 2
- Full bathrooms: 1
- 1/2 bathrooms: 1
- Main level bathrooms: 2
- Main level bedrooms: 2
Bedroom
- Features: Primary Suite
- Level: Main
Bedroom
- Description: Massive Detached Garage/Workshop 1400 S/F (Back Left) | Private Long Concrete Driveway On Left Side Of Property,
- Level: Main
Bathroom
- Level: Main
Bathroom
- Level: Main
Dining room
- Level: Main
Kitchen
- Description: Buyer Credit Up To 5k W/ Preferred Lender
- Level: Main
Laundry
- Description: Quick Closing & Possession
- Level: Main
Living room
- Description: 1/2 A Duplex For Sale (The Front) + A Massive Detached Garage/Workshop 1400 S/F (Back Left) | Private Long Concrete Driveway On Left Side Of Property, Left Of New Fence | No Hoa
- Level: Main
Utility room
- Level: Main
Workshop
- Level: Main
Heating
- Electric, Natural Gas, Wood, Wood Stove
Cooling
- Has cooling: Yes
Appliances
- Included: Dishwasher, Disposal, Dryer, Microwave, Oven, Range, Refrigerator, Washer
- Laundry: In Unit
Features
- Built-in Features, Ceiling Fan(s), Eat-in Kitchen, Entrance Foyer, Open Floorplan, Primary Suite
- Flooring: Carpet, Laminate, Tile, Wood
- Windows: Window Coverings
- Has basement: No
- Number of fireplaces: 2
- Fireplace features: Basement, Living Room, Wood Burning, Wood Burning Stove
- Common walls with other units/homes: End Unit
Interior area
- Total structure area: 1,325
- Total interior livable area: 1,325 sqft
- Finished area above ground: 1,325
Property
Parking
- Total spaces: 12
- Parking features: Concrete, Exterior Access Door, Lighted, Oversized, Oversized Door, Storage
- Garage spaces: 6
- Details: Off Street Spaces: 4, RV Spaces: 2
Features
- Levels: One
- Stories: 1
- Entry location: Ground
- Patio & porch: Deck, Front Porch
- Exterior features: Dog Run, Private Yard
- Fencing: Partial
Lot
- Size: 0.26 Acres
- Features: Level
- Residential vegetation: Grassed, Mixed, Natural State, Wooded
Details
- Parcel number: 201438
- Special conditions: Standard
Construction
Type & style
- Home type: SingleFamily
- Architectural style: Traditional
- Property subtype: Duplex
- Attached to another structure: Yes
Materials
- Frame
- Roof: Composition
Condition
- Year built: 1954
Utilities & green energy
- Electric: 110V, 220 Volts
- Sewer: Public Sewer
- Water: Public
- Utilities for property: Cable Available, Electricity Connected, Natural Gas Available, Natural Gas Connected, Phone Available, Phone Connected
Community & HOA
Community
- Security: Carbon Monoxide Detector(s), Smoke Detector(s)
- Subdivision: Wheat Ridge | Fruit Dale | Near Kipling Heights
HOA
- Has HOA: No
Location
- Region: Wheat Ridge
Financial & listing details
- Price per square foot: $347/sqft
- Tax assessed value: $526,927
- Annual tax amount: $3,250
- Date on market: 8/11/2026
- Listing terms: 1031 Exchange,Cash,Conventional,FHA,VA Loan
- Exclusions: Seller's Personal Belongings.
- Ownership: Individual
- Electric utility on property: Yes
- Road surface type: Paved
Estimated market value
Not available
Estimated sales range
Not available
Not available
Price history
| Date | Event | Price |
|---|---|---|
| 9/8/2026 | Price change | $460,000-4.2%$347/sqft |
Source:  REcolorado as distributed by MLS GRID #7953205 Report a problem REcolorado as distributed by MLS GRID #7953205 Report a problem | ||
| 8/10/2026 | Listed for sale | $480,000+146.2%$362/sqft |
Source: REcolorado as distributed by MLS GRID #7953205 Report a problem | ||
| 5/8/2026 | Listing removed | $2,600$2/sqft |
Source: Zillow Rentals Report a problem | ||
| 4/24/2026 | Listed for rent | $2,600$2/sqft |
Source: Zillow Rentals Report a problem | ||
| 2/7/2025 | Listing removed | $2,600$2/sqft |
Source: Zillow Rentals Report a problem | ||
| 1/19/2025 | Listed for rent | $2,600$2/sqft |
Source: Zillow Rentals Report a problem | ||
| 6/30/2016 | Sold | $195,000+47.7%$147/sqft |
Source: Public Record Report a problem | ||
| 2/22/2005 | Sold | $132,000+50%$100/sqft |
Source: Public Record Report a problem | ||
| 2/9/1996 | Sold | $88,000$66/sqft |
Source: Public Record Report a problem | ||
Public tax history
| Year | Property taxes | Tax assessment |
|---|---|---|
| 2025 | $2,958 -0.1% | $32,933 +2.1% |
| 2024 | $2,962 +20.1% | $32,247 |
| 2023 | $2,466 -1.5% | $32,247 +21.3% |
| 2022 | $2,505 +16.2% | $26,591 -2.8% |
| 2021 | $2,155 | $27,356 +16.1% |
| 2020 | $2,155 +1.4% | $23,561 |
| 2019 | $2,125 +32.1% | $23,561 +35.9% |
| 2018 | $1,609 | $17,332 |
| 2017 | $1,609 +15.5% | $17,332 +13.9% |
| 2016 | $1,393 -0.5% | $15,219 |
| 2015 | $1,400 +15.2% | $15,219 +20.6% |
| 2014 | $1,215 -3.8% | $12,624 |
| 2013 | $1,262 -2.5% | $12,624 -7.6% |
| 2012 | $1,295 +19% | $13,667 |
| 2011 | $1,088 +6.1% | $13,667 +18.1% |
| 2010 | $1,025 -10.3% | $11,570 |
| 2009 | $1,143 +0.5% | $11,570 -10.1% |
| 2008 | $1,137 -3.6% | $12,870 |
| 2007 | $1,179 -14.2% | $12,870 -16.3% |
| 2006 | $1,373 -0.9% | $15,380 -1% |
| 2005 | $1,386 +9.4% | $15,530 |
| 2004 | $1,267 -6.7% | $15,530 -11.3% |
| 2003 | $1,358 +2% | $17,510 +7.1% |
| 2002 | $1,331 +49.3% | $16,350 +67.2% |
| 2001 | $891 -1.2% | $9,780 |
| 2000 | $902 | $9,780 |
Find assessor info on the county website
Monthly payment
Est. payment
Payment breakdown
Explore the cost of this home by adjusting the details. Changes won't be saved.Climate risks
Neighborhood: 80033
Nearby schools
Schools provided by the listing agent
- Elementary: Prospect Valley
- Middle: Everitt
- High: Wheat Ridge
- District: Jefferson County R-1
Source: REcolorado as distributed by MLS GRID. This data may not be complete. We recommend contacting the local school district to confirm school assignments for this home.
Similar homes
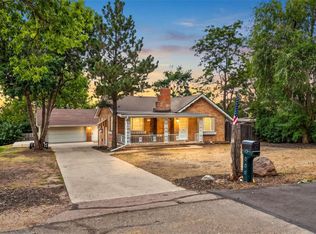
- $475,0003 bd2 ba1.4k sqft11940 W Independence Avenue, Golden, CO 80401For Sale
 MLS ID #5170047, Diane Howard, Keller Williams Avenues Realty. REcolorado as distributed by MLS GRID
 - $635,0004 bd2 ba1.5k sqft4530 Allison Street, Wheat Ridge, CO 80033For Sale
 MLS ID #3217289, Joy Wardroup, Milehimodern. REcolorado as distributed by MLS GRID
 - $484,9003 bd1 ba1.1k sqft5550 Holland Drive, Arvada, CO 80002For Sale
 MLS ID #3467555, Monroe Henninger, Brix Real Estate LLC. REcolorado as distributed by MLS GRID
 - $580,0004 bd2 ba1.7k sqft5160 Simms Place, Wheat Ridge, CO 80033For Sale
 MLS ID #8794465, Clark Hutt, HomeSmart. REcolorado as distributed by MLS GRID
 - $475,0003 bd1 ba1k sqft5585 Quivas Street, Denver, CO 80221For SaleMLS ID #6898388, Ursula Ibarra, West and Main Homes Inc. REcolorado as distributed by MLS GRID
- $449,5003 bd2 ba1k sqft7941 Zuni Street, Denver, CO 80221For SaleMLS ID #7723074, Chelsea Harold, Golba Group Real Estate. REcolorado as distributed by MLS GRID
- $475,0002 bd2 ba865 sqft760 Lupine Street, Golden, CO 80401For SaleMLS ID #2253588, Todd Miller, BTT Real Estate. REcolorado as distributed by MLS GRID
- $565,0003 bd2 ba1.2k sqft11311 W 71st Place, Arvada, CO 80004For SaleMLS ID #1610406, Joseph R Graller, RE/MAX Alliance. REcolorado as distributed by MLS GRID
- $473,0004 bd1 ba1.4k sqft85 S Winona Court, Denver, CO 80219For SaleMLS ID #4566393, Eddie Lederman, Real Broker, LLC DBA Real. REcolorado as distributed by MLS GRID
- $459,0002 bd2 ba1.8k sqft9321 W 104th Place, Broomfield, CO 80021For SaleMLS ID #6169463, Ken Blevins, Real Broker, LLC DBA Real. REcolorado as distributed by MLS GRID
- $480,0003 bd2 ba1.2k sqft1247 N Stuart Street, Denver, CO 80204For SaleMLS ID #9811438, Ashley Tate, Thrive Real Estate Group. REcolorado as distributed by MLS GRID
- $515,0004 bd2 ba1.9k sqft12551 W Dakota Drive, Lakewood, CO 80228For SaleMLS ID #6184607, Corben Kildow, Sellstate Altitude Property Group. REcolorado as distributed by MLS GRID
- $475,0004 bd2 ba1.7k sqft8402 Chase Street, Arvada, CO 80003For SaleMLS ID #9069486, Marco Randazzo, Serhant Colorado LLC. REcolorado as distributed by MLS GRID
- $400,0004 bd2 ba1.4k sqft5637 Wyandot Street, Denver, CO 80221For SaleMLS ID #5613520, Prosper Loza, Engel & Volkers Denver. REcolorado as distributed by MLS GRID
- $490,0005 bd2 ba1.9k sqft8382 Navajo Street, Denver, CO 80221For SaleMLS ID #6358907, Eric Barojas, Blue Pebble Homes. REcolorado as distributed by MLS GRID
- $440,0003 bd1 ba1.1k sqft965 S Eliot Street, Denver, CO 80219For SaleMLS ID #8078100, Jennifer Briseno, Success Realty Experts, LLC. REcolorado as distributed by MLS GRID
- $435,0003 bd1 ba1.2k sqft920 S Canosa Ct, Denver, CO 80219For Sale
 MLS ID #1418410, Aimee Fletcher CLHMS GRI , Exp Realty LLC. elevateMLS
 - $469,0003 bd2 ba1.9k sqft2822 E 117th Court, Denver, CO 80233For SaleMLS ID #1645279, David Mayeranderson, Realty Professionals LLC. REcolorado as distributed by MLS GRID
- $460,0004 bd2 ba1.7k sqft1940 Mcdougal Street, Denver, CO 80229For SaleMLS ID #9356226, Celena Hinkelman, Engel & Volkers Denver. REcolorado as distributed by MLS GRID
- $500,0005 bd2 ba1.7k sqft808 S Umatilla Way, Denver, CO 80223For SaleMLS ID #4560146, Raechel Kimbriel, LIV Sotheby's International Realty. REcolorado as distributed by MLS GRID
