Welcome to 6326 Fenton Street—a sweet and inviting Arvada bungalow that has been lovingly cared for by the same family for years and is ready for its next chapter. This charming 2-bedroom, 1-bath home offers comfortable single-level living with character, warmth, and plenty of possibilities.
Inside, a wood-burning stove creates the perfect place to cozy up on chilly Colorado evenings and adds to the welcoming feel of the home. With approximately 955 square feet, the floor plan is simple, functional, and easy to maintain.
Step outside and discover what truly makes this property special. The private backyard is ready for your vision—create a garden, outdoor entertaining space, play area, or peaceful retreat. Am outbuilding offers endless possibilities as a workshop, hobby space, art studio, additional storage, or the ultimate "she shed" or "he shed."
Need room for vehicles, toys, or an RV? Two separate driveways provide generous off-street parking with space for up to six vehicles, or approximately three vehicles plus an RV.
With NO HOA and low property taxes, you'll have the freedom to make this property truly your own. Situated on approximately .17 acres in an established Arvada neighborhood, this home offers a combination of charm, outdoor space, flexibility, and affordability that's becoming harder to find.
Whether you're a first-time buyer, downsizing, or looking for a home with room for your hobbies and toys, 6326 Fenton Street is full of opportunity.
Well cared for. Well loved. And ready for its next owners to make it HOME.
Accepting backups
Price cut: $7K (10/9)
$433,000
6326 Fenton Street, Arvada, CO 80003
2beds
955sqft
Single Family Residence
Built in 1960
7,492 Square Feet Lot
$-- Zestimate®
$453/sqft
$-- HOA
What's special
- 51 days
- 480
- 36
Zillow last checked:
Listing updated:
Listed by:
Amy Brown 720-530-3848,
Compass - Denver
Source: REcolorado as distributed by MLS GRID,MLS#: 6130559
Facts & features
Interior
Bedrooms & bathrooms
- Bedrooms: 2
- Bathrooms: 1
- Full bathrooms: 1
- Main level bathrooms: 1
- Main level bedrooms: 2
Bedroom
- Level: Main
Bedroom
- Level: Main
Bathroom
- Level: Main
Family room
- Level: Main
Kitchen
- Level: Main
Laundry
- Level: Main
Heating
- Forced Air
Cooling
- Evaporative Cooling
Appliances
- Included: Range, Range Hood, Refrigerator
- Laundry: In Unit
Features
- Built-in Features, Eat-in Kitchen, Five Piece Bath, Laminate Counters, Walk-In Closet(s)
- Flooring: Carpet, Wood
- Windows: Double Pane Windows
- Basement: Crawl Space
- Number of fireplaces: 1
- Fireplace features: Family Room, Wood Burning Stove
Interior area
- Total structure area: 955
- Total interior livable area: 955 sqft
- Finished area above ground: 955
Video & virtual tour
Property
Parking
- Total spaces: 6
- Details: Off Street Spaces: 6
Features
- Levels: One
- Stories: 1
- Patio & porch: Front Porch
- Exterior features: Private Yard
- Fencing: Full
Lot
- Size: 7,492 Square Feet
Details
- Parcel number: 010290
- Special conditions: Standard
Construction
Type & style
- Home type: SingleFamily
- Architectural style: Bungalow
- Property subtype: Single Family Residence
Materials
- Brick, Other
- Foundation: Structural
- Roof: Composition
Condition
- Year built: 1960
Utilities & green energy
- Sewer: Public Sewer
- Water: Public
- Utilities for property: Cable Available, Electricity Connected, Internet Access (Wired)
Community & HOA
Community
- Subdivision: Lamar Heights
HOA
- Has HOA: No
Location
- Region: Arvada
Financial & listing details
- Price per square foot: $453/sqft
- Tax assessed value: $423,062
- Annual tax amount: $2,727
- Date on market: 8/28/2026
- Listing terms: 1031 Exchange,Cash,Conventional,FHA,VA Loan
- Exclusions: Clothes Washer, Clothes Dryer, Microwave And Sellers Personal Property
- Ownership: Individual
- Electric utility on property: Yes
- Road surface type: Paved
Estimated market value
Not available
Estimated sales range
Not available
Not available
Price history
| Date | Event | Price |
|---|---|---|
| 10/14/2026 | Pending sale | $433,000$453/sqft |
Source:  REcolorado as distributed by MLS GRID #6130559 Report a problem REcolorado as distributed by MLS GRID #6130559 Report a problem | ||
| 10/9/2026 | Price change | $433,000-1.6%$453/sqft |
Source: REcolorado as distributed by MLS GRID #6130559 Report a problem | ||
| 9/16/2026 | Price change | $440,000-2.2%$461/sqft |
Source: REcolorado as distributed by MLS GRID #6130559 Report a problem | ||
| 8/28/2026 | Listed for sale | $450,000$471/sqft |
Source: REcolorado as distributed by MLS GRID #6130559 Report a problem | ||
Public tax history
| Year | Property taxes | Tax assessment |
|---|---|---|
| 2025 | $2,449 -0.1% | $26,441 +4.6% |
| 2024 | $2,452 +17.2% | $25,279 |
| 2023 | $2,092 -1.6% | $25,279 +18.3% |
| 2022 | $2,127 +18.7% | $21,365 -2.8% |
| 2021 | $1,792 | $21,979 +18.4% |
| 2020 | $1,792 +1.4% | $18,569 |
| 2019 | $1,768 +23.1% | $18,569 +26.6% |
| 2018 | $1,436 | $14,667 |
| 2017 | $1,436 +12.7% | $14,667 +10.9% |
| 2016 | $1,274 | $13,231 |
| 2015 | $1,274 +26.1% | $13,231 +32.7% |
| 2014 | $1,010 -3.5% | $9,974 |
| 2013 | $1,047 +2.1% | $9,974 -4.4% |
| 2012 | $1,025 -3.1% | $10,437 |
| 2011 | $1,058 +5.7% | $10,437 -3.8% |
| 2010 | $1,001 -7.4% | $10,850 |
| 2009 | $1,081 +0% | $10,850 -7.3% |
| 2008 | $1,081 -2.5% | $11,700 |
| 2007 | $1,109 +1% | $11,700 -1.5% |
| 2006 | $1,098 +3.6% | $11,880 +3.6% |
| 2005 | $1,059 +9.3% | $11,470 |
| 2004 | $969 +3.3% | $11,470 |
| 2003 | $939 +1.7% | $11,470 +4.9% |
| 2002 | $923 +10.7% | $10,930 +23.8% |
| 2001 | $833 -1% | $8,830 |
| 2000 | $842 | $8,830 |
Find assessor info on the county website
Monthly payment
Est. payment
Payment breakdown
Explore the cost of this home by adjusting the details. Changes won't be saved.Climate risks
Neighborhood: Homestead Park
Nearby schools
Schools provided by the listing agent
- Elementary: Swanson
- Middle: North Arvada
- High: Arvada
- District: Jefferson County R-1
Source: REcolorado as distributed by MLS GRID. This data may not be complete. We recommend contacting the local school district to confirm school assignments for this home.

Similar homes
- $400,0002 bd2 ba859 sqft5211 Dover Street, Arvada, CO 80002For Sale
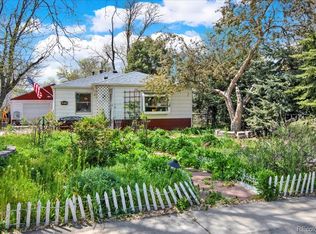
 MLS ID #4592401, Thomas Reed, Keller Williams DTC. REcolorado as distributed by MLS GRID
 - $395,0003 bd2 ba1.3k sqft7286 Vrain Street, Westminster, CO 80030For Sale
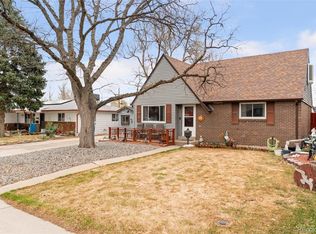 MLS ID #6141472, Amber Johnston, Real Broker, LLC DBA Real. REcolorado as distributed by MLS GRID
 - $429,0003 bd2 ba1.2k sqft6781 Hooker Street, Denver, CO 80221For Sale
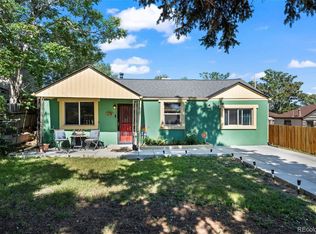 MLS ID #8736542, David Colson, RE/MAX Alliance. REcolorado as distributed by MLS GRID
 - $425,0002 bd1 ba758 sqft4410 Raritan Street, Denver, CO 80211For Sale
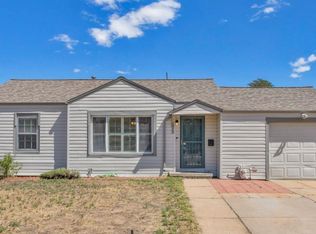 MLS ID #4378736, Mary Hopson, Compass - Denver. REcolorado as distributed by MLS GRID
 - $480,0002 bd1 ba760 sqft5247 Quitman St, Denver, CO 80212For Sale
 MLS ID #1068185, Ryan Bass, Compass - Boulder. IRES as distributed by MLS GRID
 - $465,0003 bd1 ba1k sqft5585 Quivas Street, Denver, CO 80221For SaleMLS ID #6898388, Ursula Ibarra, West and Main Homes Inc. REcolorado as distributed by MLS GRID
- $484,9003 bd1 ba1.1k sqft5550 Holland Drive, Arvada, CO 80002For SaleMLS ID #3467555, Monroe Henninger, Brix Real Estate LLC. REcolorado as distributed by MLS GRID
- $460,0002 bd2 ba1.3k sqft4373 Moore Street, Wheat Ridge, CO 80033For SaleMLS ID #7953205, Kathryn L Carlson, Homes and Lifestyles of CO. REcolorado as distributed by MLS GRID
- $529,0003 bd2 ba1.2k sqft5755 Dudley Street, Arvada, CO 80002For SaleMLS ID #6578159, Josh Horwitz, Capital Property Group LLC. REcolorado as distributed by MLS GRID
- $425,0003 bd2 ba1.1k sqft1485 W 78th Circle, Denver, CO 80221For SaleMLS ID #5412233, Andy Glazar, JPAR Modern Real Estate. REcolorado as distributed by MLS GRID
- $400,0004 bd2 ba1.4k sqft5637 Wyandot Street, Denver, CO 80221For SaleMLS ID #5613520, Prosper Loza, Engel & Volkers Denver. REcolorado as distributed by MLS GRID
- $399,9003 bd2 ba1.2k sqft4723 Everett Court, Wheat Ridge, CO 80033For SaleMLS ID #9409161, Angel Hernandez, Paisano Realty, Inc.. REcolorado as distributed by MLS GRID
- $440,0003 bd2 ba1.1k sqft9211 Harris Street, Thornton, CO 80229For SaleMLS ID #3324411, Elizabeth Pedigo, EXIT Realty DTC, Cherry Creek, Pikes Peak.. REcolorado as distributed by MLS GRID
- $440,0003 bd1 ba1.1k sqft965 S Eliot Street, Denver, CO 80219For SaleMLS ID #8078100, Jennifer Briseno, Success Realty Experts, LLC. REcolorado as distributed by MLS GRID
- $460,0003 bd1 ba1k sqft7491 Locust Street, Commerce City, CO 80022For SaleMLS ID #7846389, Nichelle Phillips, Lifestyle International Realty. REcolorado as distributed by MLS GRID
- $565,0003 bd2 ba1.2k sqft11311 W 71st Place, Arvada, CO 80004For SaleMLS ID #1610406, Joseph R Graller, RE/MAX Alliance. REcolorado as distributed by MLS GRID
- $415,0004 bd2 ba1.4k sqft7480 Krameria Street, Commerce City, CO 80022For SaleMLS ID #6804285, Pedro Siqueira, LIV Sotheby's International Realty. REcolorado as distributed by MLS GRID
- $420,0003 bd2 ba1.2k sqft2591 S Naples Way, Aurora, CO 80013For SaleMLS ID #2046024, Taylor Palese, RE/MAX Professionals. REcolorado as distributed by MLS GRID
- $489,5003 bd2 ba1k sqft825 S Decatur Street, Denver, CO 80219For SaleMLS ID #9079408, Douglas Frueh, Equity Colorado Real Estate. REcolorado as distributed by MLS GRID
