Welcome to this beautifully updated duplex in the heart of Wheat Ridge, where modern improvements, functional living space, and an unbeatable location come together. Over the past few years, this home has undergone extensive renovations, including new flooring, interior paint, doors, and energy-efficient windows installed in 2023. The original radiant heat system was replaced with a forced air furnace and central air conditioning in 2022, providing year-round comfort. The kitchen was completely remodeled in 2023 with a fresh, modern design that’s ready for everyday living and entertaining and it also includes all stainless steel appliances, including a gas range/stove!
The home offers additional finished living space beyond the original floor plan, including a spacious converted garage currently being used as a bedroom and an added bathroom connected to the primary bedroom, creating a flexible layout that can accommodate a variety of needs.
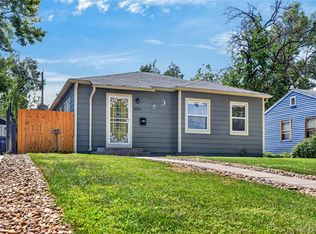
Outside, the low maintenance xeriscaped front and back yards are beautifully finished with decorative rock, eliminating the need for mowing while creating clean curb appeal. The backyard also features a newer detached one car garage and the side driveway is secured by a remote controlled electric gate, offering convenient access and additional privacy.
Located just minutes from I-70, this home provides quick access to both the Rocky Mountains and Downtown Denver, making weekend adventures and daily commuting equally convenient. Shopping, restaurants, parks, and everyday amenities are all within walking distance, making this an exceptional opportunity to own an updated home in one of Wheat Ridge’s most convenient locations.
For sale
Price cut: $17.4K (8/27)
$415,000
4723 Everett Court, Wheat Ridge, CO 80033
3beds
1,209sqft
Duplex
Built in 1968
6,273 Square Feet Lot
$-- Zestimate®
$343/sqft
$-- HOA
What's special
- 90 days
- 1,473
- 129
Zillow last checked:
Listing updated:
Listed by:
Angel Hernandez 303-455-2555 angel@paisano.com,
Paisano Realty, Inc.,
Raul Hernandez 303-455-2555,
Paisano Realty, Inc.
Source: REcolorado as distributed by MLS GRID,MLS#: 9409161
Facts & features
Interior
Bedrooms & bathrooms
- Bedrooms: 3
- Bathrooms: 2
- Full bathrooms: 1
- 1/4 bathrooms: 1
- Main level bathrooms: 2
- Main level bedrooms: 3
Bedroom
- Level: Main
Bedroom
- Level: Main
Bedroom
- Level: Main
Bathroom
- Level: Main
Bathroom
- Features: En Suite Bathroom
- Level: Main
Family room
- Level: Main
Kitchen
- Level: Main
Laundry
- Level: Main
Heating
- Forced Air
Cooling
- Central Air
Appliances
- Included: Dryer, Microwave, Range, Refrigerator, Washer
Features
- Ceiling Fan(s), Eat-in Kitchen, Smoke Free
- Flooring: Carpet, Vinyl
- Has basement: No
- Common walls with other units/homes: End Unit,1 Common Wall
Interior area
- Total structure area: 1,209
- Total interior livable area: 1,209 sqft
- Finished area above ground: 1,209
Video & virtual tour
Property
Parking
- Total spaces: 2
- Parking features: Garage, Carport
- Garage spaces: 1
- Carport spaces: 1
- Covered spaces: 2
Features
- Levels: One
- Stories: 1
- Patio & porch: Covered, Front Porch
- Exterior features: Private Yard
- Fencing: Partial
Lot
- Size: 6,273 Square Feet
- Features: Landscaped, Level
Details
- Parcel number: 501714
- Special conditions: Standard
Construction
Type & style
- Home type: SingleFamily
- Property subtype: Duplex
- Attached to another structure: Yes
Materials
- Brick, Frame
- Roof: Composition
Condition
- Updated/Remodeled
- Year built: 1968
Utilities & green energy
- Sewer: Public Sewer
- Water: Public
- Utilities for property: Electricity Connected, Internet Access (Wired), Natural Gas Connected, Phone Connected
Community & HOA
Community
- Security: Smart Cameras, Video Doorbell
- Subdivision: North Green Valley Unit Two
HOA
- Has HOA: No
Location
- Region: Wheat Ridge
Financial & listing details
- Price per square foot: $343/sqft
- Tax assessed value: $465,586
- Annual tax amount: $2,881
- Date on market: 6/27/2026
- Listing terms: Cash,Conventional,FHA,VA Loan
- Exclusions: Sellers Personal Property, Tv And Tv Mounts Will All Be Removed In Both Bedroom And Living Room.
- Ownership: Individual
- Electric utility on property: Yes
- Road surface type: Paved
Estimated market value
Not available
Estimated sales range
Not available
Not available
Price history
| Date | Event | Price |
|---|---|---|
| 8/27/2026 | Price change | $415,000-4%$343/sqft |
Source:  REcolorado as distributed by MLS GRID #9409161 Report a problem REcolorado as distributed by MLS GRID #9409161 Report a problem | ||
| 8/19/2026 | Price change | $432,400-0.6%$358/sqft |
Source: REcolorado as distributed by MLS GRID #9409161 Report a problem | ||
| 7/27/2026 | Price change | $434,900-1.1%$360/sqft |
Source: REcolorado as distributed by MLS GRID #9409161 Report a problem | ||
| 7/17/2026 | Price change | $439,900-1.1%$364/sqft |
Source: REcolorado as distributed by MLS GRID #9409161 Report a problem | ||
| 6/27/2026 | Listed for sale | $445,000+18.7%$368/sqft |
Source: REcolorado as distributed by MLS GRID #9409161 Report a problem | ||
| 1/18/2022 | Sold | $375,000+19%$310/sqft |
Source: Public Record Report a problem | ||
| 1/7/2021 | Sold | $315,000-1.6%$261/sqft |
Source: Public Record Report a problem | ||
| 11/14/2020 | Pending sale | $320,000$265/sqft |
Source: The Resource Group Llc #5063821 Report a problem | ||
| 11/13/2020 | Price change | $320,000-8.6%$265/sqft |
Source: The Resource Group Llc #5063821 Report a problem | ||
| 10/29/2020 | Listed for sale | $350,000+75%$289/sqft |
Source: The Resource Group Llc #5063821 Report a problem | ||
| 9/28/2020 | Listing removed | $1,450$1/sqft |
Source: Owner Report a problem | ||
| 9/27/2020 | Listed for rent | $1,450$1/sqft |
Source: Owner Report a problem | ||
| 2/22/2017 | Sold | $200,000+141%$165/sqft |
Source: Public Record Report a problem | ||
| 9/22/2011 | Sold | $83,000-43.5%$69/sqft |
Source: Public Record Report a problem | ||
| 9/28/2001 | Sold | $146,950+15.5%$122/sqft |
Source: Public Record Report a problem | ||
| 8/22/1994 | Sold | $127,250$105/sqft |
Source: Public Record Report a problem | ||
Public tax history
| Year | Property taxes | Tax assessment |
|---|---|---|
| 2025 | $2,260 -0.1% | $29,099 +19.3% |
| 2024 | $2,261 +8.7% | $24,392 |
| 2023 | $2,080 -1.4% | $24,392 +9.3% |
| 2022 | $2,110 +10.9% | $22,326 -2.8% |
| 2021 | $1,903 | $22,969 +10.7% |
| 2020 | $1,903 +1.4% | $20,755 |
| 2019 | $1,877 +15.6% | $20,755 +18.9% |
| 2018 | $1,624 | $17,455 |
| 2017 | $1,624 | $17,455 |
| 2016 | -- | -- |
Find assessor info on the county website
Monthly payment
Est. payment
Payment breakdown
Explore the cost of this home by adjusting the details. Changes won't be saved.Climate risks
Neighborhood: 80033
Nearby schools
Schools provided by the listing agent
- Elementary: Pennington
- Middle: Everitt
- High: Wheat Ridge
- District: Jefferson County R-1
Source: REcolorado as distributed by MLS GRID. This data may not be complete. We recommend contacting the local school district to confirm school assignments for this home.

Similar homes

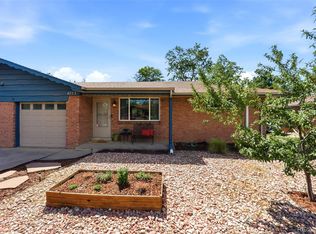
- $500,0003 bd2 ba1.6k sqft4660 Estes Street, Wheat Ridge, CO 80033For Sale

 MLS ID #8964122, Jennifer Steinert, Madison & Company Properties. REcolorado as distributed by MLS GRID
 - $400,0004 bd2 ba1.4k sqft5637 Wyandot Street, Denver, CO 80221For Sale
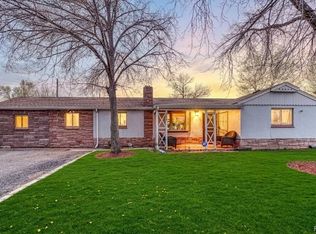 MLS ID #5613520, Prosper Loza, Engel & Volkers Denver. REcolorado as distributed by MLS GRID
 - $440,0002 bd1 ba955 sqft6326 Fenton Street, Arvada, CO 80003For Sale
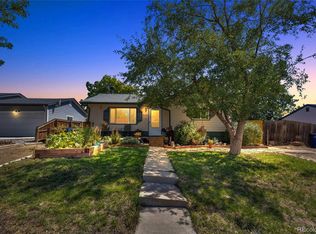 MLS ID #6130559, Amy Brown, Compass - Denver. REcolorado as distributed by MLS GRID
 - $415,0003 bd1 ba1.1k sqft2836 W Irvington Place, Denver, CO 80219For Sale
 MLS ID #3467329, Brenda Barron, Megastar Realty. REcolorado as distributed by MLS GRID
 - $600,0003 bd2 ba1.1k sqft4997 Green Court, Denver, CO 80221For SaleMLS ID #2608287, Lindsey Benton, Live.Laugh.Colorado. Real Estate Group. REcolorado as distributed by MLS GRID
- $440,0003 bd2 ba1.4k sqft7921 Grant Street, Denver, CO 80229For SaleMLS ID #2466388, Wendy Wollert, Your Castle Real Estate Inc. REcolorado as distributed by MLS GRID
- $559,0003 bd2 ba1.2k sqft5755 Dudley Street, Arvada, CO 80002For SaleMLS ID #6578159, Josh Horwitz, Capital Property Group LLC. REcolorado as distributed by MLS GRID
- $449,5003 bd2 ba1k sqft7941 Zuni Street, Denver, CO 80221For SaleMLS ID #7723074, Chelsea Harold, Golba Group Real Estate. REcolorado as distributed by MLS GRID
- $412,0003 bd2 ba1.4k sqft7860 Ogden Court, Denver, CO 80229For SaleMLS ID #2686808, Cinthia Gonzalez, Megastar Realty. REcolorado as distributed by MLS GRID
- $440,0003 bd1 ba1.1k sqft965 S Eliot Street, Denver, CO 80219For SaleMLS ID #8078100, Jennifer Briseno, Success Realty Experts, LLC. REcolorado as distributed by MLS GRID
- $435,0002 bd1 ba1k sqft2240 W 56th Place, Denver, CO 80221For SaleMLS ID #9606889, Cody Phillips, NAV Real Estate. REcolorado as distributed by MLS GRID
- $445,0004 bd2 ba1.6k sqft118 S Yates Way, Denver, CO 80219For SaleMLS ID #4181332, Cesar Pena, LPT Realty. REcolorado as distributed by MLS GRID
- $469,0003 bd1 ba1.5k sqft3782 Shaw Boulevard, Westminster, CO 80031For SaleMLS ID #3933201, Brittany DeCarlo, Luxe Haven Realty. REcolorado as distributed by MLS GRID
- $470,0003 bd1 ba1.1k sqft2300 W 57th Avenue, Denver, CO 80221For SaleMLS ID #9995159, Alex Reber, Madison & Company Properties. REcolorado as distributed by MLS GRID
- $475,0003 bd1 ba1k sqft5585 Quivas Street, Denver, CO 80221For SaleMLS ID #6898388, Ursula Ibarra, West and Main Homes Inc. REcolorado as distributed by MLS GRID
- $544,9003 bd2 ba1.3k sqft5530 Holland Drive, Arvada, CO 80002For SaleMLS ID #6800920, Jason Dembeck, Elevated Property Advisors. REcolorado as distributed by MLS GRID
- $415,0002 bd1 ba682 sqft250 S Zenobia Street, Denver, CO 80219For SaleMLS ID #8930190, Xochitl Sochee Gaytan, Brokers Guild Homes. REcolorado as distributed by MLS GRID
- $565,0003 bd2 ba1.2k sqft11311 W 71st Place, Arvada, CO 80004For SaleMLS ID #1610406, Joseph R Graller, RE/MAX Alliance. REcolorado as distributed by MLS GRID
- $494,9903 bd2 ba1.2k sqft452 S Robb Way, Lakewood, CO 80226For SaleMLS ID #6016394, Nicholas Leibbrand, Compass - Denver. REcolorado as distributed by MLS GRID
- $450,0003 bd2 ba1.2k sqft2130 Hoyt Drive, Thornton, CO 80229For SaleMLS ID #3893476, Amanda Wier, Lunnon Realty. REcolorado as distributed by MLS GRID
