Nicely remodeled 3-bedroom, 1-bath ranch on a large 9,790-square-foot corner lot. The home features an updated interior, newer roof, newer siding, newer windows, newer gutters, newer siding, and fresh exterior paint. Enjoy the covered back patio and spacious yard with room to add a large garage or additional parking. Conveniently located near downtown Denver with easy access to shopping, restaurants, and major highways.
For sale
Price cut: $15K (10/26)
$400,000
900 S Osage Street, Denver, CO 80223
3beds
992sqft
Single Family Residence
Built in 1953
9,790 Square Feet Lot
$-- Zestimate®
$403/sqft
$-- HOA
What's special
- 60 days
- 378
- 45
Zillow last checked:
Listing updated:
Listed by:
Kenneth Villanueba 303-619-3285 kennyvillanueba@comcast.net,
HomeSmart
Source: REcolorado as distributed by MLS GRID,MLS#: 8077222
Facts & features
Interior
Bedrooms & bathrooms
- Bedrooms: 3
- Bathrooms: 1
- Full bathrooms: 1
- Main level bathrooms: 1
- Main level bedrooms: 3
Bedroom
- Level: Main
Bedroom
- Level: Main
Bedroom
- Level: Main
Bathroom
- Level: Main
Family room
- Level: Main
Kitchen
- Level: Main
Laundry
- Level: Main
Heating
- Forced Air
Cooling
- None
Appliances
- Included: Microwave, Range, Refrigerator
Features
- Basement: Crawl Space
Interior area
- Total structure area: 992
- Total interior livable area: 992 sqft
- Finished area above ground: 992
Property
Parking
- Total spaces: 4
- Details: Off Street Spaces: 4
Features
- Levels: One
- Stories: 1
- Patio & porch: Covered
- Has view: Yes
- View description: City
Lot
- Size: 9,790 Square Feet
Details
- Parcel number: 516416013
- Zoning: E-SU-DX
- Special conditions: Short Sale
Construction
Type & style
- Home type: SingleFamily
- Property subtype: Single Family Residence
Materials
- Frame
- Roof: Composition
Condition
- Updated/Remodeled
- Year built: 1953
Utilities & green energy
- Sewer: Public Sewer
- Water: Public
Community & HOA
Community
- Subdivision: Athmar Park
HOA
- Has HOA: No
Location
- Region: Denver
Financial & listing details
- Price per square foot: $403/sqft
- Tax assessed value: $409,200
- Annual tax amount: $2,207
- Date on market: 9/9/2026
- Listing terms: Cash,Conventional,FHA,VA Loan
- Exclusions: Washer Dryer
- Ownership: Individual
Estimated market value
Not available
Estimated sales range
Not available
Not available
Price history
| Date | Event | Price |
|---|---|---|
| 10/26/2026 | Price change | $400,000-3.6%$403/sqft |
Source:  REcolorado as distributed by MLS GRID #8077222 Report a problem | ||
| 10/13/2026 | Price change | $415,000-5.7%$418/sqft |
Source: REcolorado as distributed by MLS GRID #8077222 Report a problem | ||
| 10/1/2026 | Price change | $440,000-4.3%$444/sqft |
Source: REcolorado as distributed by MLS GRID #8077222 Report a problem | ||
| 9/9/2026 | Listed for sale | $460,000+228.6%$464/sqft |
Source: REcolorado as distributed by MLS GRID #8077222 Report a problem | ||
| 5/26/2005 | Sold | $140,000+101.1%$141/sqft |
Source: Public Record Report a problem | ||
| 6/9/1994 | Sold | $69,600$70/sqft |
Source: Public Record Report a problem | ||
Public tax history
| Year | Property taxes | Tax assessment |
|---|---|---|
| 2025 | $3,752 +79.5% | $28,850 +6.9% |
| 2024 | $2,091 +12.2% | $26,980 -9.9% |
| 2023 | $1,864 +3.6% | $29,950 +27.8% |
| 2022 | $1,800 +11.4% | $23,440 -2.8% |
| 2021 | $1,615 +2.9% | $24,120 +10.8% |
| 2020 | $1,570 +17% | $21,772 -0.7% |
| 2019 | $1,342 | $21,924 +26.4% |
| 2018 | $1,342 +0.3% | $17,340 |
| 2017 | $1,338 +40.4% | $17,340 +42.2% |
| 2016 | $952 +40.2% | $12,190 |
| 2015 | $679 0% | $12,190 +49% |
| 2014 | $680 -5.6% | $8,180 |
| 2013 | $720 +17.9% | $8,180 -4.4% |
| 2012 | $610 -9.3% | $8,560 +2.4% |
| 2011 | $673 +2.2% | $8,360 -17.3% |
| 2010 | $659 -24.9% | $10,110 |
| 2009 | $877 -0.2% | $10,110 -23% |
| 2008 | $878 +1.5% | $13,130 |
| 2007 | $866 +1.1% | $13,130 +1.5% |
| 2006 | $856 +0.9% | $12,930 |
| 2005 | $848 +14.1% | $12,930 -4.5% |
| 2003 | $743 +1.9% | $13,540 +9% |
| 2002 | $730 | $12,420 +29.4% |
| 2001 | -- | $9,600 |
Find assessor info on the county website
Monthly payment
Est. payment
Payment breakdown
Explore the cost of this home by adjusting the details. Changes won't be saved.Climate risks
Neighborhood: Athmar Park
Nearby schools
Schools provided by the listing agent
- Elementary: Goldrick
- Middle: Grant
- High: Abraham Lincoln
- District: Denver 1
Source: REcolorado as distributed by MLS GRID. This data may not be complete. We recommend contacting the local school district to confirm school assignments for this home.


Similar homes
- $425,0003 bd1 ba1.2k sqft920 S Canosa Ct, Denver, CO 80219For Sale
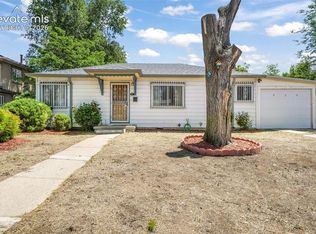
 MLS ID #1418410, Aimee Fletcher CLHMS GRI , Exp Realty LLC. elevateMLS
- $365,0003 bd1 ba934 sqft1475 S Tennyson Street, Denver, CO 80219For Sale
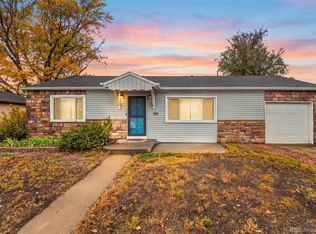
 MLS ID #6807154, Olga Savich, LPT Realty. REcolorado as distributed by MLS GRID
- $440,0003 bd1 ba1.1k sqft965 S Eliot Street, Denver, CO 80219For Sale
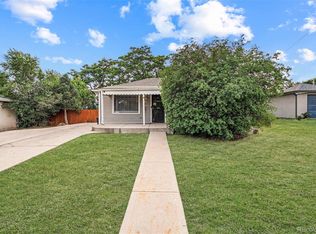 MLS ID #8078100, Jennifer Briseno, Success Realty Experts, LLC. REcolorado as distributed by MLS GRID
- $400,0004 bd2 ba1.4k sqft5637 Wyandot Street, Denver, CO 80221For Sale
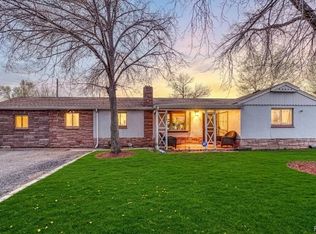 MLS ID #5613520, Prosper Loza, Engel & Volkers Denver. REcolorado as distributed by MLS GRID
- $424,9002 bd1 ba1.3k sqft890 Miller Street, Lakewood, CO 80215For SaleMLS ID #8816911, Frank Duran, RE/MAX Alliance. REcolorado as distributed by MLS GRID
- $372,5002 bd1 ba744 sqft2625 S King Street, Denver, CO 80219For SaleMLS ID #9233065, Kristen Borga, West and Main Homes. REcolorado as distributed by MLS GRID
- $395,0003 bd1 ba1k sqft1355 Dallas Street, Aurora, CO 80010For SaleMLS ID #4782845, Larissa Buso, NextHome Aspire. REcolorado as distributed by MLS GRID
- $385,0003 bd1 ba741 sqft2875 Pontiac Street, Denver, CO 80207For SaleMLS ID #9721971, Angel Hernandez, Paisano Realty, Inc.. REcolorado as distributed by MLS GRID
- $499,0003 bd2 ba1.1k sqft1600 S Perry Street, Denver, CO 80219For SaleMLS ID #5264966, Elizabeth Martinez, Compass - Denver. REcolorado as distributed by MLS GRID
- $449,9003 bd1 ba1k sqft5585 Quivas Street, Denver, CO 80221For SaleMLS ID #6898388, Ursula Ibarra, West and Main Homes. REcolorado as distributed by MLS GRID
- $415,0002 bd1 ba682 sqft250 S Zenobia Street, Denver, CO 80219For SaleMLS ID #8930190, Xochitl Sochee Gaytan, Brokers Guild Homes. REcolorado as distributed by MLS GRID
- $400,0003 bd2 ba1k sqft1309 Florence St, Aurora, CO 80010For Sale
 MLS ID #1067559, Gabriela Perez, KW Realty Downtown, LLC. IRES as distributed by MLS GRID
- $450,0004 bd1 ba1.4k sqft85 S Winona Court, Denver, CO 80219For SaleMLS ID #4566393, Eddie Lederman, Real Broker, LLC DBA Real. REcolorado as distributed by MLS GRID
- $450,0003 bd1 ba1.1k sqft2300 W 57th Avenue, Denver, CO 80221For SaleMLS ID #9995159, Alex Reber, Madison & Company Properties. REcolorado as distributed by MLS GRID
- $349,9003 bd1 ba858 sqft7145 Vrain Street, Westminster, CO 80030For SaleMLS ID #7408855, Tania Carter, Keller Williams DTC. REcolorado as distributed by MLS GRID
- $410,0002 bd2 ba830 sqft624 Stuart Street, Denver, CO 80204For SaleMLS ID #4075387, Megan Rennich, Modern Collective Real Estate. REcolorado as distributed by MLS GRID
- $397,0004 bd2 ba786 sqft4355 Steele Street, Denver, CO 80216For SaleMLS ID #6350032, Andrew Garcia, Brokers Guild Homes. REcolorado as distributed by MLS GRID
- $430,0004 bd2 ba1.2k sqft3790 Elm Street, Denver, CO 80207For SaleMLS ID #9586998, Blair Taylor, 8z Real Estate. REcolorado as distributed by MLS GRID
- $449,9002 bd2 ba947 sqft1819 S Madison Street, Denver, CO 80210For SaleMLS ID #4911295, Rebecca Atencio, Keller Williams Realty Downtown LLC. REcolorado as distributed by MLS GRID
- $449,0003 bd2 ba1.3k sqft17774 E Arizona Pl, Aurora, CO 80017For SaleMLS ID #1071671, Katherine Bryant-Beach, C3 Real Estate Solutions, LLC. IRES as distributed by MLS GRID
