Great ranch-style home in good condition featuring 3 bedrooms and 2 bathrooms, highlighted by a beautifully remodeled kitchen with upgraded appliances and modern finishes. Newer laminate flooring flows throughout the home, complemented by a spacious living room and a primary bedroom with a private en-suite bath. Washer and dryer are included! Enjoy the versatile sunroom perfect for entertaining, a greenhouse, or extra storage. Large backyard with a spacious storage shed! Conveniently located near schools, parks, and the library!
For sale
Price cut: $7K (9/25)
$400,000
1309 Florence St, Aurora, CO 80010
3beds
1,008sqft
Single Family Residence
Built in 1948
6,970 Square Feet Lot
$-- Zestimate®
$397/sqft
$-- HOA
What's special
Modern finishesUpgraded appliancesSpacious storage shedBeautifully remodeled kitchenLarge backyardNewer laminate flooring
- 51 days
- 245
- 29
Zillow last checked:
Listing updated:
Listed by:
Gabriela Perez 970-590-4971,
KW Realty Downtown, LLC
Source: IRES as distributed by MLS GRID,MLS#: 1067559
Facts & features
Interior
Bedrooms & bathrooms
- Bedrooms: 3
- Bathrooms: 2
- Full bathrooms: 2
- Main level bathrooms: 2
Primary bedroom
- Description: Laminate
- Level: Main
- Area: 168 Square Feet
- Dimensions: 12 x 14
Bedroom 2
- Description: Laminate
- Level: Main
- Area: 110 Square Feet
- Dimensions: 10 x 11
Bedroom 3
- Description: Laminate
- Level: Main
- Area: 110 Square Feet
- Dimensions: 10 x 11
Kitchen
- Description: Laminate
- Level: Main
- Area: 132 Square Feet
- Dimensions: 11 x 12
Laundry
- Description: Vinyl
- Level: Main
- Area: 1 Square Feet
- Dimensions: 1 x 1
Living room
- Description: Laminate
- Level: Main
- Area: 192 Square Feet
- Dimensions: 16 x 12
Heating
- Forced Air
Cooling
- Evaporative Cooling, Ceiling Fan(s)
Appliances
- Included: Electric Range, Dishwasher, Microwave, Disposal
Features
- Windows: Window Coverings
- Basement: None
- Has fireplace: No
- Fireplace features: None
Interior area
- Total structure area: 1,008
- Total interior livable area: 1,008 sqft
- Finished area above ground: 1,008
Property
Parking
- Total spaces: 2
- Parking features: Off Street
- Garage spaces: 2
- Details: Off Street
Accessibility
- Accessibility features: Level Lot, No Stairs
Features
- Levels: One
- Stories: 1
- Patio & porch: Patio
- Fencing: Partial
Lot
- Size: 6,970 Square Feet
- Features: Level
Details
- Additional structures: Outbuilding
- Parcel number: 197303110012
- Zoning: RES
- Special conditions: Private Owner
Construction
Type & style
- Home type: SingleFamily
- Property subtype: Single Family Residence
Materials
- Brick, Concrete
- Roof: Fiberglass
Condition
- New construction: No
- Year built: 1948
Utilities & green energy
- Sewer: Public Sewer
- Utilities for property: Other
Community & HOA
Community
- Subdivision: Del Mar Amd
HOA
- Has HOA: No
Location
- Region: Aurora
Financial & listing details
- Price per square foot: $397/sqft
- Tax assessed value: $387,800
- Annual tax amount: $2,608
- Date on market: 8/30/2026
Estimated market value
Not available
Estimated sales range
Not available
Not available
Price history
| Date | Event | Price |
|---|---|---|
| 9/25/2026 | Price change | $400,000-1.7%$397/sqft |
Source:  IRES as distributed by MLS GRID #1067559 Report a problem IRES as distributed by MLS GRID #1067559 Report a problem | ||
| 8/30/2026 | Listed for sale | $407,000+4.4%$404/sqft |
Source:  REcolorado as distributed by MLS GRID #IR1067559 Report a problem REcolorado as distributed by MLS GRID #IR1067559 Report a problem | ||
| 4/6/2023 | Sold | $390,000+34.5%$387/sqft |
Source: Public Record Report a problem | ||
| 5/27/2020 | Sold | $290,000$288/sqft |
Source: Public Record Report a problem | ||
| 4/29/2020 | Pending sale | $290,000$288/sqft |
Source: Colorado Local Realty #9663923 Report a problem | ||
| 4/28/2020 | Listed for sale | $290,000+18.4%$288/sqft |
Source: Colorado Local Realty #9663923 Report a problem | ||
| 6/20/2019 | Listing removed | $1,650$2/sqft |
Source: Owner Report a problem | ||
| 6/15/2019 | Price change | $1,650+4.8%$2/sqft |
Source: Owner Report a problem | ||
| 5/22/2019 | Listed for rent | $1,575$2/sqft |
Source: Owner Report a problem | ||
| 4/12/2017 | Sold | $245,000+48.5%$243/sqft |
Source: YOUR CASTLE REAL ESTATE solds #7575407_80010 Report a problem | ||
| 6/28/2004 | Sold | $165,000+266.7%$164/sqft |
Source: Public Record Report a problem | ||
| 5/9/1994 | Sold | $45,000$45/sqft |
Source: Public Record Report a problem | ||
Public tax history
| Year | Property taxes | Tax assessment |
|---|---|---|
| 2025 | $2,232 +3.1% | $24,238 +4% |
| 2024 | $2,165 +6.9% | $23,296 -14.5% |
| 2023 | $2,026 -3.1% | $27,243 +35% |
| 2022 | $2,091 | $20,176 -2.8% |
| 2021 | -- | $20,756 +5.9% |
| 2020 | $2,502 +50.1% | $19,605 |
| 2019 | $1,667 | -- |
| 2018 | $1,667 +15% | $15,761 |
| 2017 | $1,450 | $15,761 +28.5% |
| 2016 | -- | $12,266 |
| 2015 | -- | $12,266 +71.2% |
| 2014 | $1,112 +64.9% | $7,164 -1.2% |
| 2013 | $675 | $7,250 |
| 2012 | -- | $7,250 |
| 2011 | $592 +1.1% | $7,250 -0.7% |
| 2010 | $585 -31.2% | $7,300 |
| 2009 | $851 | $7,300 -31.2% |
| 2008 | -- | $10,618 |
| 2007 | -- | $10,618 -14.7% |
| 2006 | -- | $12,449 |
| 2005 | -- | $12,449 +10.3% |
| 2002 | $867 +25.3% | $11,290 +28.9% |
| 2001 | $692 | $8,760 |
Find assessor info on the county website
Monthly payment
Est. payment
Payment breakdown
Explore the cost of this home by adjusting the details. Changes won't be saved.Climate risks
Neighborhood: Delmar Parkway
Nearby schools
Schools provided by the listing agent
- Elementary: Kenton
- Middle: West
- High: Aurora Central
Source: IRES as distributed by MLS GRID. This data may not be complete. We recommend contacting the local school district to confirm school assignments for this home.
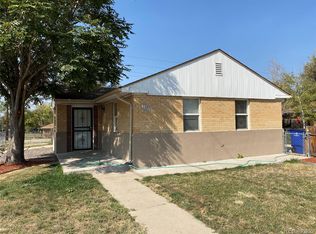

Similar homes
- $385,0002 bd1 ba984 sqft1664 Ironton Street, Aurora, CO 80010For Sale
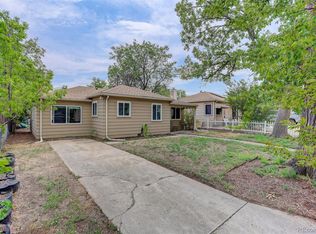
 MLS ID #1793194, Loy Hall, Coldwell Banker Realty 24. REcolorado as distributed by MLS GRID
 - $419,0003 bd2 ba1.4k sqft1283 Racine Street, Aurora, CO 80011For Sale
 MLS ID #2218612, The Awaka Group, Real Broker, LLC DBA Real. REcolorado as distributed by MLS GRID
 - $419,9003 bd2 ba1.4k sqft1269 Revere Street, Aurora, CO 80011For Sale
 MLS ID #2572800, Alicia Luevano, Brokers Guild Real Estate. REcolorado as distributed by MLS GRID
 - $450,0003 bd2 ba1.4k sqft831 Tucson Street, Aurora, CO 80011For Sale
 MLS ID #9445977, Alex Swanson, West and Main Homes Inc. REcolorado as distributed by MLS GRID
 - $340,0003 bd2 ba1.1k sqft1444 Willow Street, Denver, CO 80220For SaleMLS ID #4527138, Tania Carter, Keller Williams DTC. REcolorado as distributed by MLS GRID
- $425,0003 bd1 ba1.1k sqft1786 Cathay Court, Aurora, CO 80011For SaleMLS ID #3000284, Michael L. Diener, Local Realty CO. REcolorado as distributed by MLS GRID
- $425,0003 bd2 ba1.1k sqft3227 Albion Street, Denver, CO 80207For SaleMLS ID #5785564, Martin Frazier, RE/MAX Professionals. REcolorado as distributed by MLS GRID
- $430,0002 bd2 ba1k sqft6160 E 60th Place, Commerce City, CO 80022For SaleMLS ID #9842909, Amy Randolph, Compass - Denver. REcolorado as distributed by MLS GRID
- $379,5003 bd1 ba1k sqft2644 S Norfolk Street, Aurora, CO 80013For SaleMLS ID #4950372, Thomas Johnson, Your Castle Real Estate Inc. REcolorado as distributed by MLS GRID
- $440,0003 bd2 ba1.3k sqft984 S Victor Way, Aurora, CO 80012For SaleMLS ID #7485704, Katrina Hunt, LPT Realty. REcolorado as distributed by MLS GRID
- $399,0003 bd2 ba1k sqft17391 E Layton Drive, Aurora, CO 80015For SaleMLS ID #5680002, Robert Tait, Engel & Volkers Denver. REcolorado as distributed by MLS GRID
- $395,0003 bd1 ba1.1k sqft801 Hooker Street, Denver, CO 80204For SaleMLS ID #4025369, Angel Hernandez, Paisano Realty, Inc.. REcolorado as distributed by MLS GRID
- $415,0003 bd1 ba992 sqft900 S Osage Street, Denver, CO 80223For SaleMLS ID #8077222, Kenneth Villanueba, HomeSmart. REcolorado as distributed by MLS GRID
- $440,0003 bd2 ba1.1k sqft20765 E Buchanan Drive, Aurora, CO 80011For SaleMLS ID #7881814, Claudia Castillo, Keller Williams Preferred Realty. REcolorado as distributed by MLS GRID
- $397,0004 bd2 ba786 sqft4355 Steele Street, Denver, CO 80216For SaleMLS ID #6350032, Andrew Garcia, Brokers Guild Homes. REcolorado as distributed by MLS GRID
- $400,0004 bd2 ba1.4k sqft5637 Wyandot Street, Denver, CO 80221For SaleMLS ID #5613520, Prosper Loza, Engel & Volkers Denver. REcolorado as distributed by MLS GRID
- $450,0004 bd2 ba1.2k sqft3790 Elm Street, Denver, CO 80207For SaleMLS ID #9586998, Blair Taylor, 8z Real Estate. REcolorado as distributed by MLS GRID
- $409,0003 bd2 ba1.2k sqft1730 Hoffman Way, Denver, CO 80229For SaleMLS ID #7427733, Matthew Lasater, Light On Realty. REcolorado as distributed by MLS GRID
- $450,0004 bd2 ba1.3k sqft15340 E Iowa Place, Aurora, CO 80017For SaleMLS ID #3097985, Magali Fredrick, HomeSmart. REcolorado as distributed by MLS GRID
- $420,0003 bd1 ba1k sqft1735 W Burlington Pl, Denver, CO 80221For Sale
 MLS ID #1069636, Dale Pearson, RE/MAX of Boulder, Inc. IRES as distributed by MLS GRID
