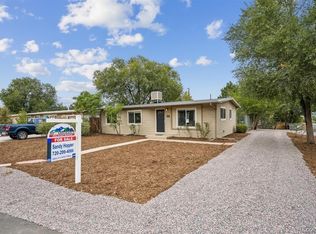
Welcome to this beautifully refreshed corner lot home in Denver’s desirable Villa Park neighborhood. Featuring 3 bedrooms, 1 bathroom, and a detached one car garage, this move in ready property offers the perfect blend of comfort, convenience, and location. Fresh interior paint gives the home a bright, clean feel, making it easy to picture yourself settling in from day one.
Located directly across the street from an elementary school, this home is ideal for anyone looking for easy access to everyday amenities. Commuters will appreciate the quick access to Highway 6 and I-25, while downtown Denver is just a short drive away. Enjoy everything the area has to offer with Federal Boulevard only a few blocks away, providing countless restaurants, shopping, and local conveniences. Spend weekends at nearby Sloan’s Lake, catch a Broncos game at Empower Field at Mile High just minutes away, or explore the endless entertainment, dining, and nightlife that downtown Denver has to offer.
Whether you’re a first time homebuyer, investor, or simply looking for a home in a central location with excellent access to everything Denver offers, 801 Hooker St is an opportunity you won’t want to miss.
For sale
Price cut: $5K (10/5)
$395,000
801 Hooker Street, Denver, CO 80204
3beds
1,118sqft
Single Family Residence
Built in 1949
6,250 Square Feet Lot
$393,700 Zestimate®
$353/sqft
$-- HOA
What's special
- 53 days
- 558
- 54
Zillow last checked:
Listing updated:
Listed by:
Angel Hernandez 303-455-2555 angel@paisano.com,
Paisano Realty, Inc.,
Raul Hernandez 303-455-2555,
Paisano Realty, Inc.
Source: REcolorado as distributed by MLS GRID,MLS#: 4025369
Facts & features
Interior
Bedrooms & bathrooms
- Bedrooms: 3
- Bathrooms: 1
- Full bathrooms: 1
- Main level bathrooms: 1
- Main level bedrooms: 3
Bedroom
- Level: Main
Bedroom
- Level: Main
Bedroom
- Level: Main
Bathroom
- Level: Main
Bathroom
- Level: Main
Heating
- Forced Air
Cooling
- Evaporative Cooling
Appliances
- Included: Refrigerator
Features
- Eat-in Kitchen, No Stairs
- Flooring: Carpet, Tile, Vinyl
- Windows: Double Pane Windows
- Has basement: No
- Number of fireplaces: 1
- Fireplace features: Living Room
Interior area
- Total structure area: 1,118
- Total interior livable area: 1,118 sqft
- Finished area above ground: 1,118
Video & virtual tour
Property
Parking
- Total spaces: 3
- Parking features: Concrete
- Garage spaces: 1
- Details: Off Street Spaces: 2
Features
- Levels: One
- Stories: 1
- Patio & porch: Covered
- Exterior features: Private Yard
- Fencing: Partial
Lot
- Size: 6,250 Square Feet
- Features: Corner Lot, Level, Near Public Transit
Details
- Parcel number: 505329008
- Zoning: E-SU-D
- Special conditions: Standard
Construction
Type & style
- Home type: SingleFamily
- Property subtype: Single Family Residence
Materials
- Frame, Stucco
- Roof: Composition
Condition
- Year built: 1949
Utilities & green energy
- Sewer: Public Sewer
- Water: Public
- Utilities for property: Electricity Connected
Community & HOA
Community
- Security: Smoke Detector(s)
- Subdivision: Villa Park
HOA
- Has HOA: No
Location
- Region: Denver
Financial & listing details
- Price per square foot: $353/sqft
- Tax assessed value: $463,100
- Annual tax amount: $2,498
- Date on market: 8/14/2026
- Listing terms: Cash,Conventional,FHA,Other,VA Loan
- Exclusions: None
- Ownership: Individual
- Electric utility on property: Yes
- Road surface type: Paved
Estimated market value
$393,700
$374,000 - $413,000
$2,245/mo
Price history
| Date | Event | Price |
|---|---|---|
| 10/5/2026 | Price change | $395,000-1.3%$353/sqft |
Source:  REcolorado as distributed by MLS GRID #4025369 Report a problem REcolorado as distributed by MLS GRID #4025369 Report a problem | ||
| 8/14/2026 | Listed for sale | $400,000+158.1%$358/sqft |
Source: REcolorado as distributed by MLS GRID #4025369 Report a problem | ||
| 12/8/2003 | Sold | $155,000+106.7%$139/sqft |
Source: Public Record Report a problem | ||
| 1/4/1995 | Sold | $75,000$67/sqft |
Source: Public Record Report a problem | ||
Public tax history
| Year | Property taxes | Tax assessment |
|---|---|---|
| 2025 | $2,173 +2.2% | $32,650 +19% |
| 2024 | $2,126 +8.1% | $27,440 -9.8% |
| 2023 | $1,967 +3.6% | $30,410 +22.9% |
| 2022 | $1,899 +8.6% | $24,740 -2.8% |
| 2021 | $1,748 +2.9% | $25,450 +8.1% |
| 2020 | $1,699 +37.1% | $23,552 -0.7% |
| 2019 | $1,239 | $23,716 +48% |
| 2018 | $1,239 +0.3% | $16,020 |
| 2017 | $1,236 +35.3% | $16,020 +37% |
| 2016 | $913 +39.5% | $11,690 |
| 2015 | $654 0% | $11,690 +48.4% |
| 2014 | $655 -20.9% | $7,880 |
| 2013 | $828 +17.9% | $7,880 -20% |
| 2012 | $702 -6% | $9,850 |
| 2011 | $747 +2.2% | $9,850 -12.2% |
| 2010 | $731 -13.3% | $11,220 |
| 2009 | $843 -0.2% | $11,220 -11.1% |
| 2008 | $844 -0.5% | $12,620 |
| 2007 | $848 +1.1% | $12,620 -0.4% |
| 2006 | $839 -0.6% | $12,670 |
| 2005 | $844 | $12,670 |
Find assessor info on the county website
Monthly payment
Est. payment
Payment breakdown
Explore the cost of this home by adjusting the details. Changes won't be saved.Climate risks
Neighborhood: Villa Park
Nearby schools
Schools provided by the listing agent
- Elementary: Eagleton
- Middle: Lake
- High: North
- District: Denver 1
Source: REcolorado as distributed by MLS GRID. This data may not be complete. We recommend contacting the local school district to confirm school assignments for this home.
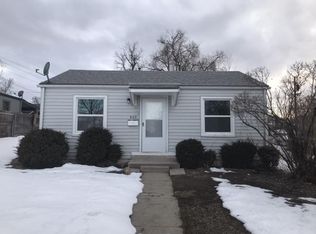
Similar homes
- $425,0003 bd1 ba1.1k sqft977 Yates Street, Denver, CO 80204For Sale
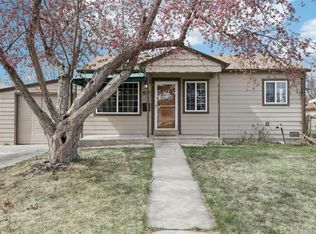
 MLS ID #4139751, David Nelson, 303 Living LLC. REcolorado as distributed by MLS GRID
 - $395,0003 bd2 ba1.4k sqft4356 W Custer Place, Denver, CO 80219For Sale
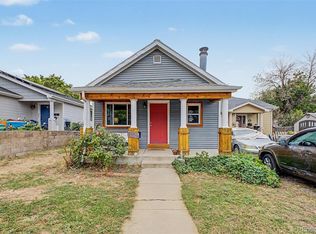 MLS ID #4755279, Berenice Bejarano, Compass - Denver. REcolorado as distributed by MLS GRID
 - $375,0004 bd2 ba1.1k sqft3475 W Dakota Avenue, Denver, CO 80219For Sale
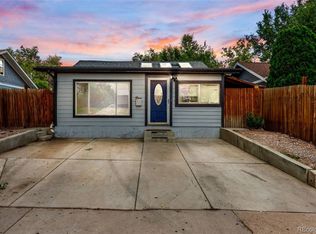 MLS ID #9274754, Lisandro De La Oliva, Megastar Realty. REcolorado as distributed by MLS GRID
 - $444,9003 bd1 ba1k sqft2201 W 56th Place, Denver, CO 80221For Sale
 MLS ID #2741939, Sandy Hopper, Re-Assurance Real Estate. REcolorado as distributed by MLS GRID
 - $350,0003 bd1 ba962 sqft3993 W Arizona Avenue, Denver, CO 80219For SaleMLS ID #2687124, Jennifer Briseno, Success Realty Experts, LLC. REcolorado as distributed by MLS GRID
- $450,0003 bd2 ba1.2k sqft44 Julian Street, Denver, CO 80219For SaleMLS ID #7039472, Sonia Shakeshaft, RE/MAX Professionals. REcolorado as distributed by MLS GRID
- $440,0004 bd2 ba1.6k sqft118 S Yates Way, Denver, CO 80219For SaleMLS ID #4181332, Cesar Pena, LPT Realty. REcolorado as distributed by MLS GRID
- $299,0002 bd1 ba778 sqft478 Knox Court, Denver, CO 80204For SaleMLS ID #4853317, Martin Romero, PAK Home Realty. REcolorado as distributed by MLS GRID
- $370,0002 bd1 ba939 sqft233 S Yates Street, Denver, CO 80219For SaleMLS ID #3107500, Alonso Cervantes-Avalos, Compass - Denver. REcolorado as distributed by MLS GRID
- $400,0004 bd2 ba1.4k sqft5637 Wyandot Street, Denver, CO 80221For SaleMLS ID #5613520, Prosper Loza, Engel & Volkers Denver. REcolorado as distributed by MLS GRID
- $350,0002 bd1 ba852 sqft195 Perry Street, Denver, CO 80219For SaleMLS ID #1945851, Crystal Lockhart, RE/MAX Professionals. REcolorado as distributed by MLS GRID
- $440,0003 bd1 ba1.1k sqft965 S Eliot Street, Denver, CO 80219For SaleMLS ID #8078100, Jennifer Briseno, Success Realty Experts, LLC. REcolorado as distributed by MLS GRID
- $385,0003 bd1 ba741 sqft2875 Pontiac Street, Denver, CO 80207For SaleMLS ID #9721971, Angel Hernandez, Paisano Realty, Inc.. REcolorado as distributed by MLS GRID
- $395,0003 bd1 ba924 sqft7310 Canosa Court, Westminster, CO 80030For SaleMLS ID #2581856, Andrea Christinson, Orchard Brokerage LLC. REcolorado as distributed by MLS GRID
- $379,0003 bd1 ba1.2k sqft4130 Saint Paul Street, Denver, CO 80216For SaleMLS ID #8063593, Lonnie Dreiling, Dreiling Real Estate Co. REcolorado as distributed by MLS GRID
- $344,9003 bd1 ba898 sqft4860 W Ohio Avenue, Denver, CO 80219For SaleMLS ID #7168721, Julie Maeda, Guardian Real Estate Group. REcolorado as distributed by MLS GRID
- $465,0003 bd2 ba1.1k sqft2581 S Perry Street, Denver, CO 80219For SaleMLS ID #4897774, Michael Brown, RE/MAX Professionals. REcolorado as distributed by MLS GRID
- $469,0004 bd1 ba1.4k sqft85 S Winona Court, Denver, CO 80219For SaleMLS ID #4566393, Eddie Lederman, Real Broker, LLC DBA Real. REcolorado as distributed by MLS GRID
- $460,0003 bd1 ba1.1k sqft2710 S Linley Court, Denver, CO 80236For SaleMLS ID #8449346, Marshall Lymburn, Thrive Real Estate Group. REcolorado as distributed by MLS GRID
- $400,0003 bd1 ba1k sqft3429 S Fairfax Street, Denver, CO 80222For SaleMLS ID #1871660, Jenny Wempen, LUX Real Estate Company ERA Powered. REcolorado as distributed by MLS GRID
