Welcome home to this charming 3-bedroom, 1-bath ranch offering the convenience of single-level living, an open floor plan, and plenty of room for your vehicles, toys, and hobbies! Step inside to discover a bright and spacious living area that flows seamlessly into the kitchen, creating an inviting space for everyday living and entertaining. The kitchen features abundant cabinetry, updated tile backsplash, generous counter space, and a stainless steel dishwasher. Throughout the home, you'll appreciate the attractive wood-look flooring, neutral gray paint, ceiling fans, and natural light. All three bedrooms are conveniently located on the main level, along with a full bathroom featuring a newer vanity and tiled tub/shower surround. Outside is where this property really stands out! An expansive concrete driveway extends alongside the home to a detached two-car garage, providing exceptional off-street parking and space for additional vehicles, trailers, or recreational toys. The fully fenced backyard offers a large concrete patio, room for outdoor entertaining, and plenty of possibilities to create your ideal outdoor retreat. Mature trees provide shade and character to the property, while the low-maintenance exterior adds to its everyday appeal. Whether you're a first-time buyer, downsizing, or simply looking for an affordable Denver home with ample parking and a functional layout, this property offers an excellent opportunity to make it your own!
For sale
Price cut: $1K (11/4)
$389,000
520 Cragmore Street, Denver, CO 80221
3beds
984sqft
Single Family Residence
Built in 1955
6,820 Square Feet Lot
$388,100 Zestimate®
$395/sqft
$-- HOA
What's special
- 39 days
- 400
- 49
Zillow last checked:
Listing updated:
Listed by:
Tyson Mullis 720-933-9926 tyson@hivecollectivenetwork.com,
Real Broker, LLC DBA Real
Source: REcolorado as distributed by MLS GRID,MLS#: 2812597
Facts & features
Interior
Bedrooms & bathrooms
- Bedrooms: 3
- Bathrooms: 1
- Full bathrooms: 1
- Main level bathrooms: 1
- Main level bedrooms: 3
Bedroom
- Level: Main
Bedroom
- Level: Main
Bedroom
- Level: Main
Bathroom
- Level: Main
Family room
- Level: Main
Kitchen
- Level: Main
Heating
- Forced Air
Cooling
- Central Air
Appliances
- Included: Dishwasher, Microwave, Oven, Range
- Laundry: In Unit, Laundry Closet
Features
- Laminate Counters
- Flooring: Laminate
- Has basement: No
Interior area
- Total structure area: 984
- Total interior livable area: 984 sqft
- Finished area above ground: 984
Property
Parking
- Total spaces: 2
- Parking features: Garage
- Garage spaces: 2
Features
- Levels: One
- Stories: 1
Lot
- Size: 6,820 Square Feet
Details
- Parcel number: R0070302
- Zoning: R-1-C
- Special conditions: Standard
Construction
Type & style
- Home type: SingleFamily
- Property subtype: Single Family Residence
Materials
- Frame
- Roof: Composition
Condition
- Year built: 1955
Utilities & green energy
- Sewer: Public Sewer
- Water: Public
Community & HOA
Community
- Subdivision: Western Hills
HOA
- Has HOA: No
Location
- Region: Denver
Financial & listing details
- Price per square foot: $395/sqft
- Tax assessed value: $356,000
- Annual tax amount: $2,449
- Date on market: 10/13/2026
- Listing terms: Cash,Conventional,FHA,VA Loan
- Exclusions: None
- Ownership: Corporation/Trust
Estimated market value
$388,100
$369,000 - $408,000
$2,604/mo
Price history
| Date | Event | Price |
|---|---|---|
| 11/4/2026 | Price change | $389,000-0.3%$395/sqft |
Source:  REcolorado as distributed by MLS GRID #2812597 Report a problem | ||
| 10/13/2026 | Listed for sale | $390,000+116.7%$396/sqft |
Source: REcolorado as distributed by MLS GRID #2812597 Report a problem | ||
| 9/7/2022 | Listing removed | -- |
Source: Zillow Rental Manager Report a problem | ||
| 8/24/2022 | Listed for rent | $2,390$2/sqft |
Source: Zillow Rental Manager Report a problem | ||
| 5/6/2014 | Sold | $180,000$183/sqft |
Source: Public Record Report a problem | ||
| 4/5/2014 | Listed for sale | $180,000+17.3%$183/sqft |
Source: Metro Premiere Properties #6871493 Report a problem | ||
| 5/4/2001 | Sold | $153,500$156/sqft |
Source: Public Record Report a problem | ||
Public tax history
| Year | Property taxes | Tax assessment |
|---|---|---|
| 2025 | $2,169 +0.6% | $22,250 -11.6% |
| 2024 | $2,155 -1% | $25,160 |
| 2023 | $2,177 +6.3% | $25,160 +23.7% |
| 2022 | $2,049 | $20,340 -2.8% |
| 2021 | -- | $20,930 +4.5% |
| 2020 | $1,992 | $20,030 -0.1% |
| 2019 | $1,992 +15.9% | $20,060 +23.5% |
| 2018 | $1,719 | $16,240 |
| 2017 | $1,719 | $16,240 +32.5% |
| 2016 | -- | $12,260 |
| 2015 | $1,300 | $12,260 +26.4% |
| 2014 | -- | $9,700 |
| 2013 | -- | $9,700 +3.6% |
| 2012 | -- | $9,360 |
| 2011 | -- | $9,360 -1.5% |
| 2010 | -- | $9,500 |
| 2009 | -- | $9,500 -19.8% |
| 2008 | -- | $11,850 |
| 2007 | -- | $11,850 -10.8% |
| 2006 | -- | $13,290 |
| 2005 | -- | $13,290 +10.2% |
| 2004 | -- | $12,060 |
| 2003 | $921 +4.7% | $12,060 +10.3% |
| 2002 | $880 +12.7% | $10,930 +21.3% |
| 2001 | $781 | $9,010 |
| 2000 | -- | $9,010 |
Find assessor info on the county website
Monthly payment
Est. payment
Payment breakdown
Explore the cost of this home by adjusting the details. Changes won't be saved.Climate risks
Neighborhood: 80221
Nearby schools
Schools provided by the listing agent
- Elementary: Alsup
- Middle: Kearney
- High: Lester Arnold
- District: Adams 14
Source: REcolorado as distributed by MLS GRID. This data may not be complete. We recommend contacting the local school district to confirm school assignments for this home.

Similar homes
- $439,9003 bd1 ba1k sqft2201 W 56th Place, Denver, CO 80221For Sale
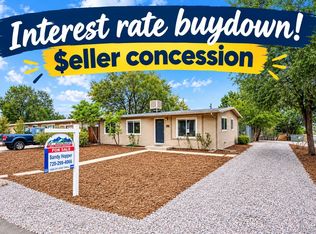
 MLS ID #2741939, Sandy Hopper, Re-Assurance Real Estate. REcolorado as distributed by MLS GRID
- $450,0003 bd1 ba1.1k sqft2300 W 57th Avenue, Denver, CO 80221For Sale
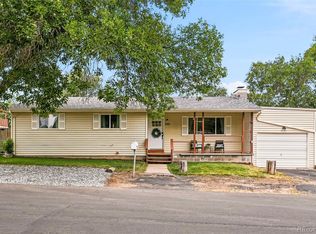 MLS ID #9995159, Alex Reber, Madison & Company Properties. REcolorado as distributed by MLS GRID
- $410,0003 bd2 ba1k sqft2240 Hoyt Drive, Thornton, CO 80229For Sale
 MLS ID #6517963, Yisel Castaneda, Megastar Realty. REcolorado as distributed by MLS GRID
- $410,0003 bd2 ba1.1k sqft8861 Poze Boulevard, Thornton, CO 80229For Sale
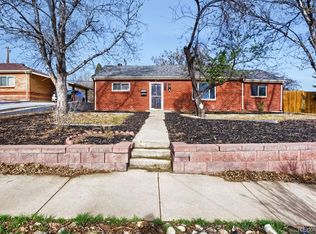 MLS ID #6127384, Edmund Arellano, Sonrise Preferred Properties. REcolorado as distributed by MLS GRID
- $349,9003 bd1 ba858 sqft7145 Vrain Street, Westminster, CO 80030For SaleMLS ID #7408855, Tania Carter, Keller Williams DTC. REcolorado as distributed by MLS GRID
- $425,0003 bd2 ba1.2k sqft1364 Nueva Vista Drive, Denver, CO 80229For SaleMLS ID #7252479, Alejandro Leyva, PAK Home Realty. REcolorado as distributed by MLS GRID
- $435,0003 bd1 ba875 sqft4566 Wyandot Street, Denver, CO 80211For SaleMLS ID #9024040, Estela Alvidrez, Resident Realty South Metro. REcolorado as distributed by MLS GRID
- $339,9003 bd1 ba1k sqft8891 Race Street, Thornton, CO 80229For SaleMLS ID #6784340, Reuben Roybal, James C Hill Real Estate. REcolorado as distributed by MLS GRID
- $325,0003 bd1 ba1.2k sqft5901 Olive Street, Commerce City, CO 80022For SaleMLS ID #2277122, Scott Matthias, Madison & Company Properties. REcolorado as distributed by MLS GRID
- $399,9992 bd1 ba859 sqft1601 W Hoye Place, Denver, CO 80223For SaleMLS ID #2113874, Vivi Gloriod, eXp Realty, LLC. REcolorado as distributed by MLS GRID
- $379,9003 bd1 ba1.1k sqft801 Hooker Street, Denver, CO 80204For SaleMLS ID #4025369, Angel Hernandez, Paisano Realty, Inc.. REcolorado as distributed by MLS GRID
- $360,0002 bd2 ba1.3k sqft1727 E 83rd Avenue, Denver, CO 80229For SaleMLS ID #3540482, Luke Shipley, Keller Williams Avenues Realty. REcolorado as distributed by MLS GRID
- $415,0003 bd1 ba1k sqft9335 W 53rd Place, Arvada, CO 80002For SaleMLS ID #7167404, John Steeby, Corcoran Perry & Co.. REcolorado as distributed by MLS GRID
- $380,0002 bd1 ba822 sqft2256 Macon Street, Aurora, CO 80010For SaleMLS ID #4979303, Courtney Trembly, 8z Real Estate. REcolorado as distributed by MLS GRID
- $455,0003 bd1 ba1.1k sqft4401 Dover Street, Wheat Ridge, CO 80033For SaleMLS ID #1586038, Kennen Cohen, Your Castle Real Estate Inc. REcolorado as distributed by MLS GRID
- $399,0003 bd1 ba1.1k sqft977 Yates Street, Denver, CO 80204For SaleMLS ID #4139751, David Nelson, 303 Living LLC. REcolorado as distributed by MLS GRID
- $435,0004 bd2 ba1.4k sqft5665 Bryant Street, Denver, CO 80221For SaleMLS ID #8417672, Lane Lyon, Coldwell Banker Global Luxury Denver. REcolorado as distributed by MLS GRID
- $428,0003 bd2 ba1.2k sqft10992 Grant Drive, Northglenn, CO 80233For SaleMLS ID #5862936, Matthew Lasater, Light On Realty. REcolorado as distributed by MLS GRID
- $425,0002 bd1 ba758 sqft4410 Raritan Street, Denver, CO 80211For SaleMLS ID #4378736, Mary Hopson, Compass - Denver. REcolorado as distributed by MLS GRID
- $399,9993 bd1 ba960 sqft714 S Xavier Street, Denver, CO 80219For SaleMLS ID #6193729, Heather Reed, RE/MAX Synergy. REcolorado as distributed by MLS GRID
