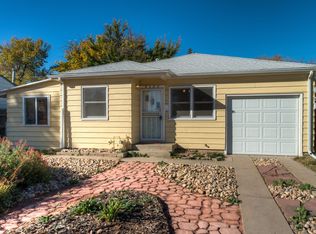
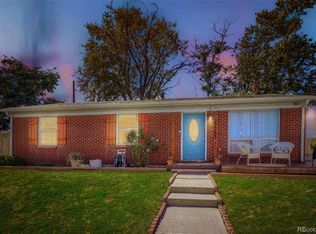
Welcome to this 3-bedroom, 1-bath home in North Side Village, ready for its next owner to make it their own. The home features spacious living and dining areas, wood-look flooring, and a functional kitchen with ample cabinetry, generous counter space, a tile backsplash, and built-in appliances. The comfortable bedrooms offer plenty of potential, while the large backyard with a storage shed provides additional space for outdoor enjoyment, gardening, or future improvements. Landscaped front yard add to the home's appeal. Conveniently located near shopping, dining, and everyday amenities. This property offers a great opportunity for buyers looking to add their personal touch and build equity. Priced accordingly to reflect its current condition. Don't miss this opportunity to unlock its potential!
**The property is being sold strictly As-Is. Buyers are required to assume the existing solar panel lease.
For sale
$435,000
4566 Wyandot Street, Denver, CO 80211
3beds
875sqft
Single Family Residence
Built in 1943
6,040 Square Feet Lot
$427,600 Zestimate®
$497/sqft
$-- HOA
What's special
- 8 days
- 349
- 34
Zillow last checked:
Listing updated:
Listed by:
Estela Alvidrez 720-394-6854 ekoncsik@residentrealty.com,
Resident Realty South Metro
Source: REcolorado as distributed by MLS GRID,MLS#: 9024040
Facts & features
Interior
Bedrooms & bathrooms
- Bedrooms: 3
- Bathrooms: 1
- Full bathrooms: 1
- Main level bathrooms: 1
- Main level bedrooms: 3
Bedroom
- Description: Carpeted
- Level: Main
Bedroom
- Description: Carpeted
- Level: Main
Bedroom
- Description: Carpeted
- Level: Main
Bathroom
- Description: Shower & Tub Combo
- Level: Main
Dining room
- Description: Dining Area
- Level: Main
Kitchen
- Description: Laminate Counters
- Level: Main
Laundry
- Description: Laundry Room
- Level: Main
Living room
- Description: Wood-Look Flooring
- Level: Main
Heating
- Forced Air
Cooling
- Has cooling: Yes
Appliances
- Included: Dishwasher, Dryer, Gas Water Heater, Range, Refrigerator, Washer
Features
- Has basement: No
Interior area
- Total structure area: 875
- Total interior livable area: 875 sqft
- Finished area above ground: 875
Property
Parking
- Total spaces: 2
- Details: Off Street Spaces: 2
Features
- Levels: One
- Stories: 1
- Exterior features: Private Yard, Rain Gutters
- Fencing: Full
Lot
- Size: 6,040 Square Feet
- Features: Level
Details
- Parcel number: 221220005
- Special conditions: Standard
Construction
Type & style
- Home type: SingleFamily
- Architectural style: Traditional
- Property subtype: Single Family Residence
Materials
- Frame, Wood Siding
- Roof: Composition
Condition
- Year built: 1943
Utilities & green energy
- Sewer: Public Sewer
- Water: Public
- Utilities for property: Cable Available, Internet Access (Wired), Natural Gas Available, Phone Available
Community & HOA
Community
- Subdivision: North Side Village A Resub
HOA
- Has HOA: No
Location
- Region: Denver
Financial & listing details
- Price per square foot: $497/sqft
- Tax assessed value: $441,400
- Annual tax amount: $2,380
- Date on market: 10/30/2026
- Listing terms: 1031 Exchange,Cash,Conventional,FHA,VA Loan
- Exclusions: Please Exclude All Of The Sellers Personal Belongings.
- Ownership: Individual
- Electric utility on property: Yes
- Road surface type: Paved
Estimated market value
$427,600
$406,000 - $449,000
$2,291/mo
Price history
| Date | Event | Price |
|---|---|---|
| 10/30/2026 | Listed for sale | $435,000+295.5%$497/sqft |
Source:  REcolorado as distributed by MLS GRID #9024040 Report a problem | ||
| 10/7/1999 | Sold | $110,000$126/sqft |
Source: Public Record Report a problem | ||
Public tax history
| Year | Property taxes | Tax assessment |
|---|---|---|
| 2025 | $1,999 +2.2% | $31,120 +23.3% |
| 2024 | $1,956 +12.2% | $25,240 -10.4% |
| 2023 | $1,742 +3.6% | $28,180 +28.6% |
| 2022 | $1,682 +5.5% | $21,910 -2.8% |
| 2021 | $1,594 +2.9% | $22,540 +4.9% |
| 2020 | $1,550 +20.5% | $21,493 -0.7% |
| 2019 | $1,287 | $21,643 +30.1% |
| 2018 | $1,287 +0.3% | $16,630 |
| 2017 | $1,283 +8.2% | $16,630 +9.6% |
| 2016 | $1,186 +13.4% | $15,180 |
| 2015 | $1,046 0% | $15,180 +20.6% |
| 2014 | $1,046 -3.2% | $12,590 |
| 2013 | $1,081 +17.9% | $12,590 -2.1% |
| 2012 | $917 +5.2% | $12,860 +1.6% |
| 2011 | $872 +2.2% | $12,660 -3.3% |
| 2010 | $853 +7.7% | $13,090 |
| 2009 | $791 -0.2% | $13,090 +10.5% |
| 2008 | $793 +4.1% | $11,850 |
| 2007 | $761 +1.1% | $11,850 +4.2% |
| 2006 | $753 +3.4% | $11,370 |
| 2005 | $728 +13.2% | $11,370 -2.2% |
| 2003 | $643 +1.9% | $11,620 +8.2% |
| 2002 | $631 | $10,740 +28.3% |
| 2001 | -- | $8,370 |
Find assessor info on the county website
Monthly payment
Est. payment
Payment breakdown
Explore the cost of this home by adjusting the details. Changes won't be saved.Climate risks
Neighborhood: Sunnyside
Nearby schools
Schools provided by the listing agent
- Elementary: Trevista at Horace Mann
- Middle: Strive Sunnyside
- High: North
- District: Denver 1
Source: REcolorado as distributed by MLS GRID. This data may not be complete. We recommend contacting the local school district to confirm school assignments for this home.

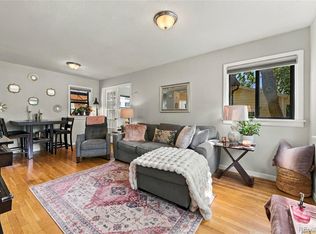
Similar homes
- $439,0003 bd2 ba1.1k sqft240 Grove Street, Denver, CO 80219For Sale
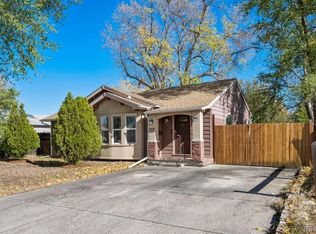
 MLS ID #7393188, Quinn Sabatini, Keller Williams Advantage Realty LLC. REcolorado as distributed by MLS GRID
- $475,0003 bd1 ba1.1k sqft1340 S Quitman Street, Denver, CO 80219For Sale
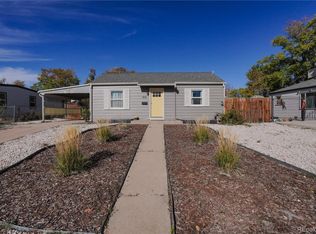
 MLS ID #1722549, Timothy Bohac, RE/MAX Alliance. REcolorado as distributed by MLS GRID
- $399,9992 bd1 ba859 sqft1601 W Hoye Place, Denver, CO 80223For Sale
 MLS ID #2113874, Vivi Gloriod, eXp Realty, LLC. REcolorado as distributed by MLS GRID
- $449,9003 bd1 ba1k sqft5585 Quivas Street, Denver, CO 80221For Sale
 MLS ID #6898388, Ursula Ibarra, West and Main Homes. REcolorado as distributed by MLS GRID
- $399,9992 bd1 ba1k sqft1678 W Kentucky Avenue, Denver, CO 80223For SaleMLS ID #7658613, Alexander Wojcik, Brokers Guild Homes. REcolorado as distributed by MLS GRID
- $415,0003 bd1 ba1k sqft9335 W 53rd Place, Arvada, CO 80002For SaleMLS ID #7167404, John Steeby, Corcoran Perry & Co.. REcolorado as distributed by MLS GRID
- $365,0003 bd1 ba934 sqft1475 S Tennyson Street, Denver, CO 80219For SaleMLS ID #6807154, Olga Savich, LPT Realty. REcolorado as distributed by MLS GRID
- $440,0003 bd1 ba1.1k sqft965 S Eliot Street, Denver, CO 80219For SaleMLS ID #8078100, Jennifer Briseno, Success Realty Experts, LLC. REcolorado as distributed by MLS GRID
- $417,0003 bd1 ba960 sqft714 S Xavier Street, Denver, CO 80219For SaleMLS ID #6193729, Heather Reed, RE/MAX Synergy. REcolorado as distributed by MLS GRID
- $425,0003 bd1 ba1.2k sqft920 S Canosa Ct, Denver, CO 80219For Sale
 MLS ID #1418410, Aimee Fletcher CLHMS GRI , Exp Realty LLC. elevateMLS
- $440,0002 bd1 ba955 sqft6326 Fenton St, Arvada, CO 80003For Sale
 MLS ID #1071472, Amy Brown, Compass. IRES as distributed by MLS GRID
- $439,9003 bd2 ba934 sqft2676 S Hazel Court, Denver, CO 80219For SaleMLS ID #6952102, Anne Campbell, Mountain State Realty. REcolorado as distributed by MLS GRID
- $489,5003 bd2 ba1k sqft825 S Decatur Street, Denver, CO 80219For SaleMLS ID #9079408, Douglas Frueh, Equity Colorado Real Estate. REcolorado as distributed by MLS GRID
- $397,0004 bd2 ba786 sqft4355 Steele Street, Denver, CO 80216For SaleMLS ID #6350032, Andrew Garcia, Brokers Guild Homes. REcolorado as distributed by MLS GRID
- $350,0003 bd1 ba1.2k sqft2340 S Irving Street, Denver, CO 80219For SaleMLS ID #1937758, Brianalyn Ugalde, Ed Prather Real Estate. REcolorado as distributed by MLS GRID
- $375,0003 bd1 ba1.2k sqft4316 Josephine Street, Denver, CO 80216For SaleMLS ID #7266073, Alex Haar, Thrive Real Estate Group. REcolorado as distributed by MLS GRID
- $350,0003 bd1 ba1k sqft4662 Lincoln Street, Denver, CO 80216For SaleMLS ID #5522506, Contessa Quintana, Allure Realty. REcolorado as distributed by MLS GRID
- $400,0004 bd1 ba1.1k sqft1190 S Forest Street, Denver, CO 80246For SaleMLS ID #4004845, EMPOWERHOME Team, Keller Williams DTC. REcolorado as distributed by MLS GRID
- $480,0003 bd2 ba1.2k sqft1247 N Stuart Street, Denver, CO 80204For SaleMLS ID #9811438, Ashley Tate, Thrive Real Estate Group. REcolorado as distributed by MLS GRID
