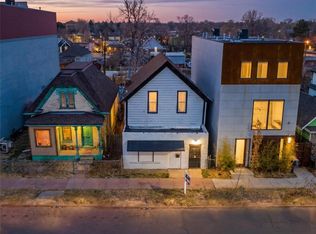
Fully remodeled and priced to sell, this Denver home puts you just steps from the energy of RiNo while offering a quieter neighborhood feel! Three parks within half a mile and a nearby recreation center make it easy to enjoy the outdoors, with restaurants, shops, and entertainment close by. Close and easy access via roads, walking paths and bike trails to the city, York Street yards, RiNo and nearby suburbs.
At 1,207 square feet the space has been fully updated with modern finishes throughout. The bathroom serves the household, with separate dining and living areas with a semi open plan concept and two oversized upstairs bedrooms with a third bedroom or study on the main level. Brick construction and heritage features inside and out. A manageable sized yard which doubles as off street parking with rear access. Tours are quick and easy to schedule- book yours today!
For sale
$400,000
4316 Josephine Street, Denver, CO 80216
3beds
1,207sqft
Single Family Residence
Built in 1896
2,850 Square Feet Lot
$-- Zestimate®
$331/sqft
$-- HOA
What's special
- 3 days
- 259
- 30
Zillow last checked:
Listing updated:
Listed by:
Alex Haar 303-625-6801 alexander.haar@apollogroup.com,
Thrive Real Estate Group
Source: REcolorado as distributed by MLS GRID,MLS#: 7266073
Facts & features
Interior
Bedrooms & bathrooms
- Bedrooms: 3
- Bathrooms: 1
- Full bathrooms: 1
- Main level bathrooms: 1
- Main level bedrooms: 1
Bedroom
- Level: Upper
Bedroom
- Level: Upper
Bedroom
- Level: Main
Bathroom
- Level: Main
Bathroom
- Level: Main
Dining room
- Level: Main
Kitchen
- Level: Main
Laundry
- Level: Main
Laundry
- Level: Main
Heating
- Forced Air
Cooling
- None
Appliances
- Included: Bar Fridge, Dishwasher, Gas Water Heater, Microwave, Oven, Range, Range Hood
Features
- Butcher Counters, Entrance Foyer, High Ceilings, Open Floorplan, Pantry, Vaulted Ceiling(s)
- Flooring: Vinyl, Wood
- Windows: Double Pane Windows, Window Coverings
- Basement: Crawl Space
Interior area
- Total structure area: 1,207
- Total interior livable area: 1,207 sqft
- Finished area above ground: 1,207
Property
Parking
- Total spaces: 2
- Details: Off Street Spaces: 2
Features
- Levels: Two
- Stories: 2
- Patio & porch: Front Porch
- Exterior features: Dog Run, Garden, Lighting, Private Yard, Rain Gutters
- Fencing: Full
- Has view: Yes
- View description: City, Mountain(s)
Lot
- Size: 2,850 Square Feet
- Features: Historical District, Level
Details
- Parcel number: 224246006
- Zoning: E-TU-B
- Special conditions: Standard
Construction
Type & style
- Home type: SingleFamily
- Property subtype: Single Family Residence
Materials
- Brick, Frame, Wood Siding
Condition
- Year built: 1896
Utilities & green energy
- Sewer: Public Sewer
- Water: Public
- Utilities for property: Cable Available, Electricity Connected, Internet Access (Wired), Natural Gas Available, Natural Gas Connected, Phone Available
Community & HOA
Community
- Security: Carbon Monoxide Detector(s), Smoke Detector(s)
- Subdivision: Elyria-Swansea
HOA
- Has HOA: No
Location
- Region: Denver
Financial & listing details
- Price per square foot: $331/sqft
- Tax assessed value: $339,700
- Annual tax amount: $1,832
- Date on market: 10/22/2026
- Listing terms: Cash,Conventional,FHA,VA Loan
- Exclusions: Seller's Personal Propery
- Ownership: Individual
- Electric utility on property: Yes
Estimated market value
Not available
Estimated sales range
Not available
Not available
Price history
| Date | Event | Price |
|---|---|---|
| 10/22/2026 | Listed for sale | $400,000+50.9%$331/sqft |
Source:  REcolorado as distributed by MLS GRID #7266073 Report a problem | ||
| 9/16/2025 | Sold | $265,000-5.3%$220/sqft |
Source: REcolorado as distributed by MLS GRID #8095902 Report a problem | ||
| 8/9/2025 | Pending sale | $279,975$232/sqft |
Source: REcolorado as distributed by MLS GRID #8095902 Report a problem | ||
| 8/7/2025 | Listing removed | $279,975$232/sqft |
Source: REcolorado as distributed by MLS GRID #8095902 Report a problem | ||
| 7/30/2025 | Price change | $279,975-6.7%$232/sqft |
Source: REcolorado as distributed by MLS GRID #8095902 Report a problem | ||
| 7/1/2025 | Price change | $299,975-14.3%$249/sqft |
Source: REcolorado as distributed by MLS GRID #8095902 Report a problem | ||
| 5/28/2025 | Listed for sale | $350,000$290/sqft |
Source: REcolorado as distributed by MLS GRID #8095902 Report a problem | ||
Public tax history
| Year | Property taxes | Tax assessment |
|---|---|---|
| 2025 | $3,099 +102.2% | $23,950 +21.1% |
| 2024 | $1,533 +4.2% | $19,780 -12.8% |
| 2023 | $1,471 +3.7% | $22,680 +22.6% |
| 2022 | $1,419 +9.3% | $18,500 -2.7% |
| 2021 | $1,298 +2.9% | $19,020 +8.7% |
| 2020 | $1,262 +38.2% | $17,503 -0.7% |
| 2019 | $913 | $17,625 +49.4% |
| 2018 | $913 +0.3% | $11,800 |
| 2017 | $910 +24.1% | $11,800 +25.7% |
| 2016 | $734 +116% | $9,390 |
| 2015 | $340 0% | $9,390 +129.6% |
| 2014 | $340 +26.3% | $4,090 |
| 2013 | $269 +17.9% | $4,090 +27.8% |
| 2012 | $228 -37.9% | $3,200 +6.7% |
| 2011 | $368 +2.2% | $3,000 -45.7% |
| 2010 | $360 -43.3% | $5,520 |
| 2009 | $634 -0.2% | $5,520 -41.8% |
| 2008 | $635 -2.1% | $9,490 |
| 2007 | $649 +1.1% | $9,490 -2.1% |
| 2006 | $642 -6.4% | $9,690 |
| 2005 | $685 +18.6% | $9,690 -11.3% |
| 2003 | $578 +1.9% | $10,930 +13.3% |
| 2002 | $567 | $9,650 +50.8% |
| 2001 | -- | $6,400 |
Find assessor info on the county website
Monthly payment
Est. payment
Payment breakdown
Explore the cost of this home by adjusting the details. Changes won't be saved.Climate risks
Neighborhood: Elyria Swansea
Nearby schools
Schools provided by the listing agent
- Elementary: Harrington
- Middle: DSST: Cole
- High: Manual
- District: Denver 1
Source: REcolorado as distributed by MLS GRID. This data may not be complete. We recommend contacting the local school district to confirm school assignments for this home.

Similar homes
- $410,0003 bd2 ba1.4k sqft3132 N Downing Street, Denver, CO 80205For Sale
 MLS ID #9580407, Angel Hernandez, Paisano Realty, Inc.. REcolorado as distributed by MLS GRID
- $409,9003 bd1 ba839 sqft4992 Grove Street, Denver, CO 80221For Sale
 MLS ID #2229636, Tyler Horgan, Resident Realty South Metro. REcolorado as distributed by MLS GRID
- $319,9002 bd1 ba825 sqft4807 Clayton Street, Denver, CO 80216For Sale
 MLS ID #4561581, Joe Manzanares, The Devonshire Company. REcolorado as distributed by MLS GRID
- $435,0003 bd2 ba1.6k sqft3975 S Pennsylvania Street, Englewood, CO 80113For Sale
 MLS ID #7180650, Justin Juarez, Realty Of America LLC. REcolorado as distributed by MLS GRID
- $399,9003 bd1 ba984 sqft680 Bronco Road, Denver, CO 80221For SaleMLS ID #6649825, Manijeh Saeidi, Brokers Guild Real Estate. REcolorado as distributed by MLS GRID
- $359,9003 bd2 ba1.1k sqft6721 Leyden Street, Commerce City, CO 80022For SaleMLS ID #2042731, Francisco Talavera-Ruiz, Megastar Realty. REcolorado as distributed by MLS GRID
- $525,0002 bd1 ba1.3k sqft4047 Madison Street, Denver, CO 80216For SaleMLS ID #3910646, Manijeh Saeidi, Brokers Guild Real Estate. REcolorado as distributed by MLS GRID
- $435,0003 bd1 ba1.4k sqft450 S Quitman St, Denver, CO 80219For Sale
 MLS ID #3184630, Jennifer Brink, Coldwell Banker Realty. elevateMLS
- $429,9003 bd2 ba1.6k sqft4985 Green Court, Denver, CO 80221For SaleMLS ID #1803418, Robin Cunningham, RE/MAX Northwest Inc. REcolorado as distributed by MLS GRID
- $440,0002 bd1 ba1.1k sqft3445 Dahlia Street, Denver, CO 80207For SaleMLS ID #4621610, Jessica Reyes, Your Castle Realty LLC. REcolorado as distributed by MLS GRID
- $385,0003 bd1 ba965 sqft4520 W Gill Place, Denver, CO 80219For SaleMLS ID #2505103, Edith Parrish-Kohler, Colorado Premier Realty & Auction Services Inc.. REcolorado as distributed by MLS GRID
- $389,0003 bd2 ba1k sqft1956 Rosemary Street, Denver, CO 80220For SaleMLS ID #2078750, Libbi Segev, Levine LTD Realtors. REcolorado as distributed by MLS GRID
- $420,0003 bd2 ba1.5k sqft21172 E 45th Avenue, Denver, CO 80249For SaleMLS ID #8736556, Tania Avila, LoKation. REcolorado as distributed by MLS GRID
- $405,0004 bd1 ba1k sqft1838 E 98th Avenue, Thornton, CO 80229For SaleMLS ID #9995185, Troy Williams, RE/MAX Professionals. REcolorado as distributed by MLS GRID
- $215,0001 bd1 ba700 sqft4533 Pennsylvania Street, Denver, CO 80216For SaleMLS ID #8626326, Beth Concha, Invalesco Real Estate. REcolorado as distributed by MLS GRID
- $400,0002 bd1 ba1.4k sqft1247 S Bannock Street, Denver, CO 80223For SaleMLS ID #3269780, Kennen Cohen, Your Castle Real Estate Inc. REcolorado as distributed by MLS GRID
- $450,0004 bd1 ba1.6k sqft2685 Pontiac Street, Denver, CO 80207For SaleMLS ID #3881773, Evanly Wedgeworth, Town And Country Realty Inc. REcolorado as distributed by MLS GRID
- $371,0003 bd2 ba918 sqft4466 W Center Avenue, Denver, CO 80219For SaleMLS ID #4514556, Tara Jones, Opendoor Brokerage LLC. REcolorado as distributed by MLS GRID
- $520,0003 bd2 ba1.5k sqft3123 N Race Street, Denver, CO 80205For SaleMLS ID #8892202, Andrea Malone, Epique Realty. REcolorado as distributed by MLS GRID
