Back on Market at no fault of the seller.
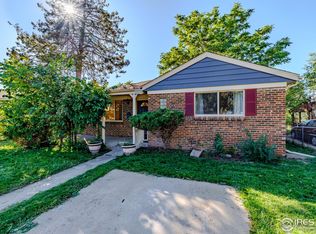
Opportunity awaits in the highly sought-after North Park Hill neighborhood! This classic 4-bedroom, 1-bath brick home offers approximately 1,680 square feet of space, including a full basement with additional usable living and storage areas. Situated on a generous lot (6250 sqft), the property features an enclosed rear porch, private backyard, and off-street parking along with driveway parking.
Major systems have already had some work, including permitted roof, HVAC, and sewer improvements completed in 2015, as well as a water heater installed in 2024. While the home would benefit from cosmetic updates and renovation, its solid brick construction, functional layout, and sizable lot provide an excellent foundation for customization, restoration, or investment.
Whether you're looking to create your dream home, add to your rental portfolio, or take on a value-add renovation project, the possibilities are abundant in one of Denver's most established and desirable neighborhoods.
Property is being sold strictly as-is. Seller will make no repairs. Home is currently occupied; showings will be available during scheduled open house events only. Title will transfer via Special Personal Representative's Deed. Cash, hard money, and renovation financing options are encouraged. Contact listing agent for open house schedule and available disclosures.
For sale
Price increase: $40K (9/15)
$450,000
2685 Pontiac Street, Denver, CO 80207
4beds
1,680sqft
Single Family Residence
Built in 1950
6,250 Square Feet Lot
$-- Zestimate®
$268/sqft
$-- HOA
What's special
- 35 days
- 209
- 3
Zillow last checked:
Listing updated:
Listed by:
Evanly Wedgeworth 303-990-0680 EvanlyJW@gmail.com,
Town And Country Realty Inc
Source: REcolorado as distributed by MLS GRID,MLS#: 3881773
Facts & features
Interior
Bedrooms & bathrooms
- Bedrooms: 4
- Bathrooms: 1
- Full bathrooms: 1
Bedroom
- Level: Upper
Bedroom
- Level: Upper
Bedroom
- Level: Basement
Bedroom
- Level: Basement
Bathroom
- Level: Upper
Dining room
- Level: Upper
Great room
- Level: Basement
Kitchen
- Level: Upper
Laundry
- Level: Basement
Living room
- Level: Upper
Utility room
- Level: Basement
Heating
- Forced Air
Cooling
- None
Appliances
- Included: Convection Oven, Refrigerator
- Laundry: In Unit
Features
- Ceiling Fan(s)
- Basement: Partial
Interior area
- Total structure area: 1,680
- Total interior livable area: 1,680 sqft
- Finished area above ground: 840
- Finished area below ground: 0
Property
Parking
- Total spaces: 2
- Parking features: Concrete
- Details: Off Street Spaces: 2
Features
- Levels: Two
- Stories: 2
- Entry location: Exterior Access
- Patio & porch: Covered, Deck, Front Porch
- Exterior features: Balcony, Private Yard
- Fencing: Full
Lot
- Size: 6,250 Square Feet
- Features: Level
Details
- Parcel number: 129419017
- Zoning: E-SU-DX
- Special conditions: Standard
Construction
Type & style
- Home type: SingleFamily
- Architectural style: Bungalow,Mid-Century Modern,Traditional
- Property subtype: Single Family Residence
Materials
- Brick
- Foundation: Slab
- Roof: Composition
Condition
- Fixer
- Year built: 1950
Community & HOA
Community
- Subdivision: North Park Hill
HOA
- Has HOA: No
Location
- Region: Denver
Financial & listing details
- Price per square foot: $268/sqft
- Tax assessed value: $476,400
- Annual tax amount: $2,569
- Date on market: 9/5/2026
- Listing terms: Cash,Conventional
- Exclusions: None Known
- Ownership: Individual
Estimated market value
Not available
Estimated sales range
Not available
Not available
Price history
| Date | Event | Price |
|---|---|---|
| 9/15/2026 | Price change | $450,000+9.8%$268/sqft |
Source:  REcolorado as distributed by MLS GRID #3881773 Report a problem REcolorado as distributed by MLS GRID #3881773 Report a problem | ||
| 9/7/2026 | Pending sale | $410,000$244/sqft |
Source: REcolorado as distributed by MLS GRID #3881773 Report a problem | ||
| 9/5/2026 | Listed for sale | $410,000$244/sqft |
Source: REcolorado as distributed by MLS GRID #3881773 Report a problem | ||
Public tax history
| Year | Property taxes | Tax assessment |
|---|---|---|
| 2025 | $4,976 +102.2% | $33,580 +5.7% |
| 2024 | $2,461 +25.6% | $31,760 -8.7% |
| 2023 | $1,960 +3.6% | $34,780 +41.2% |
| 2022 | $1,892 +5.2% | $24,640 -2.8% |
| 2021 | $1,798 +2.9% | $25,350 +4.6% |
| 2020 | $1,747 +13.7% | $24,231 -0.7% |
| 2019 | $1,536 | $24,401 +22.9% |
| 2018 | $1,536 +0.3% | $19,860 |
| 2017 | $1,532 +157.3% | $19,860 +30.4% |
| 2016 | $595 +26.2% | $15,230 |
| 2015 | $472 0% | $15,230 +34.1% |
| 2014 | $472 +4.7% | $11,360 |
| 2013 | $451 -41.1% | $11,360 +5.9% |
| 2012 | $765 +1.3% | $10,730 +1.9% |
| 2011 | $755 +2.2% | $10,530 -7.1% |
| 2010 | $739 +75.8% | $11,340 |
| 2009 | $420 -0.2% | $11,340 -9.9% |
| 2008 | $421 -12.1% | $12,580 |
| 2007 | $479 -49.4% | $12,580 -12% |
| 2006 | $946 +21.7% | $14,290 |
| 2005 | $777 +13.1% | $14,290 +15.2% |
| 2003 | $687 +1.9% | $12,400 +8% |
| 2002 | $674 | $11,480 +28% |
| 2001 | -- | $8,970 |
Find assessor info on the county website
Monthly payment
Est. payment
Payment breakdown
Explore the cost of this home by adjusting the details. Changes won't be saved.Climate risks
Neighborhood: North Park Hill
Nearby schools
Schools provided by the listing agent
- Elementary: Smith Renaissance
- Middle: Denver Discovery
- High: Northfield
- District: Denver 1
Source: REcolorado as distributed by MLS GRID. This data may not be complete. We recommend contacting the local school district to confirm school assignments for this home.

Similar homes
- $425,0003 bd1 ba2k sqft3909 Quay Street, Wheat Ridge, CO 80033For Sale
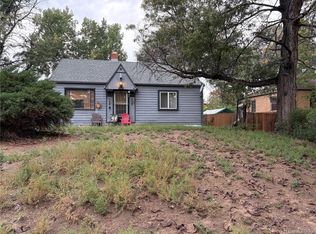
 MLS ID #3367892, Jamie Goodvin, JPAR Modern Real Estate. REcolorado as distributed by MLS GRID
 - $450,0003 bd2 ba2.1k sqft1355 Hanover Street, Aurora, CO 80010For Sale
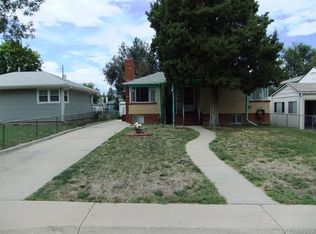 MLS ID #4846476, Patty Clark, Morningside Homes, LLC. REcolorado as distributed by MLS GRID
 - $439,0003 bd2 ba1.6k sqft903 Quentin Street, Aurora, CO 80011For Sale
 MLS ID #4390001, Andrew Eisenbaum, Irontree Real Estate. REcolorado as distributed by MLS GRID
 - $590,0003 bd2 ba1.3k sqft2678 Colorado Boulevard, Denver, CO 80207For Sale
 MLS ID #1733412, Jonathan Gebbia, Resident Realty South Metro. REcolorado as distributed by MLS GRID
 - $399,0004 bd2 ba1.6k sqft1050 Scranton St, Aurora, CO 80011For Sale
 MLS ID #1067709, Jason Meglich, RE/MAX of Boulder, Inc. IRES as distributed by MLS GRID
 - $449,0004 bd2 ba1.1k sqft3335 W Harvard Avenue, Denver, CO 80219For SaleMLS ID #5920660, Donny Mitchell, Brokers Guild Homes. REcolorado as distributed by MLS GRID
- $359,9004 bd2 ba1.9k sqft5557 Crystal Way, Denver, CO 80239For SaleMLS ID #9188149, Steve Shields, Brokers Guild Real Estate. REcolorado as distributed by MLS GRID
- $505,0005 bd3 ba955 sqft1678 Chester Street, Aurora, CO 80010For SaleMLS ID #5730765, Raul Ochoa, Keller Williams Advantage Realty LLC. REcolorado as distributed by MLS GRID
- $465,0004 bd2 ba1.8k sqft12147 E Hawaii Drive, Aurora, CO 80012For SaleMLS ID #7173426, Vicki Mahan, RE/MAX Professionals. REcolorado as distributed by MLS GRID
- $470,0005 bd3 ba2.1k sqft8360 Ralph Lane, Denver, CO 80221For SaleMLS ID #2624913, Marisa Hawk, Lumino Real Estate. REcolorado as distributed by MLS GRID
- $349,0002 bd2 ba1.6k sqft445 S Nome Way, Aurora, CO 80012For SaleMLS ID #4499310, Nancy Barron, Orchard Brokerage LLC. REcolorado as distributed by MLS GRID
- $450,0005 bd2 ba2k sqft2576 S Flower Street, Lakewood, CO 80227AuctionMLS ID #9166638, Lorena Zamora, Keller Williams Realty Urban Elite. REcolorado as distributed by MLS GRID
- $465,0004 bd2 ba2.2k sqft4180 W 80th Place, Westminster, CO 80031For SaleMLS ID #7362078, Joaquin Gonzales, Fusion Real Estate. REcolorado as distributed by MLS GRID
- $500,0004 bd2 ba1.3k sqft4545 Raritan Street, Denver, CO 80211For SaleMLS ID #8629871, Frank Manchego, Manchego Properties. REcolorado as distributed by MLS GRID
- $450,0003 bd2 ba1.3k sqft1420 S Lewiston Street, Aurora, CO 80017For SaleMLS ID #6159256, Jennifer Duarte, Colorado Casas Realty. REcolorado as distributed by MLS GRID
- $450,0004 bd2 ba2.2k sqft6668 Chase Street, Arvada, CO 80003For SaleMLS ID #9527809, Frank Wilcox, Colorado Realty Group. REcolorado as distributed by MLS GRID
- $475,0002 bd1 ba915 sqft45 S Pearl Street, Denver, CO 80209For SaleMLS ID #8973801, Marty White, Streetside Properties. REcolorado as distributed by MLS GRID
- $510,0003 bd2 ba2.1k sqft510 Raleigh Street, Denver, CO 80204For SaleMLS ID #4367866, Jaime Madrigal, Gillit Lindel Realty Group Inc.. REcolorado as distributed by MLS GRID
- $399,9003 bd1 ba984 sqft680 Bronco Road, Denver, CO 80221For SaleMLS ID #6649825, Manijeh Saeidi, Brokers Guild Real Estate. REcolorado as distributed by MLS GRID
- $460,0003 bd2 ba1.6k sqft3975 S Pennsylvania Street, Englewood, CO 80113For SaleMLS ID #4721710, Eva Garcia, Keller Williams Realty Urban Elite. REcolorado as distributed by MLS GRID
