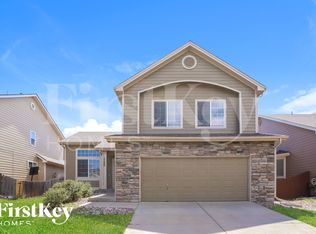
Spacious 4-Bedroom Home | Hardwood Floors, Wet Bar, Fenced Yard Bedrooms: 4 (3 upper + 1 lower) | Baths: 1 Full / 1 Half | Finished Sq Ft: 1,730 2695 Pontiac St. Denver. 80207 Close to shopping, transportation and parks.
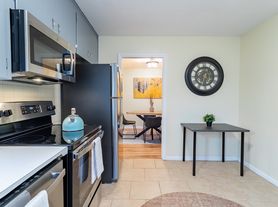
The main level greets you with refinished hardwood and laminate floors and, giving the home a warm, move-in-ready feel. Entertain with ease in the formal dining room, or enjoy casual meals in the convenient eating space in the kitchen. The kitchen flows naturally into the main living areas, making everyday life comfortable and connected. Head downstairs to a fully finished basement featuring a fantastic family room with a wet bar perfect for movie nights, game days, or hosting friends. A 4th bedroom in the lower level adds flexible space for guests, a home office, or a hobby room. Outside, the living continues: * Covered patio for year-round outdoor enjoyment * Fully fenced yard great for pets and kids * 1-car detached garage with a newer door and opener.Utilities: Tenant pays gas & electric. Owner covers water, sewer, and trash a great value!
12+ MONTH LEASE. OWNER PAYS WATER/SEWER/TRASH. PETS ALLOWED WITH PERMISSION.
House for rent
Single family residence
Available now
Cats, small dogs OK
In unit laundry
What's special
Fenced yardFormal dining roomFully finished basementWet barHardwood floors
- 17 days |
- -- |
- -- |
Zillow last checked:
Listing updated:
Travel times
Facts & features
Interior
Bedrooms & bathrooms
- Bedrooms: 4
- Bathrooms: 2
- Full bathrooms: 1
- 1/2 bathrooms: 1
Appliances
- Included: Dishwasher, Dryer, Garbage Disposal, Washer
- Laundry: In Unit
Features
- Ceiling Fan(s), Storage, Wet Bar
- Windows: Double Pane Windows
Interior area
- Total interior livable area: 1,911 sqft
Property
Parking
- Details: Contact manager
Features
- Exterior features: Breakfast Nook, Family Room
Details
- Parcel number: 0129419018000
Construction
Type & style
- Home type: SingleFamily
- Property subtype: Single Family Residence
Condition
- Year built: 1950
Utilities & green energy
- Utilities for property: Garbage, Sewage, Water
Community & HOA
Location
- Region: Denver
Financial & listing details
- Lease term: 1 Year
Nearby apartments for rent
Price history
| Date | Event | Price |
|---|---|---|
| 9/24/2026 | Listed for rent | $2,500$1/sqft |
Source: Zillow Rentals Report a problem | ||
| 5/5/1999 | Sold | $118,000$62/sqft |
Source: Public Record Report a problem | ||