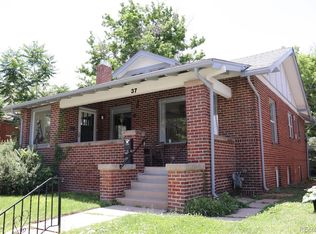
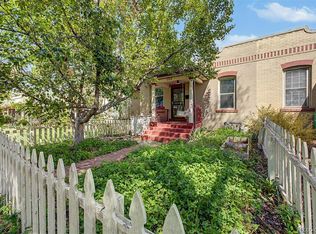
House to be sold in AS IS CONDITION. This lovely Victorian home has solid bones and ready for your updates. Inspections welcome for informational purposes only, seller to make no repairs. This 2 bedroom 1 bath home is priced to reflect the work, comps and pricing support the upside and ROI potential. This 772 sf home has a small 120 sf basement as the mechanical room and laundry area. You are minutes to Cherry Creek Mall, Wash Park, Gaylord Street restaurants and shopping, and minutes to downtown Denver. There 2 backyard parking spaces off the back alley. Washer Dryer included. Seller will review offers as they are received
For sale
$498,750
45 S Pearl Street, Denver, CO 80209
2beds
915sqft
Single Family Residence
Built in 1895
4,687 Square Feet Lot
$475,600 Zestimate®
$545/sqft
$-- HOA
What's special
- 2 days
- 273
- 9
Zillow last checked:
Listing updated:
Listed by:
Marty White 303-475-6022,
Streetside Properties
Source: REcolorado as distributed by MLS GRID,MLS#: 8973801
Facts & features
Interior
Bedrooms & bathrooms
- Bedrooms: 2
- Bathrooms: 1
- 3/4 bathrooms: 1
- Main level bathrooms: 1
- Main level bedrooms: 2
Bedroom
- Level: Main
Bedroom
- Level: Main
Bathroom
- Features: Primary Suite
- Level: Main
Dining room
- Level: Main
Kitchen
- Level: Main
Laundry
- Level: Basement
Living room
- Level: Main
Heating
- Forced Air
Cooling
- None
Appliances
- Included: Disposal, Dryer, Gas Water Heater, Oven, Refrigerator, Washer
- Laundry: In Unit
Features
- Basement: Partial
Interior area
- Total structure area: 915
- Total interior livable area: 915 sqft
- Finished area above ground: 775
- Finished area below ground: 140
Property
Parking
- Total spaces: 2
- Details: Off Street Spaces: 2
Features
- Levels: One
- Stories: 1
- Entry location: Exterior Access
- Patio & porch: Front Porch
- Exterior features: Private Yard, Rain Gutters
- Fencing: Full
Lot
- Size: 4,687 Square Feet
- Features: Level, Many Trees, Near Public Transit
Details
- Parcel number: 510414021
- Zoning: G-MU-3
- Special conditions: Standard
Construction
Type & style
- Home type: SingleFamily
- Architectural style: A-Frame,Bungalow
- Property subtype: Single Family Residence
Materials
- Brick, Wood Siding
- Foundation: Slab
- Roof: Composition
Condition
- Fixer
- Year built: 1895
Utilities & green energy
- Sewer: Public Sewer
- Water: Public
- Utilities for property: Cable Available, Electricity Connected, Natural Gas Connected
Community & HOA
Community
- Security: Carbon Monoxide Detector(s), Smoke Detector(s)
- Subdivision: Waddell And Machens, West Wash Park
HOA
- Has HOA: No
Location
- Region: Denver
Financial & listing details
- Price per square foot: $545/sqft
- Tax assessed value: $785,200
- Annual tax amount: $4,235
- Date on market: 9/8/2026
- Listing terms: Cash,Conventional,FHA,Jumbo
- Exclusions: None
- Ownership: Individual
- Electric utility on property: Yes
- Road surface type: Paved
Estimated market value
$475,600
$452,000 - $499,000
$2,314/mo
Price history
| Date | Event | Price |
|---|---|---|
| 9/7/2026 | Listed for sale | $498,750+984.2%$545/sqft |
Source:  REcolorado as distributed by MLS GRID #8973801 Report a problem REcolorado as distributed by MLS GRID #8973801 Report a problem | ||
| 3/24/2021 | Listing removed | -- |
Source: Owner Report a problem | ||
| 6/11/2018 | Listing removed | $1,650$2/sqft |
Source: Owner Report a problem | ||
| 6/3/2018 | Listed for rent | $1,650$2/sqft |
Source: Owner Report a problem | ||
| 6/1/1980 | Sold | $46,000$50/sqft |
Source: Agent Provided Report a problem | ||
Public tax history
| Year | Property taxes | Tax assessment |
|---|---|---|
| 2025 | $3,281 +2.2% | $55,360 +33.7% |
| 2024 | $3,209 +7.8% | $41,420 -20.5% |
| 2023 | $2,977 +3.6% | $52,110 +39.2% |
| 2022 | $2,874 +20.6% | $37,440 -2.8% |
| 2021 | $2,382 +2.9% | $38,520 +20% |
| 2020 | $2,316 +15.1% | $32,111 -0.7% |
| 2019 | $2,012 | $32,335 +24.3% |
| 2018 | $2,012 +0.3% | $26,010 |
| 2017 | $2,006 +8.6% | $26,010 +10% |
| 2016 | $1,847 +6.3% | $23,640 |
| 2015 | $1,737 0% | $23,640 +13.1% |
| 2014 | $1,737 | $20,910 |
Find assessor info on the county website
Monthly payment
Est. payment
Payment breakdown
Explore the cost of this home by adjusting the details. Changes won't be saved.Climate risks
Neighborhood: Speer
Nearby schools
Schools provided by the listing agent
- Elementary: Dora Moore
- Middle: Denver Discovery
- High: South
- District: Denver 1
Source: REcolorado as distributed by MLS GRID. This data may not be complete. We recommend contacting the local school district to confirm school assignments for this home.

Similar homes
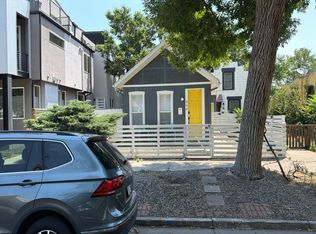
- $--2 bd1 ba824 sqft444 Inca St, Denver, CO 80204Auction
 Auction.com 2
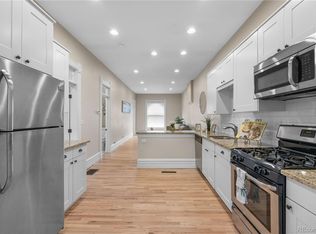
 - $488,0002 bd1 ba766 sqft328 E Dakota Avenue, Denver, CO 80209For Sale
 MLS ID #7324538, Cindy Rengers, NAV Real Estate. REcolorado as distributed by MLS GRID
 - $510,0001 bd1 ba935 sqft594 S Pennsylvania Street, Denver, CO 80209For Sale
 MLS ID #4284512, Zoe Macaulay, RE/MAX Synergy. REcolorado as distributed by MLS GRID
 - $504,9002 bd2 ba1.1k sqft400 E 3rd Avenue #205, Denver, CO 80203For Sale
 MLS ID #4425362, Kathleen Staker, Banyan Real Estate LLC. REcolorado as distributed by MLS GRID
 - $415,0002 bd1 ba1k sqft26 E Bayaud Avenue, Denver, CO 80209For SaleMLS ID #7828157, Amy Duba, eXp Realty, LLC. REcolorado as distributed by MLS GRID
- $249,5001 bd1 ba496 sqft1 S Pennsylvania Street #101, Denver, CO 80209For SaleMLS ID #5947183, Melani Hensley, Elevate Real Estate. REcolorado as distributed by MLS GRID
- $490,0002 bd2 ba1.1k sqftThe Ambassador East, Denver, CO 80203For SaleMLS ID #2467437, David Stowell, Compass - Denver. REcolorado as distributed by MLS GRID
- $460,0002 bd1 ba1.2k sqft420 W 7th Avenue, Denver, CO 80204For SaleMLS ID #5465509, Danielle Martini, Coldwell Banker Realty 44. REcolorado as distributed by MLS GRID
- $499,0002 bd2 ba1.3k sqftOgden Gardens, Denver, CO 80218For SaleMLS ID #2816502, Laura Harman, Kentwood Real Estate Cherry Creek. REcolorado as distributed by MLS GRID
- $465,0002 bd2 ba916 sqftParkside on Cherry Creek, Denver, CO 80218For SaleMLS ID #5353552, Corinne Toenjes, Intransit Services LLC. REcolorado as distributed by MLS GRID
- $665,0003 bd2 ba1.1k sqft565 S Lincoln Street, Denver, CO 80209For SaleMLS ID #5095291, Morgan Fitzke, Compass - Denver. REcolorado as distributed by MLS GRID
- $524,9002 bd2 ba1k sqft475 N Galapago Street #2, Denver, CO 80204For SaleMLS ID #3842931, Liz Poladsky, Compass - Denver. REcolorado as distributed by MLS GRID
- $465,0002 bd2 ba960 sqft1000 E 1st Avenue #107, Denver, CO 80218For SaleMLS ID #8279853, Lauren Sanchez, Milehimodern. REcolorado as distributed by MLS GRID
- $425,0002 bd1 ba1.2k sqft135 E 8th Ave, Denver, CO 80203For Sale
 MLS ID #1060176, Benjamin Babbitt, Compass-Denver. IRES as distributed by MLS GRID
 - $450,0002 bd2 ba1.2k sqft22 E Exposition Avenue, Denver, CO 80209For SaleMLS ID #4894107, Aron Zhang, HomeSmart Realty. REcolorado as distributed by MLS GRID
- $439,0002 bd2 ba945 sqft410 Acoma St #321, Denver, CO 80204For SaleMLS ID #1055746, Patricia Dessel, Compass - Boulder. IRES as distributed by MLS GRID
- $325,0001 bd1 ba768 sqftThe Park Lane, Denver, CO 80209For SaleMLS ID #6790932, Amy Kissinger, Compass - Denver. REcolorado as distributed by MLS GRID
- $565,0002 bd2 ba1.2k sqftPark Lane, Denver, CO 80209For SaleMLS ID #4169259, Larry Sondgeroth, West and Main Homes Inc. REcolorado as distributed by MLS GRID
- $550,0002 bd2 ba1.2k sqftPark Lane Condominium, Denver, CO 80209For SaleMLS ID #8658086, Doda White, Tierra Realty. REcolorado as distributed by MLS GRID
- $525,0002 bd2 ba1.1k sqft400 E 3rd Avenue #401, Denver, CO 80203For SaleMLS ID #5416472, Rob Stark, RE/MAX Professionals. REcolorado as distributed by MLS GRID
