Unlock the potential in this diamond in the rough! Situated on a quiet cul-de-sac in an established Aurora neighborhood, this property is ready for a complete renovation and is being sold AS-IS. Whether you're an investor, flipper, or buyer looking to create your dream home, this is a rare opportunity to transform a solid property into something special. Existing features include hardwood floors in the living and dining rooms, abundant natural light, a spacious fenced backyard, and a covered patio that's perfect for future outdoor entertaining. The large yard offers plenty of room for gardening, pets, play, or expansion.
Beyond the home, enjoy the convenience of nearby parks, schools, shopping, dining, and commuter routes, making everyday living easy. With low traffic on the cul-de-sac and an established neighborhood setting, the location provides the perfect foundation for your vision. Bring your contractor, your creativity, and your imagination—this property offers incredible upside for those ready to make it shine.
Buyer and Buyer's Agent are responsible for independently verifying all information, including but not limited to square footage, lot size, schools, zoning, taxes, HOA information, permits, property condition, measurements, and any other information deemed material to the Buyer. Information is deemed reliable but is not guaranteed.
Pending
$345,000
11630 E Walsh Place, Aurora, CO 80012
4beds
1,176sqft
Single Family Residence
Built in 1971
7,231 Square Feet Lot
$341,400 Zestimate®
$293/sqft
$-- HOA
What's special
- 11 days |
- 547 |
- 38 |
Zillow last checked:
Listing updated:
Listed by:
Amy Bergan 303-859-5665 amy@berganhomes.com,
Amy Bergan Real Estate
Source: REcolorado as distributed by MLS GRID,MLS#: 8425220
Facts & features
Interior
Bedrooms & bathrooms
- Bedrooms: 4
- Bathrooms: 1
- Full bathrooms: 1
- Main level bathrooms: 1
- Main level bedrooms: 4
Bedroom
- Level: Main
Bedroom
- Level: Main
Bedroom
- Level: Main
Bedroom
- Level: Main
Bathroom
- Level: Main
Heating
- Forced Air
Cooling
- None
Features
- Ceiling Fan(s), No Stairs
- Flooring: Carpet, Laminate
- Has basement: No
Interior area
- Total structure area: 1,176
- Total interior livable area: 1,176 sqft
- Finished area above ground: 1,176
Property
Parking
- Total spaces: 1
- Details: Off Street Spaces: 1
Features
- Levels: One
- Stories: 1
- Patio & porch: Patio
Lot
- Size: 7,231 Square Feet
- Features: Level
Details
- Parcel number: 031176352
- Special conditions: Standard
Construction
Type & style
- Home type: SingleFamily
- Property subtype: Single Family Residence
Materials
- Wood Siding
- Roof: Composition
Condition
- Year built: 1971
Utilities & green energy
- Sewer: Public Sewer
Community & HOA
Community
- Subdivision: Queensborough
HOA
- Has HOA: No
Location
- Region: Aurora
Financial & listing details
- Price per square foot: $293/sqft
- Tax assessed value: $397,400
- Annual tax amount: $2,138
- Date on market: 7/10/2026
- Listing terms: Cash,Conventional,FHA,VA Loan
- Exclusions: None
- Ownership: Individual
Estimated market value
$341,400
$324,000 - $358,000
$2,760/mo
Price history
| Date | Event | Price |
|---|---|---|
| 7/21/2026 | Pending sale | $345,000$293/sqft |
Source:  REcolorado as distributed by MLS GRID #8425220 Report a problem REcolorado as distributed by MLS GRID #8425220 Report a problem | ||
| 7/19/2026 | Listed for sale | $345,000$293/sqft |
Source: REcolorado as distributed by MLS GRID #8425220 Report a problem | ||
| 7/14/2026 | Pending sale | $345,000$293/sqft |
Source: REcolorado as distributed by MLS GRID #8425220 Report a problem | ||
| 7/10/2026 | Listed for sale | $345,000+150%$293/sqft |
Source: REcolorado as distributed by MLS GRID #8425220 Report a problem | ||
| 6/28/2016 | Listing removed | $1,750+17.1%$1/sqft |
Source: Denver Property Management, LLC Report a problem | ||
| 6/20/2014 | Listing removed | $1,495$1/sqft |
Source: Denver Property Management, LLC Report a problem | ||
| 6/11/2014 | Listed for rent | $1,495+17.7%$1/sqft |
Source: Denver Property Management, LLC Report a problem | ||
| 4/8/2014 | Listing removed | $1,270$1/sqft |
Source: Denver Property Management, LLC Report a problem | ||
| 3/15/2014 | Listed for rent | $1,270$1/sqft |
Source: Denver Property Management, LLC Report a problem | ||
| 11/14/2006 | Sold | $138,000+40.1%$117/sqft |
Source: Public Record Report a problem | ||
| 10/13/1998 | Sold | $98,500$84/sqft |
Source: Public Record Report a problem | ||
Public tax history
| Year | Property taxes | Tax assessment |
|---|---|---|
| 2025 | $1,898 +13.4% | $24,838 +2.7% |
| 2024 | $1,673 +19.2% | $24,187 -14.1% |
| 2023 | $1,404 -0.6% | $28,142 +45.2% |
| 2022 | $1,413 | $19,384 -2.8% |
| 2021 | -- | $19,942 +21.5% |
| 2020 | $1,178 +5.1% | $16,410 |
| 2019 | $1,122 | -- |
| 2018 | $1,122 +1.5% | $15,214 |
| 2017 | $1,106 | $15,214 +26.7% |
| 2016 | -- | $12,004 |
| 2015 | -- | $12,004 +57.6% |
| 2014 | $885 +39.6% | $7,618 -6.8% |
| 2013 | $634 | $8,170 |
| 2012 | -- | $8,170 |
| 2011 | $588 +2.7% | $8,170 +7.8% |
| 2010 | $573 -36.6% | $7,580 |
| 2009 | $903 | $7,580 -35.8% |
| 2008 | -- | $11,804 |
| 2007 | -- | $11,804 -8.5% |
| 2006 | -- | $12,903 |
| 2005 | -- | $12,903 +3.9% |
| 2002 | $915 +14.4% | $12,420 +20.6% |
| 2001 | $800 | $10,300 |
Find assessor info on the county website
Monthly payment
Est. payment
Payment breakdown
Explore the cost of this home by adjusting the details. Changes won't be saved.Climate risks
Neighborhood: Rangeview
Nearby schools
GreatSchools rating
- 3/10Highline Community Elementary SchoolGrades: PK-5Distance: 0.3 mi
- 3/10Prairie Middle SchoolGrades: 6-8Distance: 1.6 mi
- 6/10Overland High SchoolGrades: 9-12Distance: 1.5 mi
Schools provided by the listing agent
- Elementary: Highline Community
- Middle: Prairie
- High: Overland
- District: Cherry Creek 5
Source: REcolorado as distributed by MLS GRID. This data may not be complete. We recommend contacting the local school district to confirm school assignments for this home.
- $461,7004 bd2 ba1.7k sqft11620 E Walsh Pl, Aurora, CO 80012Off Market
- $396,300-- bd1 ba1.1k sqft11640 E Walsh Pl, Aurora, CO 80012Off Market
- $359,500-- bd1 ba912 sqft11589 E Ada Pl, Aurora, CO 80012Off Market
- $433,900-- bd2 ba1.1k sqft11601 E Ada Pl, Aurora, CO 80012Off Market
- $--3 bd1 ba865 sqft3391 & 3393 W Walsh Pl #3393, Aurora, CO 80012Off Market
- $--2 bd1 ba1.2k sqft3515-3517 W Walsh Pl #3515, Aurora, CO 80012Off Market
- $466,1004 bd2 ba1.8k sqft11610 E Walsh Pl, Aurora, CO 80012Off Market
- $471,8003 bd2 ba1.8k sqft11660 E Walsh Pl, Aurora, CO 80012Off Market
A local agent can set up tours, give advice and negotiate with sellers.
Similar homes
- $375,0003 bd3 ba1.4k sqft14215 E Montana Circle #B, Aurora, CO 80012For Sale
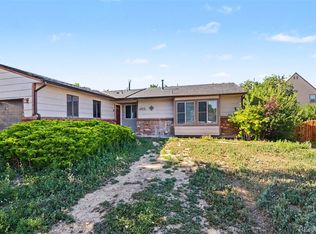
 MLS ID #7067459, Boris Klein, A+ Life's Agency. REcolorado as distributed by MLS GRID
 - $389,9504 bd2 ba1.3k sqft1048 Granby Street, Aurora, CO 80011For Sale
 MLS ID #3636306, Jerry Boyd, HomeSmart. REcolorado as distributed by MLS GRID
 - $445,0004 bd2 ba1.7k sqft11239 E Center Avenue, Aurora, CO 80012For Sale
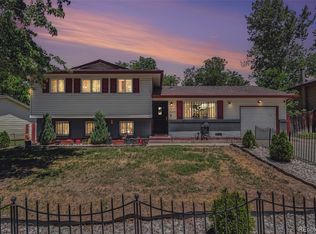 MLS ID #4752274, Maysa Jad, NAV Real Estate. REcolorado as distributed by MLS GRID
 - $448,0004 bd2 ba1.7k sqft446 S Lima Circle, Aurora, CO 80012For Sale
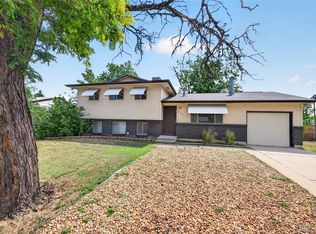 MLS ID #5442178, Mark Jessop, Keller Williams DTC. REcolorado as distributed by MLS GRID
 - $324,9003 bd2 ba1.1k sqft1273 Moline Street, Aurora, CO 80010For SaleMLS ID #8141670, Jeffrey White, Your Castle Realty LLC. REcolorado as distributed by MLS GRID
- $339,9003 bd3 ba1.3k sqft3853 S Genoa Court #C, Aurora, CO 80013For SaleMLS ID #2411046, Jeffery Alexander, MB Alexander Pro-Realty. REcolorado as distributed by MLS GRID
- $300,0003 bd3 ba1.5k sqft14053 E Bails Place, Aurora, CO 80012For SaleMLS ID #9373159, Lisa Bush, HomeSmart. REcolorado as distributed by MLS GRID
- $350,0002 bd2 ba898 sqft4922 S Rifle Court, Aurora, CO 80015For SaleMLS ID #6922162, Justin Berry, Your Castle Real Estate Inc. REcolorado as distributed by MLS GRID
- $459,9003 bd2 ba1.2k sqft2551 S Kittredge Way, Aurora, CO 80013For SaleMLS ID #4028610, Alex Johnson, Atlas Real Estate Group. REcolorado as distributed by MLS GRID
- $350,0003 bd2 ba1.2k sqft15958 E Radcliff Place #A, Aurora, CO 80015For SaleMLS ID #4959831, Steve O'Leary, RE/MAX Professionals. REcolorado as distributed by MLS GRID
- $320,0002 bd3 ba1.3k sqft12324 E 2nd Drive, Aurora, CO 80011For SaleMLS ID #5096676, Nigussie Desta, Brokers Guild Homes. REcolorado as distributed by MLS GRID
- $435,0002 bd1 ba1k sqft2309 Newark Street, Aurora, CO 80010For SaleMLS ID #5764602, Elena Dominguez, Keller Williams DTC. REcolorado as distributed by MLS GRID
- $370,0003 bd2 ba1.2k sqft7091 Leyden Street, Commerce City, CO 80022For SaleMLS ID #7536085, Jessica Zeleniak, J to Z Realty, LLC. REcolorado as distributed by MLS GRID
- $334,9003 bd3 ba1.4k sqft9138 E Mansfield Avenue #438, Denver, CO 80237For SaleMLS ID #6094147, April Sakouk, April Sakouk. REcolorado as distributed by MLS GRID
- $350,0004 bd2 ba1.5k sqft4501 W Alaska Place #B, Denver, CO 80219For SaleMLS ID #9226224, Angel Hernandez, Paisano Realty, Inc.. REcolorado as distributed by MLS GRID
- $415,0002 bd1 ba829 sqft367 S Jasmine St, Denver, CO 80224For Sale
 MLS ID #1063956, Andria Porter Stashak, Keller Williams-DTC. IRES as distributed by MLS GRID
 - $333,2004 bd1 ba862 sqft1141 S Zenobia Street, Denver, CO 80219For SaleMLS ID #8793298, Dustin Beezub, Beezub Realty Group, LLC. REcolorado as distributed by MLS GRID
- $299,9003 bd1 ba1k sqft6171 E 64th Place, Commerce City, CO 80022For SaleMLS ID #8966607, Daniel Gurzhiev, Fixed Rate Real Estate, LLC. REcolorado as distributed by MLS GRID
- $350,0002 bd2 ba1.4k sqft3077 W 65th Ave, Denver, CO 80221For SaleMLS ID #1061156, Amy Darcy, LoKation Real Estate-Longmont. IRES as distributed by MLS GRID
- $430,0003 bd2 ba1.5k sqft4684 Chandler Court, Denver, CO 80239For SaleMLS ID #4014308, Adam France, Coldwell Banker Realty 28. REcolorado as distributed by MLS GRID
