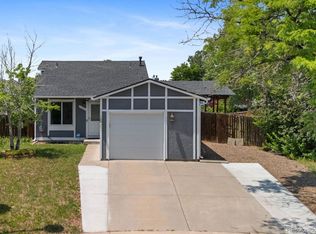
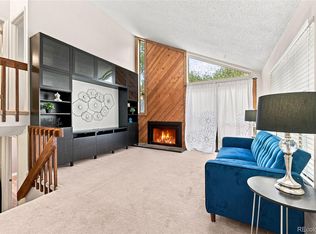
Welcome home to this bright and airy sanctuary nestled in a quiet cul-de-sac within the highly regarded Cherry Creek School District. From the moment you step inside, the soaring vaulted ceilings create an immediate sense of space and light, making the home feel open and incredibly inviting.
The thoughtful layout is designed for effortless living. The main level features a comfortable living area that flows into the kitchen and breakfast nook, with seamless access to the attached garage—perfect for bringing in groceries or managing hobbies. Upstairs, you’ll find two spacious bedrooms and a full bath, while the lower level offers a third bedroom, an additional full bath, and a dedicated office space that’s ideal for remote work or a quiet retreat.
One of the standout features of this property is the expansive, private lot. Because this home is located in a community with no HOA, you have the rare freedom to utilize the massive yard to its full potential, including dedicated storage for your RV or boat. The outdoor spaces are truly special, featuring landscaping with a beautiful rock retaining wall that enhance the grounds. Whether you’re sipping morning coffee on the charming front porch or hosting a summer BBQ on the back deck, the outdoor possibilities here are endless. With central air conditioning to keep things cool all summer long, this home offers the perfect blend of comfort, freedom, and potential.
Accepting backups
$429,000
3861 S Truckee Way, Aurora, CO 80013
3beds
992sqft
Single Family Residence
Built in 1982
0.32 Acres Lot
$-- Zestimate®
$432/sqft
$-- HOA
What's special
- 13 days
- 284
- 18
Zillow last checked:
Listing updated:
Listed by:
Sean Ring 720-308-2445 sean@your5280place.com,
Compass - Denver
Source: REcolorado as distributed by MLS GRID,MLS#: 6339194
Facts & features
Interior
Bedrooms & bathrooms
- Bedrooms: 3
- Bathrooms: 2
- Full bathrooms: 2
Bedroom
- Level: Upper
Bedroom
- Level: Upper
Bedroom
- Level: Lower
Bathroom
- Level: Upper
Bathroom
- Level: Lower
Laundry
- Level: Lower
Heating
- Forced Air
Cooling
- Central Air
Appliances
- Included: Dishwasher, Disposal, Dryer, Microwave, Oven, Range, Refrigerator, Washer
Features
- Ceiling Fan(s)
- Flooring: Carpet, Laminate, Tile
- Basement: Finished,Partial
Interior area
- Total structure area: 992
- Total interior livable area: 992 sqft
- Finished area above ground: 992
- Finished area below ground: 0
Property
Parking
- Total spaces: 1
- Parking features: Garage - Attached
- Attached garage spaces: 1
Features
- Levels: Tri-Level
- Patio & porch: Deck, Front Porch
- Exterior features: Private Yard, Rain Gutters
- Has view: Yes
- View description: Mountain(s)
Lot
- Size: 0.32 Acres
- Features: Cul-De-Sac, Level
Details
- Parcel number: 031630941
- Special conditions: Standard
Construction
Type & style
- Home type: SingleFamily
- Architectural style: Traditional
- Property subtype: Single Family Residence
Materials
- Frame, Wood Siding
- Roof: Composition
Condition
- Year built: 1982
Utilities & green energy
- Sewer: Public Sewer
- Water: Public
Community & HOA
Community
- Security: Carbon Monoxide Detector(s), Smoke Detector(s)
- Subdivision: Summer Valley
HOA
- Has HOA: No
Location
- Region: Aurora
Financial & listing details
- Price per square foot: $432/sqft
- Tax assessed value: $427,100
- Annual tax amount: $2,298
- Date on market: 9/10/2026
- Listing terms: Cash,Conventional,FHA,VA Loan
- Exclusions: Personal Property
- Ownership: Individual
- Road surface type: Paved
Estimated market value
Not available
Estimated sales range
Not available
Not available
Price history
| Date | Event | Price |
|---|---|---|
| 9/20/2026 | Pending sale | $429,000$432/sqft |
Source:  REcolorado as distributed by MLS GRID #6339194 Report a problem REcolorado as distributed by MLS GRID #6339194 Report a problem | ||
| 9/10/2026 | Listed for sale | $429,000-0.2%$432/sqft |
Source: REcolorado as distributed by MLS GRID #6339194 Report a problem | ||
| 6/15/2022 | Sold | $430,000+75.5%$433/sqft |
Source: Public Record Report a problem | ||
| 1/15/2016 | Sold | $245,000$247/sqft |
Source: Public Record Report a problem | ||
| 12/7/2015 | Pending sale | $245,000$247/sqft |
Source: Coldwell Banker Residential Brokerage - Southeast Metro at DTC #6809879 Report a problem | ||
| 12/3/2015 | Listed for sale | $245,000+48.5%$247/sqft |
Source: Coldwell Banker Residential Brokerage - Southeast Metro at DTC #6809879 Report a problem | ||
| 7/12/2004 | Sold | $165,000+82.3%$166/sqft |
Source: Public Record Report a problem | ||
| 6/3/1996 | Sold | $90,500+2.3%$91/sqft |
Source: Public Record Report a problem | ||
| 12/4/1995 | Sold | $88,500+16.4%$89/sqft |
Source: Public Record Report a problem | ||
| 12/15/1993 | Sold | $76,000$77/sqft |
Source: Public Record Report a problem | ||
Public tax history
| Year | Property taxes | Tax assessment |
|---|---|---|
| 2025 | $2,015 +13.4% | $26,694 +3.9% |
| 2024 | $1,777 +8.6% | $25,681 -13.4% |
| 2023 | $1,636 -0.6% | $29,651 +31.2% |
| 2022 | $1,647 | $22,594 -2.8% |
| 2021 | -- | $23,244 +2.7% |
| 2020 | $1,625 +21.7% | $22,623 |
| 2019 | $1,335 | -- |
| 2018 | $1,335 +1.5% | $18,108 |
| 2017 | $1,316 | $18,108 +39.7% |
| 2016 | -- | $12,959 |
| 2015 | -- | $12,959 +29.7% |
| 2014 | $956 +14.9% | $9,990 -9.2% |
| 2013 | $832 | $11,000 |
| 2012 | -- | $11,000 |
| 2011 | $878 +2.7% | $11,000 -2.7% |
| 2010 | $855 -15.7% | $11,310 |
| 2009 | $1,014 | $11,310 -14.8% |
| 2008 | -- | $13,269 |
| 2007 | -- | $13,269 -3.3% |
| 2006 | -- | $13,715 |
| 2005 | -- | $13,715 +3.6% |
| 2002 | $976 +18.9% | $13,240 +25.3% |
| 2001 | $821 | $10,570 |
Find assessor info on the county website
Monthly payment
Est. payment
Payment breakdown
Explore the cost of this home by adjusting the details. Changes won't be saved.Climate risks
Neighborhood: Carriage Place
Nearby schools
Schools provided by the listing agent
- Elementary: Cimarron
- Middle: Horizon
- High: Smoky Hill
- District: Cherry Creek 5
Source: REcolorado as distributed by MLS GRID. This data may not be complete. We recommend contacting the local school district to confirm school assignments for this home.


Similar homes
- $420,0003 bd2 ba1.2k sqft2591 S Naples Way, Aurora, CO 80013For Sale
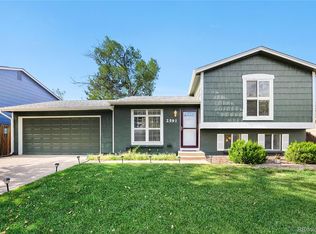
 MLS ID #2422152, Valerie Stewart, eXp Realty, LLC. REcolorado as distributed by MLS GRID
 - $449,9993 bd2 ba1.2k sqft4120 S Ireland Court, Aurora, CO 80013For Sale
 MLS ID #3061395, Salesa Hancock, Coldwell Banker Realty 28. REcolorado as distributed by MLS GRID
 - $400,0004 bd2 ba1.2k sqft2662 S Mobile Way, Aurora, CO 80013For Sale
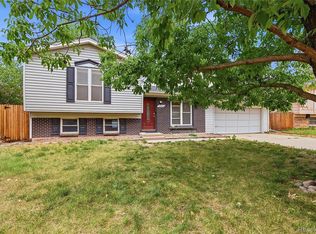 MLS ID #3382986, Sarah Zewe, Coldwell Banker Realty 24. REcolorado as distributed by MLS GRID
 - $350,0004 bd3 ba1.3k sqftHampden Hills At Aurora Patio Homes, Aurora, CO 80013For Sale
 MLS ID #1577241, Nicole Nelson Maestas, Your Castle Real Estate Inc. REcolorado as distributed by MLS GRID
 - $339,9003 bd3 ba1.3k sqft3853 S Genoa Court #C, Aurora, CO 80013For SaleMLS ID #2411046, Jeffery Alexander, MB Alexander Pro-Realty. REcolorado as distributed by MLS GRID
- $450,0004 bd2 ba1.3k sqft15340 E Iowa Place, Aurora, CO 80017For SaleMLS ID #3097985, Magali Fredrick, HomeSmart. REcolorado as distributed by MLS GRID
- $455,0004 bd2 ba1.3k sqft4832 S Genoa Street, Centennial, CO 80015For SaleMLS ID #8517814, Katrina Hunt, LPT Realty. REcolorado as distributed by MLS GRID
- $455,0003 bd2 ba1.4k sqft12816 E Wyoming Circle, Aurora, CO 80012For SaleMLS ID #5933921, Rachel Chaparro, Your Castle Real Estate Inc. REcolorado as distributed by MLS GRID
- $264,5002 bd2 ba1k sqft4184 S Richfield Way, Aurora, CO 80013For SaleMLS ID #6126560, Chris Grund, Thrive Real Estate Group. REcolorado as distributed by MLS GRID
- $490,0003 bd2 ba1.4k sqft5832 S Netherland Circle, Aurora, CO 80015For SaleMLS ID #8752755, Travis Carey, Compass - Denver. REcolorado as distributed by MLS GRID
- $350,0003 bd2 ba1.2k sqft11959 E 7th Avenue, Aurora, CO 80010For SaleMLS ID #6514848, Jamik Sabir, Guardian Real Estate Group. REcolorado as distributed by MLS GRID
- $250,0001 bd2 ba784 sqft17648 E Loyola Drive #B, Aurora, CO 80013For SaleMLS ID #5614277, Sherise Chism, Redfin Corporation. REcolorado as distributed by MLS GRID
- $400,0003 bd2 ba1.2k sqft1297 Worchester Street, Aurora, CO 80011For SaleMLS ID #4832844, Steve Westfall, RE/MAX Professionals. REcolorado as distributed by MLS GRID
- $445,0003 bd2 ba1.4k sqft20723 E 43rd Avenue, Denver, CO 80249For SaleMLS ID #3469658, Brandon Christian, You 1st Realty. REcolorado as distributed by MLS GRID
- $499,0003 bd2 ba1.1k sqft17855 Fringed Sage Way, Parker, CO 80134For SaleMLS ID #7976846, Eva Stadelmaier, RE/MAX Professionals. REcolorado as distributed by MLS GRID
- $460,0003 bd3 ba1.4k sqft4145 Netherland Street, Denver, CO 80249For SaleMLS ID #4192196, Kaelyn McCann, Astra Real Estate Colorado LLC. REcolorado as distributed by MLS GRID
- $420,0003 bd2 ba1.1k sqft1461 E 95th Avenue, Thornton, CO 80229For SaleMLS ID #9950995, Jacob Freedle, Freedle and Associates LLC. REcolorado as distributed by MLS GRID
- $460,0003 bd1 ba1.1k sqft2710 S Linley Court, Denver, CO 80236For SaleMLS ID #8449346, Marshall Lymburn, Thrive Real Estate Group. REcolorado as distributed by MLS GRID
- $295,0002 bd1 ba900 sqft16425 E Radcliff Place #B, Aurora, CO 80015For SaleMLS ID #9295783, Zoe Macaulay, RE/MAX Synergy. REcolorado as distributed by MLS GRID
- $300,0002 bd2 ba1k sqftMeadow Hills Condominiums, Aurora, CO 80014For SaleMLS ID #5144839, Stacey Greenlee, Your Castle Real Estate Inc. REcolorado as distributed by MLS GRID
