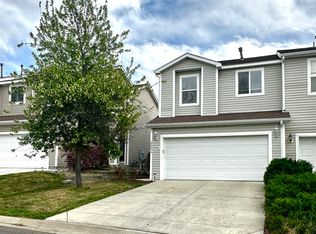
Bright, comfortable, and move-in ready, this 3-bedroom, 3-bath paired home offers approximately 1,400 square feet in the Cherry Creek School District. The main level is filled with natural light and features an open living and dining area, a functional kitchen with pantry, and a convenient powder bath. Upstairs, new carpet runs throughout all three bedrooms, including a spacious primary suite with walk-in closet and beautifully remodeled private bath. The full hall bath has also been updated, and having the laundry upstairs makes everyday life a little easier. Outside, the fully fenced backyard is one of the home's best features, with mature trees and landscaping creating a surprisingly private place to relax, entertain, or enjoy a Colorado afternoon. An attached two-car garage adds plenty of storage and convenience. Trails are close by! Close to Southlands, shopping, dining, and E-470, this home offers thoughtful updates, great natural light, and a backyard that feels tucked away from it all.
For sale
$390,000
22106 E Berry Place, Aurora, CO 80015
3beds
1,400sqft
Townhouse
Built in 2000
3,049 Square Feet Lot
$-- Zestimate®
$279/sqft
$221/mo HOA
What's special
- 43 days
- 556
- 68
Zillow last checked:
Listing updated:
Listed by:
Shannon Hendry 303-358-4665 ShannonH@OpenRE.com,
Open Real Estate Inc.,
Jim Hendry 303-514-6956,
Open Real Estate Inc.
Source: REcolorado as distributed by MLS GRID,MLS#: 3007958
Facts & features
Interior
Bedrooms & bathrooms
- Bedrooms: 3
- Bathrooms: 3
- Full bathrooms: 2
- 1/2 bathrooms: 1
- Main level bathrooms: 1
Bedroom
- Features: Primary Suite
- Level: Upper
Bedroom
- Level: Upper
Bedroom
- Level: Upper
Bathroom
- Level: Main
Bathroom
- Features: Primary Suite
- Level: Upper
Bathroom
- Level: Upper
Dining room
- Level: Main
Kitchen
- Level: Main
Living room
- Level: Main
Heating
- Forced Air
Cooling
- Central Air
Appliances
- Included: Dishwasher, Disposal, Dryer, Microwave, Oven, Refrigerator, Washer
Features
- Laminate Counters, Primary Suite, Quartz Counters, Walk-In Closet(s)
- Flooring: Carpet, Vinyl
- Windows: Double Pane Windows
- Has basement: No
- Common walls with other units/homes: 1 Common Wall
Interior area
- Total structure area: 1,400
- Total interior livable area: 1,400 sqft
- Finished area above ground: 1,400
Property
Parking
- Total spaces: 2
- Parking features: Floor Coating
- Attached garage spaces: 2
Features
- Levels: Two
- Stories: 2
- Entry location: Ground
- Patio & porch: Front Porch, Patio
- Fencing: Full
Lot
- Size: 3,049 Square Feet
Details
- Parcel number: 034118144
- Special conditions: Standard
Construction
Type & style
- Home type: Townhouse
- Architectural style: Contemporary
- Property subtype: Townhouse
- Attached to another structure: Yes
Materials
- Frame
- Roof: Composition
Condition
- Updated/Remodeled
- Year built: 2000
Utilities & green energy
- Water: Public
- Utilities for property: Cable Available, Phone Available
Community & HOA
Community
- Security: Carbon Monoxide Detector(s), Smoke Detector(s)
- Subdivision: Trail Ridge
HOA
- Has HOA: Yes
- Amenities included: Trail(s)
- Services included: Reserve Fund, Insurance, Maintenance Structure, Recycling, Snow Removal, Trash
- HOA fee: $195 monthly
- HOA name: Stanford Hills Paired
- HOA phone: 303-991-2192
- Second HOA fee: $26 monthly
- Second HOA name: Stanford Hills Master
- Second HOA phone: 303-991-2192
Location
- Region: Aurora
Financial & listing details
- Price per square foot: $279/sqft
- Tax assessed value: $453,500
- Annual tax amount: $3,862
- Date on market: 10/7/2026
- Listing terms: 1031 Exchange,Cash,Conventional,FHA,VA Loan
- Exclusions: Personal Property, Ring Doorbell
- Ownership: Individual
- Electric utility on property: Yes
- Road surface type: Paved
Estimated market value
Not available
Estimated sales range
Not available
Not available
Price history
| Date | Event | Price |
|---|---|---|
| 10/7/2026 | Listed for sale | $390,000+20%$279/sqft |
Source:  REcolorado as distributed by MLS GRID #3007958 Report a problem | ||
| 9/10/2019 | Sold | $324,900$232/sqft |
Source:  IRES as distributed by MLS GRID #889941 Report a problem | ||
| 8/12/2019 | Pending sale | $324,900$232/sqft |
Source: Keller Williams Realty DTC LLC #1935944 Report a problem | ||
| 8/1/2019 | Listed for sale | $324,900+76.6%$232/sqft |
Source: Keller Williams DTC #1935944 Report a problem | ||
| 1/4/2006 | Sold | $184,000+5.1%$131/sqft |
Source: Public Record Report a problem | ||
| 6/19/2002 | Sold | $175,000+5.6%$125/sqft |
Source: Public Record Report a problem | ||
| 9/5/2000 | Sold | $165,672$118/sqft |
Source: Public Record Report a problem | ||
Public tax history
| Year | Property taxes | Tax assessment |
|---|---|---|
| 2025 | $3,420 +10.2% | $28,344 +4.4% |
| 2024 | $3,102 +7.7% | $27,155 -12.8% |
| 2023 | $2,881 -0.9% | $31,139 +34.8% |
| 2022 | $2,907 | $23,102 -2.8% |
| 2021 | -- | $23,767 +7.6% |
| 2020 | $2,698 +16.5% | $22,079 |
| 2019 | $2,316 | -- |
| 2018 | $2,316 +1.3% | $17,258 |
| 2017 | $2,286 | $17,258 +19.9% |
| 2016 | -- | $14,392 |
| 2015 | -- | $14,392 +48.4% |
| 2014 | $2,023 +27.7% | $9,695 -11.6% |
| 2013 | $1,584 | $10,970 |
| 2012 | -- | $10,970 |
| 2011 | $1,859 +3.7% | $10,970 -11.5% |
| 2010 | $1,792 -12.3% | $12,400 |
| 2009 | $2,043 | $12,400 -15.9% |
| 2008 | -- | $14,742 |
| 2007 | -- | $14,742 -1.3% |
| 2006 | -- | $14,933 |
| 2005 | -- | $14,933 +1.3% |
| 2002 | $1,845 | $14,740 |
Find assessor info on the county website
Monthly payment
Est. payment
Payment breakdown
Explore the cost of this home by adjusting the details. Changes won't be saved.Climate risks
Neighborhood: 80015
Nearby schools
Schools provided by the listing agent
- Elementary: Antelope Ridge
- Middle: Thunder Ridge
- High: Eaglecrest
- District: Cherry Creek 5
Source: REcolorado as distributed by MLS GRID. This data may not be complete. We recommend contacting the local school district to confirm school assignments for this home.
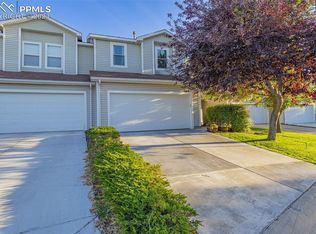
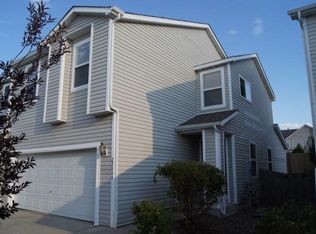
Similar homes
- $409,9993 bd3 ba1.6k sqft5569 S Quemoy Circle, Aurora, CO 80015For Sale
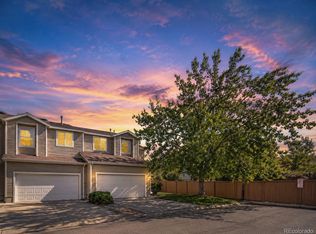
 MLS ID #5559666, Kathleen Haas, Colorado Realty 4 Less, LLC. REcolorado as distributed by MLS GRID
- $390,0002 bd3 ba1.8k sqftRedbuck at Sorrel Ranch, Aurora, CO 80016For Sale
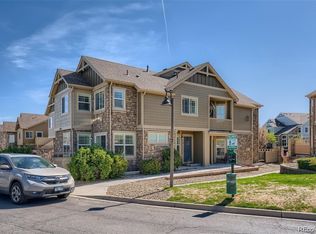 MLS ID #3816774, Jacobo Calderon, Megastar Realty. REcolorado as distributed by MLS GRID
- $369,5003 bd3 ba1.3k sqft16130 E Rice Place #B, Aurora, CO 80015For Sale
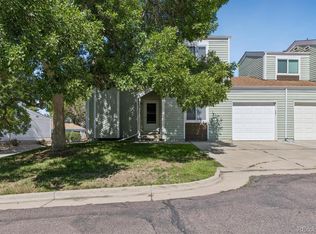 MLS ID #7000349, Sandi L Zimmerman, RE/MAX Professionals. REcolorado as distributed by MLS GRID
- $479,9003 bd2 ba1.4k sqft5832 S Netherland Circle, Aurora, CO 80015For Sale
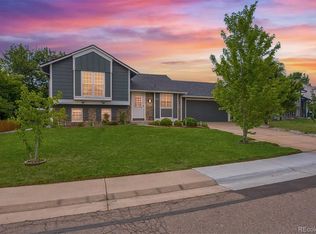 MLS ID #8752755, Travis Carey, Compass - Denver. REcolorado as distributed by MLS GRID
- $385,0002 bd1 ba862 sqft4627 S Pagosa Way, Aurora, CO 80015For SaleMLS ID #2263038, Leo Youssef, Brokers Guild Homes. REcolorado as distributed by MLS GRID
- $390,0003 bd1 ba1.1k sqft1452 S Biscay Way, Aurora, CO 80017For SaleMLS ID #4293618, Kevin Cortez, HomeSmart. REcolorado as distributed by MLS GRID
- $399,9003 bd4 ba1.3k sqft9433 Ashbury Circle #104, Parker, CO 80134For SaleMLS ID #7837770, Allie Yates, The Agency - Denver. REcolorado as distributed by MLS GRID
- $405,0003 bd4 ba1.6k sqft10742 Foxwood Court, Parker, CO 80138For SaleMLS ID #8777467, Griffin Ignelzi, Griffin Home Solutions, LLC. REcolorado as distributed by MLS GRID
- $365,0003 bd3 ba1.5k sqft5839 Ceylon Street, Denver, CO 80249For SaleMLS ID #4542721, Kaycee Nuce, Great Way Real Estate Properties LLC. REcolorado as distributed by MLS GRID
- $350,0003 bd2 ba1.2k sqft7831 S Kittredge Circle, Englewood, CO 80112For SaleMLS ID #2087293, Christy Shaffer, Keller Williams Real Estate LLC. REcolorado as distributed by MLS GRID
- $449,9993 bd2 ba1.2k sqft4120 S Ireland Court, Aurora, CO 80013For SaleMLS ID #3061395, Salesa Hancock, Coldwell Banker Realty 28. REcolorado as distributed by MLS GRID
- $494,9003 bd3 ba1.4k sqft3889 S Kirk Way, Aurora, CO 80013For SaleMLS ID #5517903, Anson Young, eXp Realty, LLC. REcolorado as distributed by MLS GRID
- $329,0002 bd2 ba1.1k sqft7111 S Wenatchee Way #G, Aurora, CO 80016For SaleMLS ID #4602208, Courtney Bitner, NextHome Aspire. REcolorado as distributed by MLS GRID
- $424,9003 bd3 ba1.6k sqft8415 Stonybridge Cir, Highlands Ranch, CO 80126For Sale
 MLS ID #1070464, Savannah Joyce, Compass-Denver. IRES as distributed by MLS GRID
- $489,9993 bd3 ba1.5k sqft4850 S Elk Court, Aurora, CO 80016For SaleMLS ID #5531521, Lori Finch, Coldwell Banker Realty 24. REcolorado as distributed by MLS GRID
- $479,0003 bd3 ba1.5k sqft1206 S Flat Rock Circle, Aurora, CO 80018For SaleMLS ID #3524601, Medra Volpi, Coldwell Banker Realty 24. REcolorado as distributed by MLS GRID
- $425,0003 bd3 ba1.3k sqftMeridian Villa Condos, Englewood, CO 80112For SaleMLS ID #5888896, Shelle Pennington, Addison & Maxwell. REcolorado as distributed by MLS GRID
- $417,5003 bd3 ba1.8k sqft9685 Deerhorn Court #129, Parker, CO 80134For SaleMLS ID #6829054, Chase Huddleston, LIV Sotheby's International Realty. REcolorado as distributed by MLS GRID
- $500,0003 bd3 ba1.6k sqft3876 S Jericho Court, Aurora, CO 80013For SaleMLS ID #9482295, Andre Dixion, Blue Pebble Homes. REcolorado as distributed by MLS GRID
- $415,0002 bd2 ba1.2k sqft2753 W Riverwalk Circle #K, Littleton, CO 80123For SaleMLS ID #5935107, Eva Kaska, LPT Realty. REcolorado as distributed by MLS GRID
