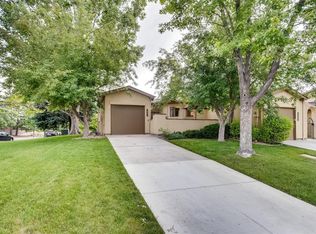
* A Single Level Townhome in the Charming Community of Morning Mesa, with 2 Bedrooms + 1 Bathroom * Unit has almost 900 SF of private outdoor living, in addition to a light filled and comfortable interior * The front courtyard takes advantage of its southern exposure and has walls and a gate for privacy * The HOA manages the front lawn, including snow removal, up to the gate * The surprisingly spacious secluded deck, off the Living Room, has a gate to the greenspace and an included shade cloth system * Enjoy beautiful Colorado days soaking up the sun, relaxing in the shade or entertain family and friends - truly unique space for a townhome of this size * The first bedroom is off the entry, and could be a great guest space or office * Open Living and Dining Rooms, each with tall ceilings, allow for a great-room feel and flexibility * The Kitchen is around the corner with plentiful counter and storage space, newer appliances and a pantry - making meal prep a breeze * Settle into the Living Room to enjoy the fireplace, or step through the sliding door to the deck * The Primary Bedroom is at the end of the hall, with another sliding door to the deck, vaulted ceilings and a wall of closet space * A full bath is adjacent to the Primary Bedroom, and across from the in-unit laundry * All appliances, including the washer & dryer, are included in the sale, as well as the shade cloths on the deck. Updates include new plumbing (2022), A/C, Nest thermostat, Ring Doorbell * Great location with easy access to Smoky Hill Rd, as well as Parker Rd and E-470 * Close to parks, shopping and public transportation * Check this stunner out and set a showing today!
Sold for $336,500
$336,500
18603 E Layton Place, Aurora, CO 80015
2beds
856sqft
Townhouse
Built in 1986
1,742 Square Feet Lot
$315,100 Zestimate®
$393/sqft
$1,719 Estimated rent
Home value
$315,100
$299,000 - $331,000
$1,719/mo
Zestimate® history
Owner options
List your home for rent
$1,719/mo
Rent Zestimate®
Find your next renter with Zillow Rental Manager. Plus, with online applications, you can quickly screen prospective tenants – for free.
$1,719/mo
Rent Zestimate®
Refinance and save
$2,296/mo
Est. payment
Refinancing to a lower rate could help reduce your monthly payments and save thousands over the life of the loan.
$2,296/mo
Est. payment
Explore your selling options
Work with a Zillow partner agent
Leverage their expertise and Zillow's premium Showcase listings to get your home seen by more buyers.
Get startedList with your own agent
Get your home in front of millions of buyers by listing it on Zillow.
Learn how to do itSell it yourself
Take full control of how buyers see your home on Zillow by listing For Sale by Owner (FSBO).
List your homeWhat's special
Storage spaceFront lawnSliding doorFront courtyardPrivate outdoor livingGreat guest spaceClose to parks
Zillow last checked:
Listing updated:
Listed by:
Christopher Kiker 303-880-5692 CHRIS@THEKIKERTEAM.COM,
Keller Williams DTC
Bought with:
Michelle Betts, 100041881
West and Main Homes Inc
Source: REcolorado as distributed by MLS GRID,MLS#: 9491410
Facts & features
Interior
Bedrooms & bathrooms
- Bedrooms: 2
- Bathrooms: 1
- Full bathrooms: 1
- Main level bathrooms: 1
- Main level bedrooms: 2
Primary bedroom
- Description: Sliding Door To Deck; Vaulted Ceiling W/ Ceiling Fan; Double Closets W/ Organizers; Window W/ Blinds Looks Out To Greenspace; Carpet
- Level: Main
- Area: 139.89 Square Feet
- Dimensions: 11.58 x 12.08
Bedroom
- Description: Bedroom 2; Double Door Entry; Vaulted Ceiling W/ Ceiling Fan; Carpet; Closet; Window To Deck
- Level: Main
- Area: 102.38 Square Feet
- Dimensions: 9.75 x 10.5
Bathroom
- Description: Vanity W/ Storage; Tub/Shower Combo W/ Tile Surround And Glass Doors; Tall Ceiling; Tile Floor
- Level: Main
Dining room
- Description: Open To Kitchen And Living Room; Vaulted W/ Ceiling Fixture; Walk-In Closet
- Level: Main
- Area: 136.7 Square Feet
- Dimensions: 10 x 13.67
Kitchen
- Description: Open To Dining Room; 2 Large Windows W/ Blinds Look Out To Courtyard; Newer Stainless Appliances; Pantry
- Level: Main
- Area: 97.84 Square Feet
- Dimensions: 10.67 x 9.17
Living room
- Description: Open To Dining Room; Sliding Door To Spacious Deck; Gas Fireplace W/ Tile Surround And Wood Mantle; Vaulted Ceiling W/ Beam Detail; Carpet
- Level: Main
- Area: 181.13 Square Feet
- Dimensions: 13.67 x 13.25
Heating
- Forced Air
Cooling
- Central Air
Appliances
- Included: Dishwasher, Disposal, Dryer, Gas Water Heater, Microwave, Range, Refrigerator, Self Cleaning Oven, Washer
- Laundry: In Unit
Features
- Ceiling Fan(s), High Ceilings, Laminate Counters, Open Floorplan, Pantry, Solid Surface Counters, Vaulted Ceiling(s), Walk-In Closet(s)
- Flooring: Carpet, Laminate, Tile, Wood
- Windows: Double Pane Windows, Window Coverings, Window Treatments
- Has basement: No
- Number of fireplaces: 1
- Fireplace features: Gas, Living Room
Interior area
- Total structure area: 856
- Total interior livable area: 856 sqft
- Finished area above ground: 856
Property
Parking
- Total spaces: 2
- Parking features: Concrete
- Garage spaces: 1
- Details: Off Street Spaces: 1
Features
- Levels: One
- Stories: 1
- Entry location: Courtyard
- Patio & porch: Deck
- Exterior features: Private Yard, Rain Gutters
Lot
- Size: 1,742 sqft
- Features: Cul-De-Sac, Greenbelt, Landscaped, Near Public Transit
Details
- Parcel number: 032527196
- Special conditions: Standard
Construction
Type & style
- Home type: Townhouse
- Property subtype: Townhouse
- Attached to another structure: Yes
Materials
- Frame, Stucco
- Roof: Composition
Condition
- Year built: 1986
Utilities & green energy
- Sewer: Public Sewer
- Water: Public
Community & neighborhood
Security
- Security features: Carbon Monoxide Detector(s), Smoke Detector(s), Video Doorbell
Location
- Region: Aurora
- Subdivision: Prides Crossing
HOA & financial
HOA
- Has HOA: Yes
- HOA fee: $342 monthly
- Services included: Maintenance Grounds, Maintenance Structure, Sewer, Snow Removal, Trash, Water
- Association name: Morning Mesa HOA
- Association phone: 303-693-2118
Other
Other facts
- Listing terms: Cash,Conventional,FHA,VA Loan
- Ownership: Individual
- Road surface type: Paved
Price history
| Date | Event | Price |
|---|---|---|
| 9/8/2023 | Sold | $336,500+140.4%$393/sqft |
Source:  REcolorado as distributed by MLS GRID #9491410 Report a problem REcolorado as distributed by MLS GRID #9491410 Report a problem | ||
| 12/1/2014 | Sold | $140,000$164/sqft |
Source: Public Record Report a problem | ||
| 10/21/2014 | Listed for sale | $140,000+55.6%$164/sqft |
Source: Colorado's Finest Real Estate #4164339 Report a problem | ||
| 5/27/2010 | Sold | $90,000-10%$105/sqft |
Source: Public Record Report a problem | ||
| 2/8/2010 | Listed for sale | $100,000-10.7%$117/sqft |
Source: foreclosure.com Report a problem | ||
| 2/12/2008 | Sold | $112,000-20.8%$131/sqft |
Source: Public Record Report a problem | ||
| 6/5/2002 | Sold | $141,500+38%$165/sqft |
Source: Public Record Report a problem | ||
| 11/23/1998 | Sold | $102,500$120/sqft |
Source: Public Record Report a problem | ||
Public tax history
| Year | Property taxes | Tax assessment |
|---|---|---|
| 2025 | $1,480 +13.4% | $20,319 +7.7% |
| 2024 | $1,305 +10.6% | $18,867 -17.1% |
| 2023 | $1,180 -0.6% | $22,771 +39.7% |
| 2022 | $1,188 | $16,298 -2.8% |
| 2021 | -- | $16,767 -2.2% |
| 2020 | $1,231 +41.9% | $17,139 |
| 2019 | $867 | $17,139 +45.7% |
| 2018 | $867 +1.5% | $11,765 |
| 2017 | $855 | $11,765 +32.8% |
| 2016 | -- | $8,859 |
| 2015 | -- | $8,859 +40% |
| 2014 | $653 +24% | $6,328 -11.5% |
| 2013 | $527 | $7,150 |
| 2012 | -- | $7,150 |
| 2011 | $738 +54.8% | $7,150 -24.8% |
| 2010 | $477 -43.9% | $9,510 |
| 2009 | $849 | $9,510 -14.4% |
| 2008 | -- | $11,112 |
| 2007 | -- | $11,112 +0.1% |
| 2006 | -- | $11,096 |
| 2005 | -- | $11,096 -0.8% |
| 2002 | $825 +12.2% | $11,190 +18.3% |
| 2001 | $735 | $9,460 |
Find assessor info on the county website
Neighborhood: Prides Crossing

Nearby schools
GreatSchools rating
- 6/10Peakview Elementary SchoolGrades: PK-5Distance: 0.7 mi
- 4/10Thunder Ridge Middle SchoolGrades: 6-8Distance: 2 mi
- 9/10Eaglecrest High SchoolGrades: 9-12Distance: 2 mi
Schools provided by the listing agent
- Elementary: Peakview
- Middle: Thunder Ridge
- High: Eaglecrest
- District: Cherry Creek 5
Source: REcolorado as distributed by MLS GRID. This data may not be complete. We recommend contacting the local school district to confirm school assignments for this home.
Get a cash offer in 3 minutes
Find out how much your home could sell for in as little as 3 minutes with a no-obligation cash offer.
Estimated market value
$315,100
Get a cash offer in 3 minutes
Find out how much your home could sell for in as little as 3 minutes with a no-obligation cash offer.
Estimated market value
$315,100
- Colorado
- Arapahoe County
- Aurora
- 80015
- Prides Crossing
- 18603 E Layton Place
Nearby cities
Nearby neighborhoods
Nearby zip codes
Other Aurora Topics
