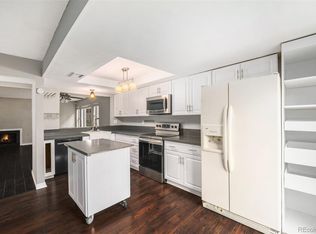
Step into instant peace and tranquility in this nicely maintained townhome, nestled in the desirable San Francisco subdivision. You’ll also love the unbeatable convenience of this location—being just a half-mile walk from the Florida Light Rail Station and close to everything else you need. The Kitchen has ample cupboard space where you can store dishes & cookware along with several other attractive features. Beautiful Newer Luxury Vinyl Plank flooring in the Living Room, Dining Room, Upper Hall, and both Bedrooms. A newly Remodeled Half-Bath on the main level, along with Newer Windows, Newer Dishwasher, and Newer Radon Mitigation System installed in the crawl space. Which, speaking of the Crawl Space, it’s VERY TALL and easy to maneuver around, so it makes a great place for STORAGE … in addition to the STORAGE in the Attic. It’s perfectly positioned, backing to a grassy greenbelt off the rear patio and another greenbelt in the front having shady mature trees … and with it being an End-Unit you only have one neighbor. This unit is surrounded by green, and small-scale gardening in pots & containers is very doable. You have 1 assigned parking space (only about 20ft from the front door) and the HOA currently allows 1 visitor space to be used in case you have 2 cars. And, for the heat of Summer, it’s nice to know the refreshing POOL is close-by & convenient. Come and see why this is a terrific place to call home!
For sale
Price cut: $10K (8/15)
$249,900
14232 E Hawaii Cir Unit A, Aurora, CO 80012
2beds
1,097sqft
Townhouse
Built in 1982
740 Square Feet Lot
$-- Zestimate®
$228/sqft
$315/mo HOA
What's special
- 78 days |
- 307 |
- 21 |
Zillow last checked:
Listing updated:
Listed by:
Aaron Hirsch 303-548-8688,
The Way Home Realty
Source: elevateMLS,MLS#: 4298355
Facts & features
Interior
Bedrooms & bathrooms
- Bedrooms: 2
- Bathrooms: 2
- Full bathrooms: 1
- 1/2 bathrooms: 1
Other
- Level: Upper
Heating
- Forced Air
Cooling
- Central Air
Appliances
- Included: Dishwasher, Disposal, Oven, Range, Refrigerator
- Laundry: Upper Level
Features
- See Prop Desc Remarks, Pantry
- Flooring: Luxury Vinyl
- Windows: Window Coverings
- Has basement: No
- Common walls with other units/homes: End Unit
Interior area
- Total structure area: 1,097
- Total interior livable area: 1,097 sqft
- Finished area above ground: 1,097
- Finished area below ground: 0
Property
Features
- Levels: Two
- Stories: 2
- Patio & porch: Concrete
Lot
- Size: 740 Square Feet
- Features: Level, See Remarks, Landscaped
Details
- Parcel number: 197519337015
Construction
Type & style
- Home type: Townhouse
- Property subtype: Townhouse
- Attached to another structure: Yes
Materials
- Other, Framed on Lot
- Foundation: Crawl Space
- Roof: Composite Shingle
Condition
- Existing Home
- New construction: No
- Year built: 1982
Utilities & green energy
- Water: Assoc/Distr
- Utilities for property: See Remarks
Green energy
- Indoor air quality: Radon System
Community & HOA
Community
- Features: Pool, Green Areas
HOA
- Has HOA: Yes
- HOA fee: $315 monthly
Location
- Region: Aurora
Financial & listing details
- Price per square foot: $228/sqft
- Tax assessed value: $297,200
- Annual tax amount: $1,499
- Date on market: 6/8/2026
- Listing terms: Cash,Conventional,FHA,VA Loan
Estimated market value
Not available
Estimated sales range
Not available
Not available
Price history
| Date | Event | Price |
|---|---|---|
| 8/15/2026 | Price change | $249,900-3.8%$228/sqft |
Source:  REcolorado as distributed by MLS GRID #9272761 Report a problem REcolorado as distributed by MLS GRID #9272761 Report a problem | ||
| 8/2/2026 | Listed for sale | $259,900$237/sqft |
Source:  elevateMLS #4298355 Report a problem elevateMLS #4298355 Report a problem | ||
| 7/25/2026 | Pending sale | $259,900$237/sqft |
Source: elevateMLS #4298355 Report a problem | ||
| 7/16/2026 | Price change | $259,900-1.9%$237/sqft |
Source: elevateMLS #4298355 Report a problem | ||
| 7/9/2026 | Price change | $264,900-1.9%$241/sqft |
Source: elevateMLS #4298355 Report a problem | ||
| 7/3/2026 | Price change | $269,900-3.6%$246/sqft |
Source: elevateMLS #4298355 Report a problem | ||
| 6/8/2026 | Listed for sale | $279,900+3.7%$255/sqft |
Source: elevateMLS #4298355 Report a problem | ||
| 4/21/2026 | Listing removed | $269,900$246/sqft |
Source: elevateMLS #2640725 Report a problem | ||
| 3/26/2026 | Price change | $269,900-1.8%$246/sqft |
Source: elevateMLS #2640725 Report a problem | ||
| 3/11/2026 | Price change | $274,900-1.8%$251/sqft |
Source: elevateMLS #2640725 Report a problem | ||
| 2/5/2026 | Price change | $279,900-1.8%$255/sqft |
Source: elevateMLS #2640725 Report a problem | ||
| 1/22/2026 | Price change | $284,900-1.7%$260/sqft |
Source: elevateMLS #2640725 Report a problem | ||
| 1/7/2026 | Listed for sale | $289,900-5.6%$264/sqft |
Source: elevateMLS #2640725 Report a problem | ||
| 11/7/2025 | Listing removed | $307,000$280/sqft |
Source: elevateMLS #2640725 Report a problem | ||
| 7/11/2025 | Listed for sale | $307,000+14.6%$280/sqft |
Source: elevateMLS #2640725 Report a problem | ||
| 12/9/2021 | Sold | $268,000+48.9%$244/sqft |
Source: Agent Provided Report a problem | ||
| 3/17/2017 | Sold | $180,000+23.7%$164/sqft |
Source: Public Record Report a problem | ||
| 9/9/2015 | Sold | $145,500+27.3%$133/sqft |
Source: Public Record Report a problem | ||
| 5/28/2002 | Sold | $114,300+4.4%$104/sqft |
Source: Public Record Report a problem | ||
| 11/28/2000 | Sold | $109,500+79.6%$100/sqft |
Source: Public Record Report a problem | ||
| 9/5/1996 | Sold | $60,975$56/sqft |
Source: Public Record Report a problem | ||
Public tax history
| Year | Property taxes | Tax assessment |
|---|---|---|
| 2025 | $1,500 +3.1% | $18,575 +18.7% |
| 2024 | $1,455 +0.3% | $15,651 -26.5% |
| 2023 | $1,450 -3.1% | $21,303 +47.5% |
| 2022 | $1,497 | $14,442 -2.8% |
| 2021 | -- | $14,858 -3.4% |
| 2020 | $1,601 +32.2% | $15,373 |
| 2019 | $1,211 | $15,373 +34.3% |
| 2018 | $1,211 +15% | $11,448 |
| 2017 | $1,053 | $11,448 +36.2% |
| 2016 | -- | $8,406 |
| 2015 | -- | $8,406 +77.2% |
| 2014 | $762 +70.6% | $4,744 -5.9% |
| 2013 | $447 | $5,040 |
| 2012 | -- | $5,040 |
| 2011 | $472 +1.1% | $5,040 -13.4% |
| 2010 | $467 -36.2% | $5,820 |
| 2009 | $731 | $5,820 -36.3% |
| 2008 | -- | $9,131 |
| 2007 | -- | $9,131 -4.9% |
| 2006 | -- | $9,601 |
| 2005 | -- | $9,601 +11.4% |
| 2002 | $662 +23.3% | $8,620 +26.8% |
| 2001 | $537 | $6,800 |
Find assessor info on the county website
Monthly payment
Est. payment
Payment breakdown
Explore the cost of this home by adjusting the details. Changes won't be saved.Climate risks
Neighborhood: Sable Ridge
Nearby schools
GreatSchools rating
- 7/10Jewell Elementary SchoolGrades: PK-5Distance: 0.3 mi
- 2/10Aurora Hills Middle SchoolGrades: 6-8Distance: 1.3 mi
- 2/10Gateway High SchoolGrades: 9-12Distance: 0.4 mi
Schools provided by the listing agent
- District: Adams-Arapahoe 28J
Source: elevateMLS. This data may not be complete. We recommend contacting the local school district to confirm school assignments for this home.
- $251,2002 bd2 ba1k sqft14232 E Hawaii Cir UNIT C, Aurora, CO 80012Off Market
- $267,8002 bd2 ba1k sqft14232 E Hawaii Cir UNIT E, Aurora, CO 80012Off Market
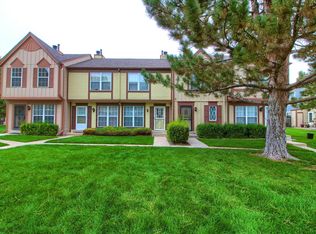
- $290,0002 bd2 ba1k sqft14232 E Hawaii Cir, Aurora, CO 80012Sold
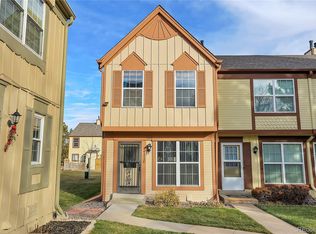
- $234,4002 bd2 ba1k sqft14232 E Hawaii Cir UNIT B, Aurora, CO 80012Off Market
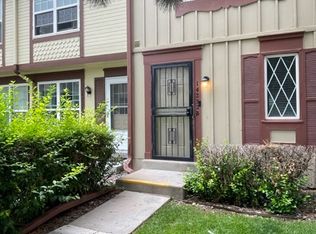
- $275,8002 bd2 ba1k sqft14232 E Hawaii Cir UNIT D, Aurora, CO 80012Off Market
- $260,3002 bd2 ba1k sqft14222 E Hawaii Cir UNIT A, Aurora, CO 80012Off Market
- $243,0002 bd2 ba1k sqft14222 E Hawaii Cir UNIT B, Aurora, CO 80012Off Market
- $264,5002 bd2 ba1k sqft14222 E Hawaii Cir UNIT C, Aurora, CO 80012Off Market
A local agent can set up tours, give advice and negotiate with sellers.
Similar homes
- $259,0002 bd2 ba1.2k sqft1273 S Crystal Way, Aurora, CO 80012For Sale
 MLS ID #7695704, Kelly Taylor Blakesley, Atlas Real Estate Group. REcolorado as distributed by MLS GRID
 - $265,5003 bd3 ba1.5k sqft14005 E Utah Circle #3, Aurora, CO 80012For Sale
 MLS ID #8801183, Dave Edwards, Key Real Estate Group LLC. REcolorado as distributed by MLS GRID
 - $275,0002 bd2 ba1.2k sqft1312 S Carson Way, Aurora, CO 80012For Sale
 MLS ID #5430511, Scott Elliott, Keller Williams Real Estate LLC. REcolorado as distributed by MLS GRID
 - $255,0002 bd3 ba1.1k sqft175 S Sable Boulevard #P14, Aurora, CO 80012For Sale
 MLS ID #8749140, Walter Joseph, Premier Realty 1 LLC. REcolorado as distributed by MLS GRID
 - $265,0002 bd1 ba840 sqftHALLCRAFTS VILLAGE EAST APT HOMES, Aurora, CO 80012For SaleMLS ID #6945803, Claudia Ramirez, Your Castle Realty LLC. REcolorado as distributed by MLS GRID
- $269,0002 bd2 ba1k sqft673, Aurora, CO 80014For SaleMLS ID #8376701, Michael Nash, Nash Michael. REcolorado as distributed by MLS GRID
- $265,0002 bd2 ba992 sqft16901 E Chenango Avenue #D, Aurora, CO 80015For SaleMLS ID #7846600, Aimee Ornelas, Ornelas Property Management LLC. REcolorado as distributed by MLS GRID
- $257,9002 bd2 ba968 sqft10001 E Evans Avenue #88C, Aurora, CO 80247For SaleMLS ID #1945224, Eli Levy, LoKation Real Estate. REcolorado as distributed by MLS GRID
- $319,0003 bd2 ba1.5k sqft1650 S Ivory Circle #D, Aurora, CO 80017For SaleMLS ID #2538938, Arthur Bergeron, Megastar Realty. REcolorado as distributed by MLS GRID
- $315,0002 bd2 ba1k sqft2019 S Hannibal Street #G, Aurora, CO 80013For SaleMLS ID #7007414, Sally Ann Warren, RE/MAX Alliance. REcolorado as distributed by MLS GRID
- $223,0002 bd2 ba1k sqftBayberry Condos, Aurora, CO 80017For SaleMLS ID #1795203, Elsa Silva, Luxe Realty, Inc.. REcolorado as distributed by MLS GRID
- $275,0002 bd3 ba1.1k sqft1699 S Trenton Street #8, Denver, CO 80231For SaleMLS ID #9053987, Erika Roberg, Coldwell Banker Realty 44. REcolorado as distributed by MLS GRID
- $285,0002 bd2 ba1.3k sqft13800, Aurora, CO 80014For SaleMLS ID #4212723, Rod Laing, Primary Real Estate Brokerage. REcolorado as distributed by MLS GRID
- $264,9002 bd2 ba1.1k sqft7995 E Mississippi Avenue #K9, Denver, CO 80247For SaleMLS ID #7934057, Jamie Bernal, Coldwell Banker Realty 44. REcolorado as distributed by MLS GRID
- $219,9002 bd2 ba1k sqft2280 S Oswego Way #105, Aurora, CO 80014For SaleMLS ID #4171417, Joshua Zelcer, Brokers Guild Real Estate. REcolorado as distributed by MLS GRID
- $260,0002 bd2 ba1.1k sqft7995 E Mississippi Avenue #F4, Denver, CO 80247For SaleMLS ID #6811545, Heidi Newhart, Madison & Company Properties. REcolorado as distributed by MLS GRID
- $345,0002 bd3 ba1.2k sqft15688 E Mexico Avenue, Aurora, CO 80017For SaleMLS ID #8075047, Susanne Runnion, Brokers Guild Real Estate. REcolorado as distributed by MLS GRID
- $289,0002 bd2 ba944 sqft1225 S Oneida Street #254, Denver, CO 80224For SaleMLS ID #1611730, Zakary Smith, Start Real Estate. REcolorado as distributed by MLS GRID
- $310,0002 bd3 ba1k sqft17335 E Rice Circle #B, Aurora, CO 80015For SaleMLS ID #4242720, Biljana Hanson, Coldwell Banker Realty 18. REcolorado as distributed by MLS GRID
- $249,9992 bd2 ba1k sqftCROSS CREEK CONDOMINIUMS, Aurora, CO 80018For SaleMLS ID #6487948, Christa Madrid, Keller Williams Real Estate LLC. REcolorado as distributed by MLS GRID
