Rare townhome opportunity featuring a spacious, fenced, and private backyard that backs directly to the scenic Toll Gate Creek Trail system—perfect for outdoor enthusiasts. This well-designed home offers 2 bedrooms, each with its own en suite bathroom, and an open floor plan ideal for modern living. Convenient second-level laundry adds ease to your daily routine. The primary suite includes a private balcony, creating a perfect retreat. Enjoy peace of mind with a newer furnace and A/C. The property also includes a detached 2-car garage for added convenience and storage. Ideally located near Buckley Air Force Base, with easy access to shopping, dining, and I-225 for a smooth commute. Added bonus: the current loan is assumable with an attractive 3.4% interest rate, offering potential savings for qualified buyers.
For sale
$345,000
15688 E Mexico Avenue, Aurora, CO 80017
2beds
1,258sqft
:
Get pre-qualified$2,532/mo
Townhouse
Built in 2003
1,525 Square Feet Lot
$343,700 Zestimate®
$274/sqft
$400/mo HOA
What's special
Second-level laundry
- 111 days |
- 76 |
- 7 |
Zillow last checked:
Listing updated:
Listed by:
Susanne Runnion 303-752-0007,
Brokers Guild Real Estate
Source: REcolorado as distributed by MLS GRID,MLS#: 8075047
Facts & features
Interior
Bedrooms & bathrooms
- Bedrooms: 2
- Bathrooms: 3
- Full bathrooms: 2
- 1/4 bathrooms: 1
- Main level bathrooms: 1
Bedroom
- Features: Primary Suite
- Level: Upper
Bedroom
- Features: Primary Suite
- Level: Upper
Bathroom
- Features: En Suite Bathroom
- Level: Upper
Bathroom
- Features: En Suite Bathroom
- Level: Upper
Bathroom
- Level: Main
Dining room
- Level: Main
Family room
- Level: Main
Kitchen
- Level: Main
Laundry
- Level: Upper
Heating
- Forced Air
Cooling
- Central Air
Appliances
- Included: Dishwasher, Disposal, Dryer, Gas Water Heater, Microwave, Refrigerator, Self Cleaning Oven, Washer
Features
- Ceiling Fan(s), Primary Suite, Smoke Free
- Flooring: Laminate
- Windows: Double Pane Windows, Window Coverings
- Has basement: No
- Number of fireplaces: 1
- Fireplace features: Family Room
- Common walls with other units/homes: 2+ Common Walls
Interior area
- Total structure area: 1,258
- Total interior livable area: 1,258 sqft
- Finished area above ground: 1,258
Video & virtual tour
Property
Parking
- Total spaces: 2
- Parking features: Garage
- Garage spaces: 2
Features
- Levels: Two
- Stories: 2
- Exterior features: Balcony, Private Yard
- Fencing: Full
Lot
- Size: 1,525 Square Feet
- Features: Greenbelt, Open Space
Details
- Parcel number: 031406544
- Special conditions: Standard
Construction
Type & style
- Home type: Townhouse
- Architectural style: Contemporary
- Property subtype: Townhouse
- Attached to another structure: Yes
Materials
- Wood Siding
- Roof: Composition
Condition
- Year built: 2003
Utilities & green energy
- Electric: 220 Volts
- Sewer: Public Sewer
- Water: Public
- Utilities for property: Cable Available, Electricity Connected, Internet Access (Wired), Natural Gas Connected
Community & HOA
Community
- Subdivision: Stone Ridge Park
HOA
- Has HOA: Yes
- Services included: Reserve Fund, Insurance, Maintenance Grounds, Maintenance Structure, Sewer, Snow Removal, Trash, Water
- HOA fee: $400 monthly
- HOA name: Stone Ridge Park Townhomes HOA
- HOA phone: 720-283-3300
Location
- Region: Aurora
Financial & listing details
- Price per square foot: $274/sqft
- Tax assessed value: $355,800
- Annual tax amount: $2,393
- Date on market: 4/22/2026
- Listing terms: 1031 Exchange,Cash,Conventional,FHA,USDA Loan,VA Loan
- Exclusions: Sellers Personal Property
- Ownership: Individual
- Electric utility on property: Yes
Estimated market value
$343,700
$327,000 - $361,000
$2,349/mo
Price history
| Date | Event | Price |
|---|---|---|
| 4/20/2026 | Listed for sale | $345,000-1.4%$274/sqft |
Source:  REcolorado as distributed by MLS GRID #8075047 Report a problem REcolorado as distributed by MLS GRID #8075047 Report a problem | ||
| 10/26/2021 | Sold | $350,000+41.1%$278/sqft |
Source: Public Record Report a problem | ||
| 6/6/2018 | Listing removed | $248,000$197/sqft |
Source: HomeSmart Cherry Creek #1519979 Report a problem | ||
| 6/6/2018 | Listed for sale | $248,000-2%$197/sqft |
Source: HomeSmart Cherry Creek #1519979 Report a problem | ||
| 4/24/2018 | Sold | $253,000+2%$201/sqft |
Source: Public Record Report a problem | ||
| 3/25/2018 | Pending sale | $248,000$197/sqft |
Source: HomeSmart Cherry Creek #1519979 Report a problem | ||
| 3/22/2018 | Listed for sale | $248,000+22.2%$197/sqft |
Source: HomeSmart Cherry Creek #1519979 Report a problem | ||
| 4/20/2016 | Sold | $203,000+23%$161/sqft |
Source: Public Record Report a problem | ||
| 1/11/2014 | Listing removed | $1,250$1/sqft |
Source: Timani Realty LLC - Property Management Division Report a problem | ||
| 1/2/2014 | Listed for rent | $1,250+8.7%$1/sqft |
Source: Timani Realty LLC Report a problem | ||
| 1/23/2013 | Listing removed | $1,150$1/sqft |
Source: Timani Realty LLC - Property Management Division Report a problem | ||
| 11/5/2012 | Listed for rent | $1,150+5%$1/sqft |
Source: Timani Realty LLC - Property Management Division Report a problem | ||
| 1/9/2012 | Listing removed | $1,095$1/sqft |
Source: ADI Realty & Property Mgmt Report a problem | ||
| 12/1/2011 | Listed for rent | $1,095$1/sqft |
Source: ADI Realty & Property Mgmt Report a problem | ||
| 8/28/2011 | Listing removed | $1,095$1/sqft |
Source: ADI Realty & Property Mgmt Report a problem | ||
| 8/12/2011 | Listed for rent | $1,095$1/sqft |
Source: ADI Realty & Property Mgmt Report a problem | ||
| 4/3/2003 | Sold | $165,000$131/sqft |
Source: Public Record Report a problem | ||
Public tax history
| Year | Property taxes | Tax assessment |
|---|---|---|
| 2025 | $2,117 +3.1% | $22,238 +0.7% |
| 2024 | $2,053 +16.8% | $22,090 -15.1% |
| 2023 | $1,757 -3.1% | $26,025 +48.7% |
| 2022 | $1,814 | $17,500 -2.8% |
| 2021 | -- | $18,004 -0.8% |
| 2020 | $1,890 +19.6% | $18,147 |
| 2019 | $1,581 | -- |
| 2018 | $1,581 +15% | $14,947 |
| 2017 | $1,375 | $14,947 +41.6% |
| 2016 | -- | $10,555 |
| 2015 | -- | $10,555 +13.6% |
| 2014 | $957 +9.4% | $9,289 -7.9% |
| 2013 | $875 | $10,090 |
| 2012 | -- | $10,090 |
| 2011 | $887 +1.1% | $10,090 -7.8% |
| 2010 | $877 -22.3% | $10,940 |
| 2009 | $1,130 | $10,940 -22.4% |
| 2008 | -- | $14,097 |
| 2007 | -- | $14,097 +9.1% |
| 2006 | -- | $12,927 |
| 2005 | -- | $12,927 +707.9% |
| 2002 | $123 -2.7% | $1,600 |
| 2001 | $126 | $1,600 |
Find assessor info on the county website
Monthly payment
Est. payment
Payment breakdown
Explore the cost of this home by adjusting the details. Changes won't be saved.Climate risks
Neighborhood: Horseshoe Park
Nearby schools
GreatSchools rating
- 2/10Yale Elementary SchoolGrades: PK-5Distance: 1.2 mi
- 3/10Aurora Hills Middle SchoolGrades: 6-8Distance: 2.1 mi
- 2/10Gateway High SchoolGrades: 9-12Distance: 0.8 mi
Schools provided by the listing agent
- Elementary: Yale
- Middle: Aurora Hills
- High: Gateway
- District: Adams-Arapahoe 28J
Source: REcolorado as distributed by MLS GRID. This data may not be complete. We recommend contacting the local school district to confirm school assignments for this home.
- $346,2003 bd3 ba1.4k sqft15680 E Mexico Ave, Aurora, CO 80017Off Market
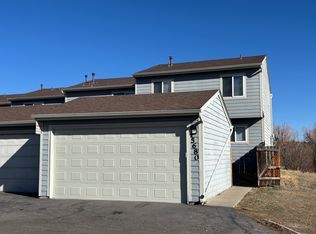
- $313,4002 bd3 ba1.2k sqft15690 E Mexico Ave, Aurora, CO 80017Off Market
- $347,3003 bd3 ba1.4k sqft15698 E Mexico Ave, Aurora, CO 80017Off Market
- $333,9003 bd2 ba1.8k sqft15678 E Mexico Ave, Aurora, CO 80017Off Market
- $2,2452 bd2 ba1.7k sqft15670 E Mexico Ave, Aurora, CO 80017For Rent
- $322,3002 bd2 ba1.4k sqft15668 E Mexico Ave, Aurora, CO 80017Off Market
- $388,2001 bd1 ba420 sqft15723 E Colorado Ave, Aurora, CO 80017Off Market
- $388,1003 bd1 ba904 sqft15713 E Colorado Ave, Aurora, CO 80017Off Market
A local agent can set up tours, give advice and negotiate with sellers.
Similar homes
- $319,0003 bd2 ba1.5k sqft1650 S Ivory Circle #D, Aurora, CO 80017For Sale

 MLS ID #2538938, Arthur Bergeron, Megastar Realty. REcolorado as distributed by MLS GRID
 - $380,0002 bd3 ba1.6k sqft19163 E Wyoming Drive #105, Aurora, CO 80017For Sale
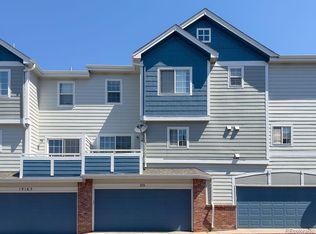 MLS ID #9319084, Jorge Mier, Keller Williams Trilogy. REcolorado as distributed by MLS GRID
 - $329,9002 bd2 ba1.2k sqftSausalitio, Aurora, CO 80014For Sale
 MLS ID #9894010, Cline Team, Colorado Realty NOW, Inc. REcolorado as distributed by MLS GRID
 - $259,9002 bd2 ba1k sqft14232 E Hawaii Cir Unit A, Aurora, CO 80012For Sale

 MLS ID #4298355, Aaron Hirsch, The Way Home Realty. elevateMLS
 - $345,9002 bd2 ba1k sqftMeadow Hills V Condominiums, Aurora, CO 80014For SaleMLS ID #5377828, Ana Kurevija, UrbanGate Realty Group. REcolorado as distributed by MLS GRID
- $265,5003 bd3 ba1.5k sqft14005 E Utah Circle #3, Aurora, CO 80012For SaleMLS ID #8801183, Dave Edwards, Key Real Estate Group LLC. REcolorado as distributed by MLS GRID
- $275,0002 bd2 ba1.2k sqft1312 S Carson Way, Aurora, CO 80012For SaleMLS ID #5430511, Scott Elliott, Keller Williams Real Estate LLC. REcolorado as distributed by MLS GRID
- $439,9003 bd2 ba1.3k sqft950 S Waco Way, Aurora, CO 80017For SaleMLS ID #3597263, Perry Friedentag, Perry Realty & Associates. REcolorado as distributed by MLS GRID
- $269,0002 bd2 ba1k sqft673, Aurora, CO 80014For SaleMLS ID #8376701, Michael Nash, Nash Michael. REcolorado as distributed by MLS GRID
- $375,0003 bd2 ba1.1k sqft1250 Worchester Street, Aurora, CO 80011For SaleMLS ID #1654991, Sean Ring, Compass - Denver. REcolorado as distributed by MLS GRID
- $449,0004 bd2 ba1.6k sqft17934 E Iowa Drive, Aurora, CO 80017For SaleMLS ID #9157127, Chris Eisenhard, Eisenhard Realty Group. REcolorado as distributed by MLS GRID
- $223,0002 bd2 ba1k sqftBayberry Condos, Aurora, CO 80017For SaleMLS ID #1795203, Elsa Silva, Luxe Realty, Inc.. REcolorado as distributed by MLS GRID
- $294,9992 bd2 ba1.2k sqft12615 E Pacific Circle #C, Aurora, CO 80014For SaleMLS ID #8300408, Najheria Moore, You 1st Realty. REcolorado as distributed by MLS GRID
- $495,0003 bd2 ba1.5k sqft19156 E Arizona Place, Aurora, CO 80017For SaleMLS ID #7247028, Marcella Gallo, Marcella Gallo. REcolorado as distributed by MLS GRID
- $245,0002 bd2 ba1k sqft904 S Walden Way #102, Aurora, CO 80017For SaleMLS ID #2404068, Aaron Williams, Milehimodern. REcolorado as distributed by MLS GRID
- $450,0004 bd2 ba1.7k sqft1146 S Cathay Street, Aurora, CO 80017PendingMLS ID #9953816, Tara Jones, Opendoor Brokerage LLC. REcolorado as distributed by MLS GRID
- $425,9003 bd3 ba1.4k sqft22876 E Tufts Place #A, Aurora, CO 80015For SaleMLS ID #4139886, Tina Cameron, Keller Williams DTC. REcolorado as distributed by MLS GRID
- $235,0002 bd2 ba1k sqftSpinnaker Run II Condos, Aurora, CO 80014For SaleMLS ID #9639315, Elsa Silva, Luxe Realty, Inc.. REcolorado as distributed by MLS GRID
- $329,9002 bd2 ba1.3k sqft7020 E Girard Avenue #405, Denver, CO 80224For SaleMLS ID #6387444, Genevie Williams-Andrews, Bloom Real Estate. REcolorado as distributed by MLS GRID
- $479,9002 bd2 ba1.6k sqft2029 S Flanders Way #B, Aurora, CO 80013For SaleMLS ID #4668190, Don Howell, BTT Real Estate. REcolorado as distributed by MLS GRID
