THIS PROPERTY MAY QUALIFY FOR A DOWN PAYMENT GRANT PROGRAM, offering up to 3% toward the down payment and up to $7,500 toward eligible closing costs for qualified buyers. Buyer’s out-of-pocket costs may be limited to the earnest money deposit! Prime location on this immaculate, move-in ready 2-bedroom, 2-bath condo in a secure Aurora building. Located on the top floor with elevator access and a completely stair-free entry from the secured/reserved underground parking space. The open floor plan places the living and dining areas between the bedrooms, offering privacy and functionality. Relax by the cozy fireplace or enjoy mountain views from the west-facing covered balcony, where hummingbirds occasionally visit. The king-size primary suite features a double closet and an ensuite bath with a walk-in shower. The secondary bedroom is perfect for guests, family, or a home office and sits next to a full bath. Additional features include a concealed laundry room off the kitchen with the washer and dryer included, reserved underground parking, and a private storage closet just steps away. HOA dues include water, exterior maintenance, insurance, and an outdoor pool. Mid-term and long-term rentals are allowed. Conveniently located near Aurora Town Center, the High Line Canal Trail, Anschutz Medical Campus, Cherry Creek State Park, Aurora Metro Center station, plus shopping and dining.
For sale
Price cut: $5K (8/3)
$223,000
491 S Kalispell Way #305, Aurora, CO 80017
2beds
1,064sqft
Condominium
Built in 1981
-- sqft lot
$221,900 Zestimate®
$210/sqft
$527/mo HOA
What's special
- 110 days
- 141
- 4
Zillow last checked:
Listing updated:
Listed by:
Elsa Silva 720-338-4331 elsa@luxerealtydenver.com,
Luxe Realty, Inc.,
Andrea Robellada 720-277-7797,
Luxe Realty, Inc.
Source: REcolorado as distributed by MLS GRID,MLS#: 1795203
Facts & features
Interior
Bedrooms & bathrooms
- Bedrooms: 2
- Bathrooms: 2
- Full bathrooms: 1
- 3/4 bathrooms: 1
- Main level bathrooms: 2
- Main level bedrooms: 2
Bedroom
- Description: Double Closets And An En-Suite Bathroom
- Features: Primary Suite
- Level: Main
- Area: 176 Square Feet
- Dimensions: 11 x 16
Bedroom
- Description: Perfect As A Secondary Bedroom, Office, Or Flex Room!
- Level: Main
- Area: 147.25 Square Feet
- Dimensions: 15.5 x 9.5
Bathroom
- Description: Newly Remodeled With Walk-In Shower
- Features: En Suite Bathroom
- Level: Main
- Area: 45 Square Feet
- Dimensions: 5 x 9
Bathroom
- Description: Guest Bathroom With Tub And Shower
- Level: Main
Dining room
- Level: Main
- Area: 107.5 Square Feet
- Dimensions: 8.6 x 12.5
Kitchen
- Description: Recentely Remodeled!
- Level: Main
- Area: 84 Square Feet
- Dimensions: 8 x 10.5
Living room
- Description: Featuring A Fireplace And A Sliding Door Leading To The Balcony.
- Level: Main
- Area: 218.75 Square Feet
- Dimensions: 17.5 x 12.5
Heating
- Forced Air
Cooling
- Central Air
Appliances
- Included: Dishwasher, Disposal, Dryer, Microwave, Range, Refrigerator, Washer
Features
- Ceiling Fan(s), Elevator, Granite Counters, No Stairs, Open Floorplan, Pantry
- Flooring: Carpet, Laminate, Tile
- Windows: Double Pane Windows, Window Coverings
- Has basement: No
- Number of fireplaces: 1
- Common walls with other units/homes: 2+ Common Walls
Interior area
- Total structure area: 1,064
- Total interior livable area: 1,064 sqft
- Finished area above ground: 1,064
Video & virtual tour
Property
Parking
- Total spaces: 3
- Parking features: Exterior Access Door, Underground
- Garage spaces: 1
- Details: Off Street Spaces: 2
Features
- Levels: One
- Stories: 1
- Entry location: Corridor Access
- Patio & porch: Covered, Deck
- Exterior features: Balcony, Elevator, Garden
- Pool features: Outdoor Pool
- Has view: Yes
- View description: Mountain(s)
Lot
- Size: 1,064 Square Feet
Details
- Parcel number: 031357641
- Special conditions: Standard
Construction
Type & style
- Home type: Condo
- Property subtype: Condominium
- Attached to another structure: Yes
Materials
- Frame
- Roof: Other
Condition
- Updated/Remodeled
- Year built: 1981
Utilities & green energy
- Sewer: Public Sewer
- Water: Public
Community & HOA
Community
- Security: Carbon Monoxide Detector(s), Secured Garage/Parking, Security Entrance, Smoke Detector(s)
- Subdivision: Bayberry Condos
HOA
- Has HOA: Yes
- Amenities included: Bike Storage, Elevator(s), Parking, Pool, Security, Trail(s)
- Services included: Insurance, Maintenance Grounds, Maintenance Structure, Road Maintenance, Sewer, Snow Removal, Trash, Water
- HOA fee: $527 monthly
- HOA name: Bayberry Condominiums by Hammersmith
- HOA phone: 303-980-0700
Location
- Region: Aurora
Financial & listing details
- Price per square foot: $210/sqft
- Tax assessed value: $251,300
- Annual tax amount: $1,690
- Date on market: 5/20/2026
- Listing terms: 1031 Exchange,Cash,Conventional,VA Loan
- Exclusions: Seller's Personal Property, Mounted Tvs And Brakets, Primary Bedroom Curtains (Matching Bedspread)
- Ownership: Individual
- Road surface type: Paved
Estimated market value
$221,900
$211,000 - $233,000
$1,611/mo
Price history
| Date | Event | Price |
|---|---|---|
| 8/3/2026 | Price change | $223,000-2.2%$210/sqft |
Source:  REcolorado as distributed by MLS GRID #1795203 Report a problem REcolorado as distributed by MLS GRID #1795203 Report a problem | ||
| 7/6/2026 | Price change | $228,000-3.8%$214/sqft |
Source: REcolorado as distributed by MLS GRID #1795203 Report a problem | ||
| 5/20/2026 | Listed for sale | $237,000-5.2%$223/sqft |
Source: REcolorado as distributed by MLS GRID #1795203 Report a problem | ||
| 7/22/2025 | Listing removed | $250,000$235/sqft |
Source:  IRES as distributed by MLS GRID #1038365 Report a problem IRES as distributed by MLS GRID #1038365 Report a problem | ||
| 7/4/2025 | Listed for sale | $250,000+59.7%$235/sqft |
Source: IRES as distributed by MLS GRID #1038365 Report a problem | ||
| 4/11/2017 | Sold | $156,500-0.9%$147/sqft |
Source: Public Record Report a problem | ||
| 2/25/2017 | Pending sale | $158,000$148/sqft |
Source: Keller Williams - Denver Tech Center #2486274 Report a problem | ||
| 2/11/2017 | Listed for sale | $158,000+81.6%$148/sqft |
Source: Keller Williams - Denver Tech Center #2486274 Report a problem | ||
| 4/22/2014 | Sold | $87,000+3.9%$82/sqft |
Source: Public Record Report a problem | ||
| 3/17/2014 | Listed for sale | $83,700-34.1%$79/sqft |
Source: RE/MAX Unlimited, Inc. #3417762 Report a problem | ||
| 3/2/2005 | Sold | $127,000+54.9%$119/sqft |
Source: Public Record Report a problem | ||
| 4/29/1999 | Sold | $82,000$77/sqft |
Source: Public Record Report a problem | ||
Public tax history
| Year | Property taxes | Tax assessment |
|---|---|---|
| 2025 | $1,399 +3.1% | $15,706 +7.6% |
| 2024 | $1,357 -1.1% | $14,599 -20.9% |
| 2023 | $1,371 -3.1% | $18,461 +35.2% |
| 2022 | $1,416 | $13,657 -2.8% |
| 2021 | -- | $14,050 +17.9% |
| 2020 | $1,240 +10.1% | $11,912 |
| 2019 | $1,127 | $11,912 +11.8% |
| 2018 | $1,127 +15% | $10,656 |
| 2017 | $980 | $10,656 +53.7% |
| 2016 | -- | $6,933 |
| 2015 | -- | $6,933 +57.8% |
| 2014 | $629 +51.9% | $4,394 -6.1% |
| 2013 | $414 | $4,680 |
| 2012 | -- | $4,680 |
| 2011 | $425 +1.3% | $4,680 -10.9% |
| 2010 | $420 -39.1% | $5,250 +0.2% |
| 2009 | $690 | $5,240 -39.2% |
| 2008 | -- | $8,613 |
| 2007 | -- | $8,613 -7.5% |
| 2006 | -- | $9,313 |
| 2005 | -- | $9,313 +1.6% |
| 2002 | $704 +17% | $9,170 +20.3% |
| 2001 | $602 | $7,620 |
Find assessor info on the county website
Monthly payment
Est. payment
Payment breakdown
Explore the cost of this home by adjusting the details. Changes won't be saved.Climate risks
Neighborhood: Centretech
Nearby schools
Schools provided by the listing agent
- Elementary: Edna and John W. Mosely
- Middle: Aurora Quest K-8
- High: Gateway
- District: Adams-Arapahoe 28J
Source: REcolorado as distributed by MLS GRID. This data may not be complete. We recommend contacting the local school district to confirm school assignments for this home.
- $278,6002 bd2 ba1k sqft491 S Kalispell Way APT 203, Aurora, CO 80017Sold

- $156,0001 bd1 ba750 sqft491 S Kalispell Way APT 108, Aurora, CO 80017Off Market

- $247,1003 bd2 ba1.2k sqft491 S Kalispell Way APT 201, Aurora, CO 80017Off Market
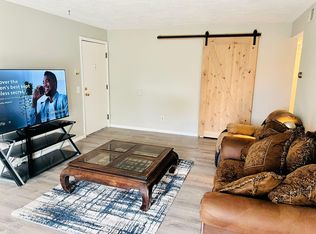
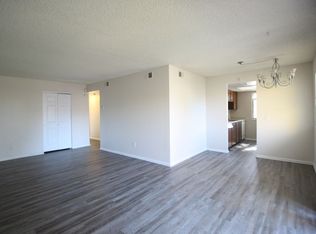
- $235,1002 bd2 ba1.2k sqft491 S Kalispell Way APT 101, Aurora, CO 80017Off Market
Similar homes
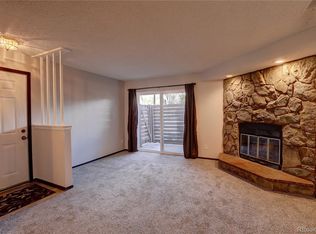
- $215,0002 bd2 ba1k sqftChambers Place Condos, Aurora, CO 80017For Sale
 MLS ID #5092451, RealPro Team, Realpro Real Estate Professionals. REcolorado as distributed by MLS GRID
 - $190,0002 bd2 ba1.2k sqftWindsor Gardens East, Denver, CO 80247For SaleMLS ID #7825340, Milissa Jay, Town And Country Realty Inc. REcolorado as distributed by MLS GRID
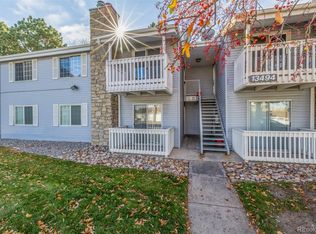
- $229,0002 bd2 ba948 sqftBrandychase Condos, Aurora, CO 80012For Sale
 MLS ID #6049815, Frankie Garcia, Keller Williams Advantage Realty LLC. REcolorado as distributed by MLS GRID
 - $230,0002 bd1 ba968 sqft17331 E Mansfield Avenue #312R, Aurora, CO 80013For Sale
 MLS ID #2666433, Soupany Saignaphone, SST Realty Group. REcolorado as distributed by MLS GRID
 - $225,0002 bd2 ba1k sqft12430 E Cornell Avenue #101, Aurora, CO 80014For SaleMLS ID #5467977, Cristina Schutz, Tailor & Co Realty Group. REcolorado as distributed by MLS GRID
- $199,9001 bd1 ba765 sqft17004 E Tennessee Drive Bldg 17004 #212, Aurora, CO 80017For SaleMLS ID #5577860, Will Nieto, Vision Quest Homes LLC. REcolorado as distributed by MLS GRID
- $235,0002 bd2 ba1k sqftSpinnaker Run II Condos, Aurora, CO 80014For SaleMLS ID #9639315, Elsa Silva, Luxe Realty, Inc.. REcolorado as distributed by MLS GRID
- $230,0002 bd1 ba968 sqft17595 E Mansfield Avenue #1312R, Aurora, CO 80013For SaleMLS ID #7202599, Jasmine Litvak, Orchard Brokerage LLC. REcolorado as distributed by MLS GRID
- $225,0002 bd2 ba1k sqft12526 E Cornell Avenue #304, Aurora, CO 80014For SaleMLS ID #5956141, Jodi Alderson, HomeSmart. REcolorado as distributed by MLS GRID
- $214,9643 bd2 ba1k sqft561 Geneva Street #200, Aurora, CO 80010For SaleMLS ID #1843746, Matthew Collins, Keller Williams Integrity Real Estate LLC. REcolorado as distributed by MLS GRID
- $214,9002 bd2 ba1.2k sqft3022 S Wheeling Way #309, Aurora, CO 80014For SaleMLS ID #5804033, Jane Pearson, 1 Percent Lists Mile High. REcolorado as distributed by MLS GRID
- $249,9002 bd2 ba1.3k sqft13800, Aurora, CO 80014For SaleMLS ID #4212723, Rod Laing, Primary Real Estate Brokerage. REcolorado as distributed by MLS GRID
- $250,0002 bd3 ba1.1k sqft175 S Sable Boulevard #P14, Aurora, CO 80012For SaleMLS ID #8749140, Walter Joseph, Premier Realty 1 LLC. REcolorado as distributed by MLS GRID
- $222,5002 bd2 ba928 sqftAmericana Condos, Denver, CO 80220For SaleMLS ID #4174670, Jimmy Stretz, American Brokers Stretz Realty. REcolorado as distributed by MLS GRID
- $249,9002 bd2 ba1k sqft14232 E Hawaii Cir Unit A, Aurora, CO 80012For Sale
 MLS ID #4298355, Aaron Hirsch, The Way Home Realty. elevateMLS
 - $169,9002 bd2 ba982 sqft14500 E 2nd Avenue #209A, Aurora, CO 80011For SaleMLS ID #9285311, Boris Klein, A+ Life's Agency. REcolorado as distributed by MLS GRID
- $213,0002 bd2 ba1.3k sqft3082 S Wheeling Way Bldg 208 #205, Aurora, CO 80014For SaleMLS ID #4985714, Nick Zimmerman, A to Z Realty. REcolorado as distributed by MLS GRID
- $199,5002 bd1 ba746 sqft13833 E Lehigh Avenue #A, Aurora, CO 80014For SaleMLS ID #3333973, Janet Frederick, RE/MAX Professionals. REcolorado as distributed by MLS GRID
- $175,0002 bd2 ba1.2k sqftHeather Gardens, Aurora, CO 80014For SaleMLS ID #8135155, David Schlichter, Compass - Denver. REcolorado as distributed by MLS GRID
- $215,0002 bd2 ba1k sqft8600 E Alameda Avenue Bldg 19 #19-104, Denver, CO 80247For SaleMLS ID #3869935, Scott Fatzinger, Your Castle Real Estate Inc. REcolorado as distributed by MLS GRID
