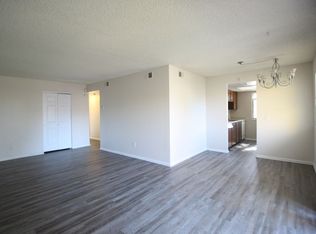
Calling all Investors or VA Buyers - Great mid or long term rental or VA loan primary home! This beautifully updated 2-bedroom, 2-bathroom condo is a perfect blend of modern luxury and cozy comfort. Situated in a prime location close to the Aurora Town Center, Anschutz Medical Center, I-225 and the scenic Highline Canal Trail. Step inside and you'll immediately notice the warmth and character of this condo. The living room features a wood burning fireplace and access to a private patio which looks out to the green space that surrounds the condo complex. The gourmet kitchen boasts stunning granite countertops, an on trend subway tile backsplash, undermount sink and new faucet. The primary bedroom features a large walk-in closet and the en-suite bathroom is a private oasis, updated with granite countertops, a new shower door, shower head and refinished shower base. Another full bath is conveniently located next to the second good sized bedroom and features a soaking tub. Large laundry room plus extra storage locker by the elevator. Additional updates include a new furnace and remote control black-out blinds in both bedrooms plus newer engineered wood floor and carpet. Space #20 (directly across from the elevator) in the secured and heated parking garage will keep your vehicle protected from the elements. Community boasts a heated outdoor pool, tennis courts and a basketball court. Amazing location close to shopping, groceries, eateries, Aurora Public Library, Cherry Creek Reservoir with beach, kayaking and paddle boarding plus quick access to I-25, 1-70 and DIA. Additionally, a great investment opportunity for Mid-Term or Long-Term Rental - Turn Key property - Seller is willing to include all furnishings with a great offer. Complex is Non-Warrantable, no Conventional or FHA loans at the moment. Cash or Portfolio Loans only through lenders like Firstbank.
Sold for $278,600
Zillow last checked:
Listing updated:
Bought with:
Natalie Hengel, 100068997
The Agency - Denver
Source: REcolorado as distributed by MLS GRID,MLS#: 6334464
Price history
| Date | Event | Price |
|---|---|---|
| 2/7/2024 | Sold | $278,600+5.1%$262/sqft |
Source:  REcolorado as distributed by MLS GRID #6334464 Report a problem REcolorado as distributed by MLS GRID #6334464 Report a problem | ||
| 11/22/2022 | Sold | $265,000+38%$249/sqft |
Source: Public Record Report a problem | ||
| 4/3/2020 | Sold | $192,000+59.1%$180/sqft |
Source: Public Record Report a problem | ||
| 10/31/2019 | Sold | $120,700-17.3%$113/sqft |
Source: Public Record Report a problem | ||
| 11/16/2017 | Sold | $146,000+114.7%$137/sqft |
Source: Public Record Report a problem | ||
| 4/17/2009 | Sold | $68,000-46.5%$64/sqft |
Source: Public Record Report a problem | ||
| 5/31/2002 | Sold | $127,000+17.6%$119/sqft |
Source: Public Record Report a problem | ||
| 2/16/2001 | Sold | $108,000+42.3%$102/sqft |
Source: Public Record Report a problem | ||
| 7/29/1998 | Sold | $75,900+22.4%$71/sqft |
Source: Public Record Report a problem | ||
| 3/2/1994 | Sold | $62,000$58/sqft |
Source: Public Record Report a problem | ||
Nearby homes
- $290,0002 bd2 ba984 sqft481 S Kalispell Way APT 104, Aurora, CO 80017Sold

- $228,3002 bd2 ba1.2k sqft491 S Kalispell Way APT 101, Aurora, CO 80017Off Market
- $150,4001 bd1 ba750 sqft491 S Kalispell Way APT 102, Aurora, CO 80017Off Market

- $215,8002 bd2 ba1k sqft491 S Kalispell Way APT 103, Aurora, CO 80017Off Market

Get a cash offer in 3 minutes
Find out how much your home could sell for in as little as 3 minutes with a no-obligation cash offer.
Estimated market value
$226,700
