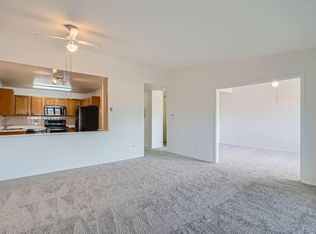
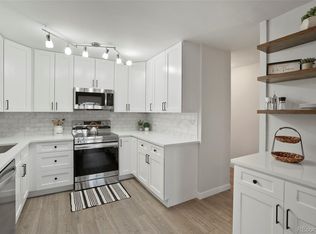
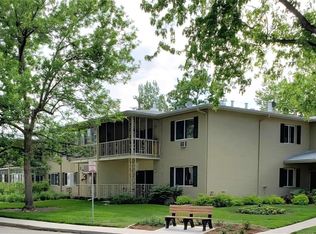
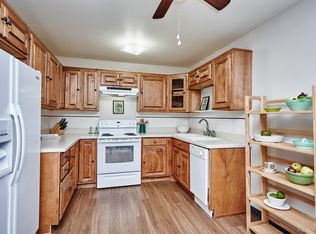
This 55+ community can be your next investment property or primary residence. The building is just walking distance from the bus stop. Once you walk into the building there is a secure entryway with a locked lobby door. Residents must use a key, and visitors or guests must be buzzed in. Don't want to use stairs? No problem, there is an elevator. This unit is also eligible for senior tax exemptions and Chase Homebuyer Grant worth $2,500. Unit has a fresh coat of pain and plumbing recently replaced. Easy parking for guests on public street or in parking lot. Primary bedroom has walk in closet. Unit has a community laundry room, separate storage unit, and an assigned garage space for one vehicle. Pets are allowed. Kaiser Permanente is only three minutes away by car.
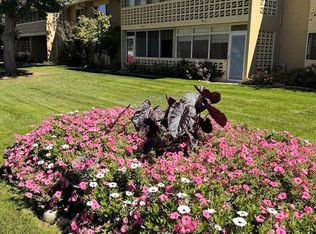
The building is just walking distance from all the amenities which include clubhouse, fitness center, golf course, garden area, pool, hot tub, sauna and walking/biking trails. HOA includes heat, water, sewer, trash removal, common area maintenance including landscaping and snow removal, as well as building insurance with roof coverage. Unlike most HOAs property taxes are included in the HOA fee. Balcony faces west towards the mountains, which lets in plenty of natural light. This community also offers convenient transportation options such as RTD grocery or shopping trips for residents on Thursdays and Fridays.
A versatile home with room to personalize; buyers are invited to make an offer.
For sale
$190,000
650 S Clinton Street #5C, Denver, CO 80247
2beds
1,200sqft
Condominium
Built in 1964
-- sqft lot
$-- Zestimate®
$158/sqft
$686/mo HOA
What's special
- 16 days
- 316
- 3
Zillow last checked:
Listing updated:
Listed by:
Milissa Jay 720-585-4955 mjay@tcr.properties,
Town And Country Realty Inc
Source: REcolorado as distributed by MLS GRID,MLS#: 3915197
Facts & features
Interior
Bedrooms & bathrooms
- Bedrooms: 2
- Bathrooms: 2
- Full bathrooms: 1
- 3/4 bathrooms: 1
- Main level bathrooms: 2
- Main level bedrooms: 2
Bedroom
- Description: Primary Bedroom With En Suite Bathroom And Walk In Closet
- Features: Primary Suite
- Level: Main
- Area: 240 Square Feet
- Dimensions: 12 x 20
Bedroom
- Description: Second Bedroom
- Level: Main
- Area: 154 Square Feet
- Dimensions: 11 x 14
Bathroom
- Description: En Suit Bathroom In Primary Bedroom
- Features: En Suite Bathroom
- Level: Main
- Area: 36 Square Feet
- Dimensions: 6 x 6
Bathroom
- Description: Guest Bathroom In The Hallway
- Level: Main
- Area: 21 Square Feet
- Dimensions: 3.5 x 6
Heating
- Baseboard, Hot Water
Cooling
- Air Conditioning-Room
Appliances
- Included: Dishwasher, Microwave, Oven, Range, Refrigerator
- Laundry: Common Area
Features
- Ceiling Fan(s), Elevator, Open Floorplan, Pantry, Primary Suite, Walk-In Closet(s)
- Flooring: Carpet, Laminate, Vinyl
- Has basement: No
- Common walls with other units/homes: 2+ Common Walls
Interior area
- Total structure area: 1,200
- Total interior livable area: 1,200 sqft
- Finished area above ground: 1,200
Property
Parking
- Total spaces: 1
- Parking features: Concrete, Exterior Access Door, Lighted
- Garage spaces: 1
Features
- Levels: One
- Stories: 1
- Entry location: Corridor Access
- Patio & porch: Covered, Patio
- Exterior features: Balcony
- Pool features: Outdoor Pool
- Fencing: None
- Waterfront features: Pond
Lot
- Size: 129.75 Acres
- Features: Landscaped, Master Planned, Near Public Transit, On Golf Course
Details
- Parcel number: 615201093
- Zoning: O-1
- Special conditions: Standard
Construction
Type & style
- Home type: Condo
- Architectural style: Mid-Century Modern
- Property subtype: Condominium
- Attached to another structure: Yes
Materials
- Block, Concrete
- Roof: Tar/Gravel
Condition
- Fixer
- Year built: 1964
Details
- Builder name: Other
Utilities & green energy
- Electric: 110V
- Sewer: Public Sewer
- Water: Public
- Utilities for property: Cable Available, Electricity Connected, Internet Access (Wired), Natural Gas Available, Phone Available
Community & HOA
Community
- Security: Secured Garage/Parking, Security Entrance
- Senior community: Yes
- Subdivision: Windsor Gardens
HOA
- Has HOA: Yes
- Amenities included: Clubhouse, Elevator(s), Fitness Center, Garden Area, Golf Course, Laundry, Management, Park, Pond Seasonal, Pool, Sauna, Security, Spa/Hot Tub, Storage, Trail(s)
- Services included: Reserve Fund, Exterior Maintenance w/out Roof, Heat, Insurance, Maintenance Grounds, On-Site Check In, Recycling, Road Maintenance, Security, Sewer, Snow Removal, Trash, Water
- HOA fee: $686 monthly
- HOA name: Windsor Gardens
- HOA phone: 303-364-7485
Location
- Region: Denver
Financial & listing details
- Price per square foot: $158/sqft
- Tax assessed value: $234,100
- Annual tax amount: $967
- Date on market: 10/2/2026
- Listing terms: Cash,Conventional,FHA,VA Loan
- Exclusions: Seller's Personal Property
- Ownership: Individual
- Electric utility on property: Yes
- Road surface type: Paved
Estimated market value
Not available
Estimated sales range
Not available
Not available
Price history
| Date | Event | Price |
|---|---|---|
| 10/6/2026 | Listed for sale | $190,000+68.1%$158/sqft |
Source:  REcolorado as distributed by MLS GRID #3915197 Report a problem REcolorado as distributed by MLS GRID #3915197 Report a problem | ||
| 7/15/2013 | Sold | $113,000+32.9%$94/sqft |
Source: Public Record Report a problem | ||
| 3/22/1994 | Sold | $85,000$71/sqft |
Source: Public Record Report a problem | ||
Public tax history
| Year | Property taxes | Tax assessment |
|---|---|---|
| 2025 | $967 +2.2% | $16,510 +35.2% |
| 2024 | $946 -6.8% | $12,210 -18.8% |
| 2023 | $1,015 +3.6% | $15,030 +17.8% |
| 2022 | $980 -9.9% | $12,760 -2.8% |
| 2021 | $1,087 +2.9% | $13,130 -10.3% |
| 2020 | $1,057 +3.5% | $14,644 -0.7% |
| 2019 | $1,021 | $14,746 +11.7% |
| 2018 | $1,021 +0.3% | $13,200 |
| 2017 | $1,018 +36.6% | $13,200 +38.4% |
| 2016 | $745 +42% | $9,540 |
| 2015 | $525 0% | $9,540 +50.9% |
| 2014 | $525 -0.6% | $6,320 -14.7% |
| 2012 | $528 +8% | $7,410 -1.3% |
| 2010 | $489 +82.2% | $7,510 |
| 2009 | $268 -0.2% | $7,510 -6.6% |
| 2008 | $269 -5% | $8,040 |
| 2007 | $283 -49.4% | $8,040 -5% |
| 2006 | $560 -10.8% | $8,460 |
| 2005 | $628 | $8,460 |
Find assessor info on the county website
Monthly payment
Est. payment
Payment breakdown
Explore the cost of this home by adjusting the details. Changes won't be saved.Climate risks
Neighborhood: Windsor
Nearby schools
Schools provided by the listing agent
- Elementary: Lowry
- Middle: Hamilton
- High: George Washington
- District: Denver 1
Source: REcolorado as distributed by MLS GRID. This data may not be complete. We recommend contacting the local school district to confirm school assignments for this home.

Similar homes
- $195,0002 bd1 ba945 sqft620 S Alton Way #1A, Denver, CO 80247For Sale
 MLS ID #7046963, David Cabrera, HomeSmart Realty. REcolorado as distributed by MLS GRID
 - $179,9002 bd2 ba1.2k sqft650 S Alton Way #3B, Denver, CO 80247For Sale
 MLS ID #6140627, Alex Kishinevsky, Key Real Estate Group LLC. REcolorado as distributed by MLS GRID
 - $130,0002 bd2 ba1.2k sqft755 S Clinton Street #6B, Denver, CO 80247For Sale
 MLS ID #4900556, Chad Barlow, HomeSmart Realty. REcolorado as distributed by MLS GRID
 - $215,0002 bd1 ba945 sqftWindsor Gardens, Denver, CO 80247For Sale
 MLS ID #7618921, The Grossman Team, Madison & Company Properties. REcolorado as distributed by MLS GRID
 - $140,0001 bd1 ba855 sqft9150 E Center Ave #6D, Denver, CO 80247For Sale
 MLS ID #1070151, Sophia Besthorn, eXp Realty - Northern CO. IRES as distributed by MLS GRID
 - $150,0002 bd1 ba945 sqftWindsor Gardens, Denver, CO 80247For SaleMLS ID #3041002, The Grossman Team, Madison & Company Properties. REcolorado as distributed by MLS GRID
- $159,9002 bd1 ba945 sqft680 S Alton Way Unit 1B, Denver, CO 80247For Sale
 MLS ID #3666376, Kerri Martinez, Brokers Guild Homes. elevateMLS
 - $200,0001 bd1 ba712 sqft#19, Denver, CO 80247For SaleMLS ID #6950156, Kim Finnigan, KFinn Properties, LLC. REcolorado as distributed by MLS GRID
- $225,0002 bd2 ba1.2k sqft715 S Alton Way #4B, Denver, CO 80247For SaleMLS ID #8146742, Christopher Ansay, Kentwood Real Estate DTC, LLC. REcolorado as distributed by MLS GRID
- $254,0002 bd1 ba945 sqft600 S Clinton, Denver, CO 80247For SaleMLS ID #9383939, Christopher Sholts, Coldwell Banker Global Luxury Denver. REcolorado as distributed by MLS GRID
- $169,9002 bd2 ba1k sqft10650 E Tennessee Avenue #101, Aurora, CO 80012For SaleMLS ID #9333441, Hzikiase Haile, Brokers Guild Homes. REcolorado as distributed by MLS GRID
- $189,9002 bd2 ba1k sqft8060 E Girard Avenue #711, Denver, CO 80231For SaleMLS ID #5665995, Vladimir Milstein, RE/MAX Professionals. REcolorado as distributed by MLS GRID
- $159,5001 bd1 ba855 sqft625 S Alton Way #7D, Denver, CO 80247For SaleMLS ID #2582757, David Light, Cross Street Colorado LLC. REcolorado as distributed by MLS GRID
- $244,9002 bd2 ba1k sqftBldg 17, Denver, CO 80247For SaleMLS ID #6508858, Kelly Eischen, HomeSmart Realty. REcolorado as distributed by MLS GRID
- $258,7002 bd2 ba1k sqft8335 Fairmount Drive Bldg 4 #102, Denver, CO 80247For SaleMLS ID #2395022, Connie Lybarger, RE/MAX Full House Inc.. REcolorado as distributed by MLS GRID
- $205,0002 bd1 ba945 sqft2835 S Monaco Street Parkway #4-302, Denver, CO 80222For SaleMLS ID #6239861, Phillip Svoboda, Blueshift Real Estate Services LLC. REcolorado as distributed by MLS GRID
- $220,0001 bd1 ba701 sqft8335 Fairmount Drive #3-203, Denver, CO 80247For SaleMLS ID #6944432, Josh Roy, The Roy Group, Inc. REcolorado as distributed by MLS GRID
- $169,0002 bd2 ba952 sqftSteppington Place Condos, Aurora, CO 80012For SaleMLS ID #5732145, Michael Newton, RE/MAX Northwest Inc. REcolorado as distributed by MLS GRID
- $185,0002 bd2 ba816 sqft1075 S Elkhart Way #302, Aurora, CO 80012For SaleMLS ID #2413695, Filmon Yohannes, HomeSmart Realty. REcolorado as distributed by MLS GRID
- $169,0002 bd2 ba890 sqft2700 S Holly Street #206, Denver, CO 80222For SaleMLS ID #7199496, Brian Evins, Brian Evins. REcolorado as distributed by MLS GRID
