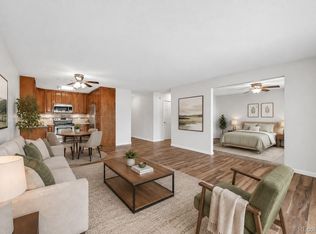
TOP FLOOR, Newly Updated 1200 SF 2 Bed/2 Bath Windsor Gardens Condo!! ENTIRE UNIT FRESHLY PAINTED: Walls, Ceiling, Baseboards, Trim & Doors. This unit is completely MOVE-IN READY! The Living Area features a Ceiling Fan, A/C Unit & 8’ Sliding door to Patio. The Main Bedroom has NEW CARPET & includes a Walk-in closet, Ceiling Fan, AC Unit & 3/4 bath. Hallway leading to the Main Bedroom features a Full Bath & a LARGE WALK-IN storage closet. The 2 Baths & Kitchen are tiled; ALL other Flooring is NEWLY installed Waterproof WOOD LAMINATE. Updated Kitchen includes ALL STAINLESS APPLIANCES: Refrigerator & Dishwasher are NEW & the Stove is near-new. With EXTRA Counter space, a Dining Bar, Undercabinet Lighting & numerous Cabinets, it’s perfect for someone who loves to cook & entertain. Entry hall has large coat closet & built-in Cabinets that can be used as an extension of the Kitchen, dry bar, hutch or display storage. The 2nd Bedroom/Den includes French doors that open to Living room, a large closet & new Ceiling Fan w/REMOTE! An ENCLOSED GARAGE w/Remote INCLUDED is nearby! AND LAUNDRY ROOM is in the Building.
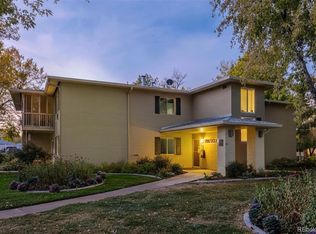
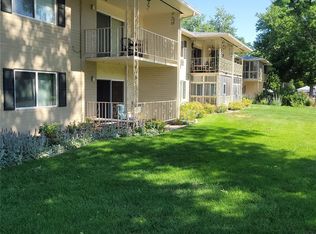
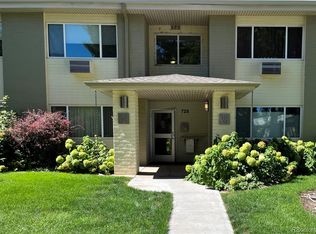
Located in WINDSOR GARDENS, an Active Adult 55+ Community, you can walk to Center Point, a 35,000 sq.ft. Community Center, where you'll enjoy many activities & amenities, TWO Pools, Fitness Center, Sauna, Game & Craft rooms, Library, Auditorium AND a Golf Course! There is a 24-hour Community Response Team, FULL-Service Restaurant & more! Your PROPERTY TAXES/HEAT/TRASH/WATER are INCLUDED in the HOA fee. The Building Exterior was recently painted & NEW ROOF INSTALLED!
For sale
$130,000
755 S Clinton Street #6B, Denver, CO 80247
2beds
1,200sqft
Condominium
Built in 1963
-- sqft lot
$-- Zestimate®
$108/sqft
$731/mo HOA
What's special
- 6 days
- 373
- 18
Zillow last checked:
Listing updated:
Listed by:
Chad Barlow 720-422-1979,
HomeSmart Realty
Source: REcolorado as distributed by MLS GRID,MLS#: 4900556
Facts & features
Interior
Bedrooms & bathrooms
- Bedrooms: 2
- Bathrooms: 2
- Full bathrooms: 1
- 3/4 bathrooms: 1
- Main level bathrooms: 2
- Main level bedrooms: 2
Bedroom
- Features: Primary Suite
- Level: Main
Bedroom
- Level: Main
Bathroom
- Features: En Suite Bathroom
- Level: Main
Bathroom
- Features: Primary Suite
- Level: Main
Heating
- Baseboard, Hot Water
Cooling
- Air Conditioning-Room
Appliances
- Included: Dishwasher, Disposal, Microwave, Oven, Range, Refrigerator
Features
- Has basement: No
- Common walls with other units/homes: 2+ Common Walls
Interior area
- Total structure area: 1,200
- Total interior livable area: 1,200 sqft
- Finished area above ground: 1,200
Property
Parking
- Total spaces: 1
- Parking features: Garage
- Garage spaces: 1
Features
- Levels: One
- Stories: 1
- Patio & porch: Covered
- Exterior features: Balcony
Details
- Parcel number: 615204282
- Zoning: O-1
- Special conditions: Standard
Construction
Type & style
- Home type: Condo
- Architectural style: Mid-Century Modern
- Property subtype: Condominium
- Attached to another structure: Yes
Materials
- Block
Condition
- Year built: 1963
Utilities & green energy
- Sewer: Public Sewer
Community & HOA
Community
- Subdivision: Windsor Gardens
HOA
- Has HOA: Yes
- HOA fee: $731 monthly
- HOA name: Windsor Gardens
- HOA phone: 303-364-7485
Location
- Region: Denver
Financial & listing details
- Price per square foot: $108/sqft
- Tax assessed value: $261,200
- Annual tax amount: $946
- Date on market: 10/16/2026
- Listing terms: Cash,Conventional,FHA,VA Loan
- Exclusions: Personal Property
- Ownership: Estate
Estimated market value
Not available
Estimated sales range
Not available
Not available
Price history
| Date | Event | Price |
|---|---|---|
| 10/22/2026 | Listed for sale | $130,000$108/sqft |
Source:  REcolorado as distributed by MLS GRID #4900556 Report a problem REcolorado as distributed by MLS GRID #4900556 Report a problem | ||
| 10/21/2026 | Pending sale | $130,000$108/sqft |
Source: REcolorado as distributed by MLS GRID #4900556 Report a problem | ||
| 10/16/2026 | Listed for sale | $130,000-10.3%$108/sqft |
Source: REcolorado as distributed by MLS GRID #4900556 Report a problem | ||
| 10/1/2026 | Listing removed | $145,000$121/sqft |
Source: REcolorado as distributed by MLS GRID #4900556 Report a problem | ||
| 9/25/2026 | Price change | $145,000-3.3%$121/sqft |
Source: REcolorado as distributed by MLS GRID #4900556 Report a problem | ||
| 9/8/2026 | Price change | $150,000-3.2%$125/sqft |
Source: REcolorado as distributed by MLS GRID #4900556 Report a problem | ||
| 8/28/2026 | Price change | $155,000-8.3%$129/sqft |
Source: REcolorado as distributed by MLS GRID #4900556 Report a problem | ||
| 8/1/2026 | Price change | $169,000-5.3%$141/sqft |
Source: REcolorado as distributed by MLS GRID #4900556 Report a problem | ||
| 7/11/2026 | Price change | $178,500-5.8%$149/sqft |
Source: REcolorado as distributed by MLS GRID #4900556 Report a problem | ||
| 6/17/2026 | Price change | $189,500-1.6%$158/sqft |
Source: REcolorado as distributed by MLS GRID #4900556 Report a problem | ||
| 1/7/2026 | Price change | $192,500-4.9%$160/sqft |
Source: REcolorado as distributed by MLS GRID #4900556 Report a problem | ||
| 11/14/2025 | Price change | $202,500-7.5%$169/sqft |
Source: REcolorado as distributed by MLS GRID #4900556 Report a problem | ||
| 10/30/2025 | Listed for sale | $218,900+77.2%$182/sqft |
Source: REcolorado as distributed by MLS GRID #4900556 Report a problem | ||
| 9/19/2005 | Sold | $123,500+59.4%$103/sqft |
Source: Public Record Report a problem | ||
| 4/29/2005 | Sold | $77,500-13.8%$65/sqft |
Source: Public Record Report a problem | ||
| 10/9/1997 | Sold | $89,900+48.6%$75/sqft |
Source: Public Record Report a problem | ||
| 2/27/1996 | Sold | $60,500$50/sqft |
Source: Public Record Report a problem | ||
Public tax history
| Year | Property taxes | Tax assessment |
|---|---|---|
| 2025 | $946 +2.2% | $18,420 +54.3% |
| 2024 | $925 -8.3% | $11,940 -19.1% |
| 2023 | $1,009 +3.6% | $14,760 +16.3% |
| 2022 | $975 -8.6% | $12,690 -2.8% |
| 2021 | $1,066 +2.9% | $13,060 -9.1% |
| 2020 | $1,036 +10.4% | $14,365 -0.7% |
| 2019 | $938 | $14,465 +19.2% |
| 2018 | $938 +0.3% | $12,130 |
| 2017 | $936 -2.4% | $12,130 -1.1% |
| 2016 | $959 +23.3% | $12,270 |
| 2015 | $777 0% | $12,270 +31.1% |
| 2014 | $778 -15.8% | $9,360 |
| 2013 | $924 +17.9% | $9,360 -14.8% |
| 2012 | $784 +10.7% | $10,990 +1.1% |
| 2010 | $708 +3.8% | $10,870 |
| 2009 | $682 -0.2% | $10,870 +6.5% |
| 2008 | $683 +25% | $10,210 |
| 2007 | $546 +1.1% | $10,210 +25.1% |
| 2006 | $540 -13% | $8,160 |
| 2005 | $621 | $8,160 |
Find assessor info on the county website
Monthly payment
Est. payment
Payment breakdown
Explore the cost of this home by adjusting the details. Changes won't be saved.Climate risks
Neighborhood: Windsor
Nearby schools
Schools provided by the listing agent
- Elementary: Place Bridge Academy
- Middle: Place Bridge Academy
- High: George Washington
- District: Denver 1
Source: REcolorado as distributed by MLS GRID. This data may not be complete. We recommend contacting the local school district to confirm school assignments for this home.
Similar homes
- $190,0002 bd2 ba1.2k sqftWindsor Gardens East, Denver, CO 80247For Sale
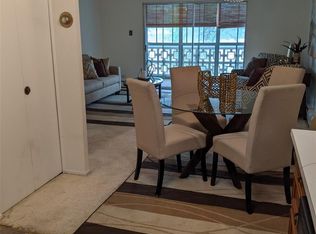
 MLS ID #3915197, Milissa Jay, Town And Country Realty Inc. REcolorado as distributed by MLS GRID
 - $140,0001 bd1 ba855 sqft9150 E Center Ave #6D, Denver, CO 80247For Sale
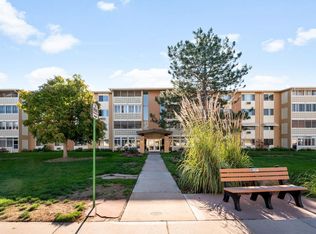
 MLS ID #1070151, Sophia Besthorn, eXp Realty - Northern CO. IRES as distributed by MLS GRID
 - $150,0002 bd1 ba945 sqftWindsor Gardens, Denver, CO 80247For Sale
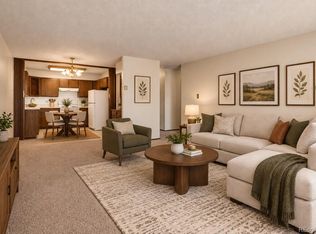 MLS ID #3041002, The Grossman Team, Madison & Company Properties. REcolorado as distributed by MLS GRID
 - $125,0002 bd2 ba1k sqft8060 E Girard Avenue #111, Denver, CO 80231For Sale
 MLS ID #1643601, Michael Rex, Rex Homes LLC. REcolorado as distributed by MLS GRID
 - $180,0002 bd2 ba1.2k sqft9335 E Center Avenue #4B, Denver, CO 80247For SaleMLS ID #6350336, Shon Hobbs, Orchard Brokerage LLC. REcolorado as distributed by MLS GRID
- $119,5002 bd2 ba858 sqftCountry Club Villas, Denver, CO 80247For SaleMLS ID #6495845, Ana Kurevija, UrbanGate Realty Group. REcolorado as distributed by MLS GRID
- $159,9002 bd1 ba945 sqft680 S Alton Way Unit 1B, Denver, CO 80247For Sale
 MLS ID #3666376, Kerri Martinez, Brokers Guild Homes. elevateMLS
 - $144,9002 bd1 ba870 sqft725 S Clinton Street #2B, Denver, CO 80247For SaleMLS ID #8445602, Jarrod Stokes, Brick & Main Real Estate. REcolorado as distributed by MLS GRID
- $179,9002 bd2 ba1.2k sqft650 S Alton Way #3B, Denver, CO 80247For SaleMLS ID #6140627, Alex Kishinevsky, Key Real Estate Group LLC. REcolorado as distributed by MLS GRID
- $170,0002 bd2 ba1.1k sqftWOODSTREAM FALLLS, Denver, CO 80231For SaleMLS ID #2879027, D. Faith Tharan, Your Castle Real Estate Inc. REcolorado as distributed by MLS GRID
- $145,0001 bd1 ba654 sqft10150 E Virginia Avenue #4-301, Denver, CO 80247For SaleMLS ID #9913235, Uri Hoffman, Madison & Company Properties. REcolorado as distributed by MLS GRID
- $159,0002 bd2 ba982 sqft14500 E 2nd Avenue #209A, Aurora, CO 80011For SaleMLS ID #8816666, Euna Klein, Your Castle Realty LLC. REcolorado as distributed by MLS GRID
- $138,0002 bd2 ba1k sqft8060 E Girard Avenue #601, Denver, CO 80231For SaleMLS ID #3973254, Brad Smith, MB Peak Performance Group. REcolorado as distributed by MLS GRID
- $155,0001 bd1 ba855 sqft9340 East Center, Denver, CO 80247For SaleMLS ID #8366710, Andrew Noll, HomeSmart. REcolorado as distributed by MLS GRID
- $109,9002 bd2 ba858 sqft8828 E Florida Avenue #113, Denver, CO 80247For SaleMLS ID #8322207, Zachry Feuer, Hands Full Real Estate Colorado. REcolorado as distributed by MLS GRID
- $195,0002 bd1 ba945 sqft620 S Alton Way #1A, Denver, CO 80247For SaleMLS ID #7046963, David Cabrera, HomeSmart Realty. REcolorado as distributed by MLS GRID
- $130,0002 bd1 ba837 sqftLexington Square, Denver, CO 80222For SaleMLS ID #9086568, Richard Graca, MB Summers Realty. REcolorado as distributed by MLS GRID
- $145,0001 bd1 ba875 sqft992 S Dearborn Way #12, Aurora, CO 80012For SaleMLS ID #4719874, Evanly Wedgeworth, Town And Country Realty Inc. REcolorado as distributed by MLS GRID
- $149,9002 bd2 ba1k sqft8060 E Girard Avenue #210, Denver, CO 80231For SaleMLS ID #7994134, Alex Kishinevsky, Key Real Estate Group LLC. REcolorado as distributed by MLS GRID
- $188,0002 bd1 ba945 sqft740 S Alton Way #2B, Denver, CO 80247For SaleMLS ID #8830949, Edward Vaughn, Keller Williams Preferred Realty. REcolorado as distributed by MLS GRID
