
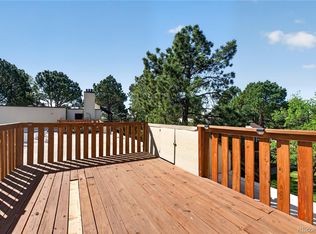
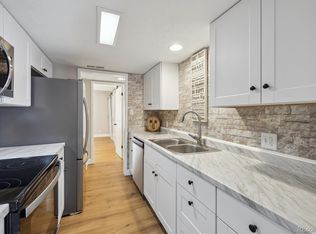
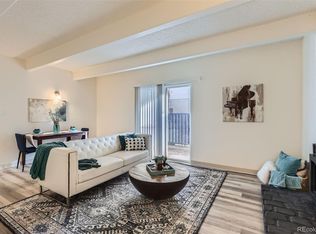
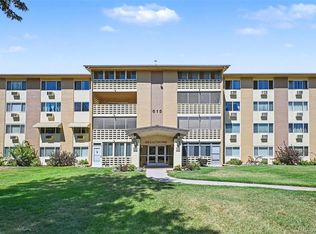
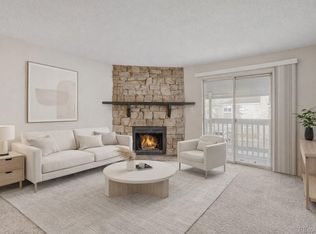
Discover exceptional value in this spacious 2-bedroom, 2-bath condo offering 1,138 square feet of comfortable living space. The condo has been tastefully updated, adding hints of luxury at an affordable price. Filled with natural light, this home features updated flooring, remodeled bathrooms, granite countertops throughout, and the convenience of in-unit laundry, all within an open and functional layout. An inviting, private, and spacious rooftop terrace/patio enhances the appeal, providing a perfect spot for relaxing or entertaining, while a second outdoor patio just off the living room offers a quiet place to enjoy morning coffee. Located in a well-maintained community, the HOA dues also cover electricity, heat, water, and trash, an uncommon benefit that offers outstanding savings. Whether you're a first-time buyer seeking affordability or an investor looking for a promising opportunity, this property presents a fantastic chance to build equity and make the space your own.
For sale
Price cut: $5K (6/10)
$225,000
9700 E Iliff Avenue #I108, Denver, CO 80231
2beds
1,138sqft
:
Get pre-qualified$2,088/mo
Condominium
Built in 1972
-- sqft lot
$-- Zestimate®
$198/sqft
$638/mo HOA
What's special
Convenience of in-unit laundryFilled with natural lightTastefully updatedRemodeled bathroomsOpen and functional layoutGranite countertops throughoutUpdated flooring
- 107 days |
- 113 |
- 7 |
Zillow last checked:
Listing updated:
Listed by:
Reggie English reggie.rexhomes@gmail.com,
Rex Homes LLC,
Michael Rex 720-317-7683,
Rex Homes LLC
Source: REcolorado as distributed by MLS GRID,MLS#: 6405392
Facts & features
Interior
Bedrooms & bathrooms
- Bedrooms: 2
- Bathrooms: 2
- Full bathrooms: 2
- Main level bathrooms: 2
- Main level bedrooms: 2
Bedroom
- Level: Main
Bedroom
- Level: Main
Bathroom
- Level: Main
Bathroom
- Level: Main
Heating
- Hot Water
Cooling
- Central Air
Appliances
- Included: Dishwasher, Disposal, Dryer, Oven, Refrigerator, Washer
Features
- Has basement: No
- Number of fireplaces: 1
- Fireplace features: Living Room
Interior area
- Total structure area: 1,138
- Total interior livable area: 1,138 sqft
- Finished area above ground: 1,138
Property
Parking
- Total spaces: 1
- Details: Reserved Spaces: 1
Features
- Levels: One
- Stories: 1
Details
- Parcel number: 627402108
- Special conditions: Standard
Construction
Type & style
- Home type: Condo
- Property subtype: Condominium
- Attached to another structure: Yes
Materials
- Cement Siding, Frame
- Roof: Composition
Condition
- Year built: 1972
Utilities & green energy
- Sewer: Public Sewer
- Water: Public
Community & HOA
Community
- Subdivision: Woodstream Falls
HOA
- Has HOA: Yes
- Services included: Electricity, Heat, Maintenance Grounds, Snow Removal, Trash, Water
- HOA fee: $638 monthly
- HOA name: Woodstream Falls Condo Association
- HOA phone: 303-369-0800
Location
- Region: Denver
Financial & listing details
- Price per square foot: $198/sqft
- Tax assessed value: $262,400
- Annual tax amount: $1,101
- Date on market: 11/24/2025
- Listing terms: Cash,Conventional,FHA,Private Financing Available
- Exclusions: Sellers Personal Property.
- Ownership: Individual
Estimated market value
Not available
Estimated sales range
Not available
Not available
Price history
| Date | Event | Price |
|---|---|---|
| 6/10/2026 | Price change | $225,000-2.2%$198/sqft |
Source:  REcolorado as distributed by MLS GRID #6405392 Report a problem REcolorado as distributed by MLS GRID #6405392 Report a problem | ||
| 4/16/2026 | Listed for sale | $230,000-2.1%$202/sqft |
Source: REcolorado as distributed by MLS GRID #6405392 Report a problem | ||
| 3/22/2026 | Listing removed | $234,900$206/sqft |
Source: REcolorado as distributed by MLS GRID #6405392 Report a problem | ||
| 2/3/2026 | Price change | $234,900-2.1%$206/sqft |
Source: REcolorado as distributed by MLS GRID #6405392 Report a problem | ||
| 1/17/2026 | Listed for sale | $239,900$211/sqft |
Source: REcolorado as distributed by MLS GRID #6405392 Report a problem | ||
| 1/11/2026 | Pending sale | $239,900$211/sqft |
Source: REcolorado as distributed by MLS GRID #6405392 Report a problem | ||
| 1/1/2026 | Price change | $239,900-2.1%$211/sqft |
Source: REcolorado as distributed by MLS GRID #6405392 Report a problem | ||
| 11/24/2025 | Listed for sale | $245,000+276.9%$215/sqft |
Source: REcolorado as distributed by MLS GRID #6405392 Report a problem | ||
| 12/20/2013 | Sold | $65,000-7.1%$57/sqft |
Source: Public Record Report a problem | ||
| 11/8/2013 | Listed for sale | $70,000+59.1%$62/sqft |
Source: Dardano Properties #1246515 Report a problem | ||
| 9/19/2005 | Sold | $44,000-53.1%$39/sqft |
Source: Public Record Report a problem | ||
| 2/17/2000 | Sold | $93,900+57.8%$83/sqft |
Source: Public Record Report a problem | ||
| 1/3/1997 | Sold | $59,500$52/sqft |
Source: Public Record Report a problem | ||
Public tax history
| Year | Property taxes | Tax assessment |
|---|---|---|
| 2024 | $1,077 +10.8% | $13,900 -16.9% |
| 2023 | $972 +3.7% | $16,730 +36.9% |
| 2022 | $937 +20.8% | $12,220 -2.7% |
| 2021 | $776 +2.9% | $12,560 +20.1% |
| 2020 | $754 +22.5% | $10,460 -0.7% |
| 2019 | $616 | $10,534 +32.3% |
| 2018 | $616 +0.3% | $7,960 |
| 2017 | $614 +63.4% | $7,960 +65.5% |
| 2016 | $376 +35.1% | $4,810 |
| 2015 | $278 0% | $4,810 +43.6% |
| 2014 | $278 | $3,350 |
Find assessor info on the county website
Monthly payment
Est. payment
Payment breakdown
Explore the cost of this home by adjusting the details. Changes won't be saved.Climate risks
Neighborhood: Hampden
Nearby schools
GreatSchools rating
- 3/10Joe Shoemaker SchoolGrades: PK-5Distance: 1.1 mi
- 3/10Hamilton Middle SchoolGrades: 6-8Distance: 1.4 mi
- 6/10Thomas Jefferson High SchoolGrades: 9-12Distance: 3.1 mi
Schools provided by the listing agent
- Elementary: Holm
- Middle: Hamilton
- High: Thomas Jefferson
- District: Denver 1
Source: REcolorado as distributed by MLS GRID. This data may not be complete. We recommend contacting the local school district to confirm school assignments for this home.
- $104,0001 bd1 ba721 sqft9700 E Iliff Ave APT G75, Denver, CO 80231Sold
- $204,9001 bd1 ba721 sqft9700 E Iliff Ave APT G71, Denver, CO 80231Sold

- $235,0002 bd2 ba1.1k sqft9700 E Iliff Ave APT A11, Denver, CO 80231For Sale
- $239,8003 bd2 ba1.1k sqft9700 E Iliff Ave APT H81, Denver, CO 80231Sold
- $252,5002 bd2 ba1.1k sqft9725 E Harvard Ave APT Z-421, Denver, CO 80231Sold
- $285,0002 bd2 ba1.1k sqft9725 E Harvard Ave APT 431, Denver, CO 80231Sold
- $227,6003 bd2 ba1.1k sqft9995 E Harvard Ave APT 170, Denver, CO 80231Off Market
- $157,2001 bd1 ba721 sqft9995 E Harvard Ave APT 202, Denver, CO 80231Off Market
A local agent can set up tours, give advice and negotiate with sellers.
Similar homes
- $235,0002 bd2 ba1.1k sqft9700 E Iliff Avenue #A11, Denver, CO 80231For Sale
 MLS ID #8138388, Lisa Hollenbeck, Redfin Corporation. REcolorado as distributed by MLS GRID
 - $220,0003 bd2 ba1.1k sqft9700 E Iliff Avenue #C20, Denver, CO 80231For Sale
 MLS ID #8218733, Nicole Sabo, Your Castle Real Estate Inc. REcolorado as distributed by MLS GRID
 - $220,0002 bd2 ba1.2k sqft615 S Alton Way #7D, Denver, CO 80247For Sale
 MLS ID #6917227, LaShon Carter, Corcoran Perry & Co.. REcolorado as distributed by MLS GRID
 - $220,0002 bd2 ba904 sqft4400 S Quebec Street #206H, Denver, CO 80237For Sale
 MLS ID #2992254, David S. Simonson, RE/MAX Professionals. REcolorado as distributed by MLS GRID
 - $264,9003 bd2 ba1.3k sqft3825 S Monaco Parkway #212, Denver, CO 80237For SaleMLS ID #9929661, Jasmine Litvak, Orchard Brokerage LLC. REcolorado as distributed by MLS GRID
- $225,0002 bd2 ba1k sqft12526 E Cornell Avenue #304, Aurora, CO 80014For SaleMLS ID #5956141, Jodi Alderson, HomeSmart. REcolorado as distributed by MLS GRID
- $215,0002 bd2 ba943 sqftOak Park Condos, Denver, CO 80247For SaleMLS ID #2950679, Colleen (Cookie) Hooper, True Blue Realty LLC. REcolorado as distributed by MLS GRID
- $245,0002 bd1 ba885 sqft2225 Buchtel Boulevard #305, Denver, CO 80210For SaleMLS ID #7517441, Angela Fladebo, Orchard Brokerage LLC. REcolorado as distributed by MLS GRID
- $229,0002 bd2 ba948 sqftBrandychase Condos, Aurora, CO 80012For SaleMLS ID #6049815, Frankie Garcia, Keller Williams Advantage Realty LLC. REcolorado as distributed by MLS GRID
- $230,0002 bd1 ba968 sqft17595 E Mansfield Avenue #1312R, Aurora, CO 80013For SaleMLS ID #7202599, Jasmine Litvak, Orchard Brokerage LLC. REcolorado as distributed by MLS GRID
- $209,9002 bd2 ba890 sqftLEXINGTON VILLAGE CONDOS, Denver, CO 80222For SaleMLS ID #6267145, Joe Solomon, Your Castle Real Estate Inc. REcolorado as distributed by MLS GRID
- $175,0002 bd1 ba852 sqft875 S Quebec Street #24, Denver, CO 80247For SaleMLS ID #3145454, Cody Phillips, NAV Real Estate. REcolorado as distributed by MLS GRID
- $234,9002 bd2 ba993 sqft3539 S Fairplay Way Bldg B #10, Aurora, CO 80014For SaleMLS ID #2964411, Heath Davis, Weichert Realtors Professionals. REcolorado as distributed by MLS GRID
- $234,9002 bd2 ba1k sqftChambers Place Condos, Aurora, CO 80017For SaleMLS ID #5092451, RealPro Team, Realpro Real Estate Professionals. REcolorado as distributed by MLS GRID
- $239,5002 bd2 ba1.1k sqft7995 E Mississippi Avenue #K1, Denver, CO 80247For SaleMLS ID #3255607, Cassandra Pelley, Hollermeier Realty. REcolorado as distributed by MLS GRID
- $220,0002 bd1 ba815 sqft12525 E Tennessee Circle #A, Aurora, CO 80012For SaleMLS ID #1989549, Randy Almquist, Madison & Company Properties. REcolorado as distributed by MLS GRID
- $214,9002 bd2 ba1.2k sqft3022 S Wheeling Way #309, Aurora, CO 80014For SaleMLS ID #5804033, Jane Pearson, 1 Percent Lists Mile High. REcolorado as distributed by MLS GRID
- $199,9002 bd2 ba943 sqftOAK PARK CONDOS, Denver, CO 80247For SaleMLS ID #2261528, Juanita Karolina Cardenas, Juanita Karolina Cardenas. REcolorado as distributed by MLS GRID
- $250,0002 bd2 ba1k sqft2471 S Xanadu Way #B, Aurora, CO 80014For SaleMLS ID #1601091, Samuel Rodriguez Jr, 1 Percent Lists Mile High. REcolorado as distributed by MLS GRID
- $222,5003 bd2 ba1.1k sqft18034 E Ohio Avenue #103, Aurora, CO 80017For SaleMLS ID #7335859, Matthew Collins, Keller Williams Integrity Real Estate LLC. REcolorado as distributed by MLS GRID
