Welcome to 4400 S Quebec Street #206H — a beautifully updated condo offering comfort in Southeast Denver offering comfort, convenience, and low-maintenance living. Located in a secure, well-maintained community near the Denver Tech Center (DTC), Cherry Creek, parks, shopping, dining, major commuter routes, easy access to I-25 and light rail, makes this home perfect for accessibility with everyday ease.
This bright and inviting 2-bedroom, 2-bath home is perfectly positioned within a secure, well-maintained community, making it an ideal opportunity for first-time buyers, investors, downsizer, someone seeking a lock-and-leave lifestyle or anyone looking to simplify their life this property offers exceptional value in one of Denver's most connected location.
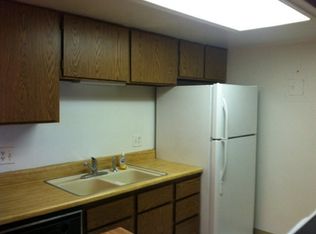
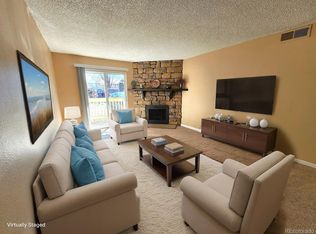
Step inside to an open and functional layout filled with natural light. The spacious living area flows seamlessly to a private balcony, creating the perfect space to relax or enjoy your morning coffee. The kitchen offers ample cabinetry and workspace, making everyday living and entertaining easy.
The generously sized bedroom provides a peaceful retreat, complete with great closet space and easy access to the full bathroom. Additional features include in-unit storage, convenient parking, and a layout designed for comfortable, low-maintenance living.
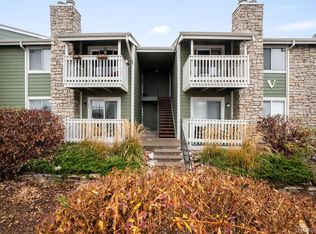
Residents enjoy access to community amenities such as a pool, clubhouse, and beautifully maintained grounds, adding to the overall lifestyle appeal.
Located in a prime Denver location, you are just minutes from the Denver Tech Center (DTC), I-25, light rail, shopping, dining, and everyday conveniences. Whether commuting or enjoying everything the area has to offer, this location makes it easy.
If you’re looking for an affordable Denver condo with strong value, great location, and easy living—this is one you won’t want to miss.
For sale
Price cut: $15K (7/6)
$220,000
4400 S Quebec Street #206H, Denver, CO 80237
2beds
904sqft
Condominium
Built in 1978
-- sqft lot
$-- Zestimate®
$243/sqft
$398/mo HOA
What's special
- 121 days |
- 302 |
- 16 |
Zillow last checked:
Listing updated:
Listed by:
David S. Simonson 303-229-6026 info@simonsonteam.com,
RE/MAX Professionals
Source: REcolorado as distributed by MLS GRID,MLS#: 2992254
Loading...
Facts & features
Interior
Bedrooms & bathrooms
- Bedrooms: 2
- Bathrooms: 2
- Full bathrooms: 1
- 3/4 bathrooms: 1
- Main level bathrooms: 2
- Main level bedrooms: 2
Bedroom
- Level: Main
Bedroom
- Features: Primary Suite
- Level: Main
Bathroom
- Level: Main
Bathroom
- Features: Primary Suite
- Level: Main
Dining room
- Level: Main
Kitchen
- Level: Main
Living room
- Level: Main
Heating
- Forced Air
Cooling
- Central Air
Features
- Has basement: No
- Common walls with other units/homes: 2+ Common Walls
Interior area
- Total structure area: 904
- Total interior livable area: 904 sqft
- Finished area above ground: 904
Video & virtual tour
Property
Parking
- Total spaces: 2
- Details: Off Street Spaces: 2
Features
- Levels: One
- Stories: 1
Details
- Parcel number: 709201126
- Zoning: R-2-A
- Special conditions: Third Party Approval
Construction
Type & style
- Home type: Condo
- Property subtype: Condominium
- Attached to another structure: Yes
Materials
- Frame
- Roof: Composition
Condition
- Year built: 1978
Utilities & green energy
- Sewer: Public Sewer
Community & HOA
Community
- Subdivision: Brandy Chase
HOA
- Has HOA: Yes
- Amenities included: Clubhouse, Fitness Center, Gated, Parking, Pool, Tennis Court(s)
- Services included: Reserve Fund, Maintenance Grounds, Maintenance Structure, Recycling, Road Maintenance, Sewer, Snow Removal, Trash, Water
- HOA fee: $398 monthly
- HOA name: Advance HOA
- HOA phone: 303-482-2213
Location
- Region: Denver
Financial & listing details
- Price per square foot: $243/sqft
- Tax assessed value: $278,900
- Annual tax amount: $1,188
- Date on market: 3/16/2026
- Listing terms: Cash,Conventional
- Exclusions: None
- Ownership: Corporation/Trust
Estimated market value
Not available
Estimated sales range
Not available
Not available
Price history
| Date | Event | Price |
|---|---|---|
| 7/6/2026 | Price change | $220,000-6.4%$243/sqft |
Source:  REcolorado as distributed by MLS GRID #2992254 Report a problem REcolorado as distributed by MLS GRID #2992254 Report a problem | ||
| 4/20/2026 | Price change | $235,000-6%$260/sqft |
Source: REcolorado as distributed by MLS GRID #2992254 Report a problem | ||
| 3/16/2026 | Listed for sale | $250,000$277/sqft |
Source: REcolorado as distributed by MLS GRID #2992254 Report a problem | ||
Public tax history
| Year | Property taxes | Tax assessment |
|---|---|---|
| 2024 | $1,162 -1.4% | $15,000 -16% |
| 2023 | $1,179 +3.6% | $17,860 +20.5% |
| 2022 | $1,138 +15.3% | $14,820 -2.8% |
| 2021 | $987 +2.9% | $15,250 +14.7% |
| 2020 | $959 +23.4% | $13,292 -0.7% |
| 2019 | $778 | $13,385 +33.2% |
| 2018 | $778 +0.3% | $10,050 |
| 2017 | $775 +33.4% | $10,050 +35.1% |
| 2016 | $581 +36.2% | $7,440 |
| 2015 | $427 0% | $7,440 +44.7% |
| 2014 | $427 | $5,140 |
Find assessor info on the county website
Monthly payment
Est. payment
Payment breakdown
Explore the cost of this home by adjusting the details. Changes won't be saved.Climate risks
Neighborhood: Hampden South
Nearby schools
GreatSchools rating
- 4/10Samuels Elementary SchoolGrades: PK-5Distance: 0.6 mi
- 3/10Hamilton Middle SchoolGrades: 6-8Distance: 1.6 mi
- 6/10Thomas Jefferson High SchoolGrades: 9-12Distance: 1.3 mi
Schools provided by the listing agent
- Elementary: Holm
- Middle: Hamilton
- High: Thomas Jefferson
- District: Denver 1
Source: REcolorado as distributed by MLS GRID. This data may not be complete. We recommend contacting the local school district to confirm school assignments for this home.
- $285,0002 bd2 ba904 sqft4400 S Quebec St APT M103, Denver, CO 80237Pending

- $175,0001 bd1 ba692 sqft4400 S Quebec St APT C102, Denver, CO 80237Sold

- $221,8002 bd2 ba904 sqft4400 S Quebec St APT W107, Denver, CO 80237Off Market
- $175,0001 bd1 ba692 sqft4400 S Quebec St BUILDING C-C107, Denver, CO 80237Sold
- $242,0002 bd2 ba904 sqft4400 S Quebec St APT M105, Denver, CO 80237Sold
- $275,0002 bd2 ba904 sqft4400 S Quebec St #104W, Denver, CO 80237For Sale
- $219,0001 bd1 ba692 sqft4400 S Quebec St #204-N, Denver, CO 80237Sold
- $227,0001 bd1 ba692 sqft4400 S Quebec St #205-S, Denver, CO 80237Sold
A local agent can set up tours, give advice and negotiate with sellers.
Similar homes
- $275,0002 bd2 ba904 sqftBrandy Chase at Eastmoor Park, Denver, CO 80237For Sale

 MLS ID #8506830, David Kirilchuk, Accession Real Estate. REcolorado as distributed by MLS GRID
 - $199,0001 bd1 ba692 sqftBrandy Chase, Denver, CO 80237For Sale
 MLS ID #1821995, Erin Carlson, Your Castle Realty LLC. REcolorado as distributed by MLS GRID
 - $149,0002 bd2 ba952 sqft7335 E Quincy Avenue #208, Denver, CO 80237For Sale
 MLS ID #2025072, Sunny Banka, Sunny Homes Inc. REcolorado as distributed by MLS GRID
 - $225,0002 bd2 ba948 sqftWoodside Village Condos, Denver, CO 80247For Sale
 MLS ID #3286658, Reza Zahedi, Reza Sells LLC. REcolorado as distributed by MLS GRID
 - $219,0002 bd1 ba776 sqft2929 W Floyd Avenue #217, Denver, CO 80236For SaleMLS ID #7298434, Trelora Realty Team, Trelora Realty, Inc.. REcolorado as distributed by MLS GRID
- $237,5002 bd1 ba725 sqft2575 S Syracuse Way #J108, Denver, CO 80231For SaleMLS ID #7189546, Neil Spencer, LIV Sotheby's International Realty. REcolorado as distributed by MLS GRID
- $225,0002 bd2 ba1k sqft12526 E Cornell Avenue #304, Aurora, CO 80014For SaleMLS ID #5956141, Jodi Alderson, HomeSmart. REcolorado as distributed by MLS GRID
- $209,9002 bd2 ba943 sqftOAK PARK CONDOS, Denver, CO 80247For SaleMLS ID #2261528, Juanita Karolina Cardenas, Juanita Karolina Cardenas. REcolorado as distributed by MLS GRID
- $239,9643 bd2 ba1k sqftBowling Green, Denver, CO 80224For SaleMLS ID #3793797, Matthew Collins, Keller Williams Integrity Real Estate LLC. REcolorado as distributed by MLS GRID
- $230,0002 bd1 ba968 sqft17595 E Mansfield Avenue #1312R, Aurora, CO 80013For SaleMLS ID #7202599, Jasmine Litvak, Orchard Brokerage LLC. REcolorado as distributed by MLS GRID
- $160,0001 bd1 ba1.3k sqft7255 E Quincy Avenue #403, Denver, CO 80237For SaleMLS ID #9874227, Jasmine Litvak, Orchard Brokerage LLC. REcolorado as distributed by MLS GRID
- $230,0003 bd2 ba1.1k sqft18034 E Ohio Avenue #103, Aurora, CO 80017For SaleMLS ID #7335859, Matthew Collins, Keller Williams Integrity Real Estate LLC. REcolorado as distributed by MLS GRID
- $214,9002 bd2 ba1.2k sqft3022 S Wheeling Way #309, Aurora, CO 80014For SaleMLS ID #5804033, Jane Pearson, 1 Percent Lists Mile High. REcolorado as distributed by MLS GRID
- $198,5002 bd2 ba969 sqft10150 E Virginia Avenue #11-102, Denver, CO 80247For SaleMLS ID #4606563, Corina Koeneke, Keller Williams Realty Downtown LLC. REcolorado as distributed by MLS GRID
- $219,0502 bd2 ba948 sqft13230 E Jewell Avenue #101, Aurora, CO 80012For SaleMLS ID #7977420, Jamin Cook, Firehouse Realty. REcolorado as distributed by MLS GRID
- $214,5002 bd2 ba948 sqft13221 E Asbury Drive #101, Aurora, CO 80014For SaleMLS ID #8238924, Merinda Washington, MB Home and Ranch. REcolorado as distributed by MLS GRID
- $240,0002 bd2 ba1k sqft3484 S Eagle Street Bldg 3484 #104, Aurora, CO 80014For SaleMLS ID #2569152, Greg Nelson, Your Castle Real Estate Inc. REcolorado as distributed by MLS GRID
- $220,0002 bd2 ba945 sqft14142 E Colorado Drive #101, Aurora, CO 80012For SaleMLS ID #2988972, Ryan Day, RE/MAX Professionals. REcolorado as distributed by MLS GRID
- $220,0002 bd1 ba815 sqft12525 E Tennessee Circle #A, Aurora, CO 80012For SaleMLS ID #1989549, Randy Almquist, Madison & Company Properties. REcolorado as distributed by MLS GRID
- $229,0002 bd2 ba948 sqftBrandychase Condos, Aurora, CO 80012For SaleMLS ID #6049815, Frankie Garcia, Keller Williams Advantage Realty LLC. REcolorado as distributed by MLS GRID
