Welcome to your new home at 4400 S Quebec Street, Unit 204N! This charming 1-bedroom, 1-bathroom condo offers just under 700 square feet of comfortable living space, perfect for first-time buyers or savvy investors looking for a great opportunity. Nestled in the vibrant Denver Tech Center (DTC), this condo is conveniently close to public transportation and provides easy access to major highways, making your commute a breeze. Enjoy the peace of mind that comes with living in a secure, gated complex, and relax on your own private patio, a perfect spot for morning coffee or evening relaxation. The unit overlooks a quiet street, providing a serene environment with the convenience of nearby parking. Priced at just $219,000, this property is a fantastic investment opportunity in a highly sought-after area. Whether you're looking for a cozy home or a property with great rental potential, this condo checks all the boxes. Don't miss out on the chance to own a piece of DTC!
Sold for $219,000
$219,000
4400 S Quebec Street #204N, Denver, CO 80237
1beds
692sqft
Condominium
Built in 1978
-- sqft lot
$208,300 Zestimate®
$316/sqft
$1,348 Estimated rent
Home value
$208,300
$194,000 - $223,000
$1,348/mo
Zestimate® history
Owner options
List your home for rent
$1,348/mo
Rent Zestimate®
Find your next renter with Zillow Rental Manager. Plus, with online applications, you can quickly screen prospective tenants – for free.
$1,348/mo
Rent Zestimate®
Refinance and save
$1,690/mo
Est. payment
Refinancing to a lower rate could help reduce your monthly payments and save thousands over the life of the loan.
$1,690/mo
Est. payment
Explore your selling options
Work with a Zillow partner agent
Leverage their expertise and Zillow's premium Showcase listings to get your home seen by more buyers.
Get startedList with your own agent
Get your home in front of millions of buyers by listing it on Zillow.
Learn how to do itSell it yourself
Take full control of how buyers see your home on Zillow by listing For Sale by Owner (FSBO).
List your homeWhat's special
Private patioCozy homeQuiet street
Zillow last checked:
Listing updated:
Listed by:
Andrea Salazar 303-919-9632 andrea.salazar@compass.com,
Compass - Denver
Bought with:
Marvin Achterberg, 100036033
Sterling Real Estate Group Inc
Source: REcolorado as distributed by MLS GRID,MLS#: 3618449
Facts & features
Interior
Bedrooms & bathrooms
- Bedrooms: 1
- Bathrooms: 1
- Full bathrooms: 1
- Main level bathrooms: 1
- Main level bedrooms: 1
Primary bedroom
- Level: Main
Primary bathroom
- Level: Main
Dining room
- Level: Main
Kitchen
- Level: Main
Laundry
- Level: Main
Living room
- Level: Main
Heating
- Forced Air
Cooling
- Central Air
Appliances
- Included: Dishwasher, Disposal, Dryer, Microwave, Oven, Refrigerator, Washer
- Laundry: In Unit
Features
- Granite Counters, Open Floorplan, Walk-In Closet(s)
- Has basement: No
- Number of fireplaces: 1
- Fireplace features: Wood Burning
- Common walls with other units/homes: End Unit
Interior area
- Total structure area: 692
- Total interior livable area: 692 sqft
- Finished area above ground: 692
Property
Parking
- Total spaces: 1
- Parking features: Guest
- Details: Reserved Spaces: 1
Features
- Levels: One
- Stories: 1
- Patio & porch: Covered
- Exterior features: Balcony
Details
- Parcel number: 709201188
- Zoning: R-2-A
- Special conditions: Standard
Construction
Type & style
- Home type: Condo
- Property subtype: Condominium
- Attached to another structure: Yes
Materials
- Frame
- Roof: Composition
Condition
- Year built: 1978
Utilities & green energy
- Sewer: Public Sewer
- Water: Public
Community & HOA
Community
- Subdivision: Hampden South
HOA
- Has HOA: Yes
- Amenities included: Clubhouse, Park, Pool, Tennis Court(s)
- Services included: Maintenance Grounds, Maintenance Structure, Sewer, Snow Removal, Trash
- HOA fee: $321 monthly
- HOA name: Brandy Chase at Eastmoor Park
- HOA phone: 303-482-2213
Location
- Region: Denver
Financial & listing details
- Price per square foot: $316/sqft
- Tax assessed value: $218,800
- Annual tax amount: $850
- Date on market: 10/2/2024
- Listing terms: Cash,Conventional,FHA,VA Loan
- Exclusions: Staging And Or Personal Items
- Ownership: Individual
Price history
| Date | Event | Price |
|---|---|---|
| 3/21/2025 | Sold | $219,000$316/sqft |
Source:  REcolorado as distributed by MLS GRID #3618449 Report a problem REcolorado as distributed by MLS GRID #3618449 Report a problem | ||
| 2/17/2025 | Pending sale | $219,000$316/sqft |
Source: REcolorado as distributed by MLS GRID #3618449 Report a problem | ||
| 1/22/2025 | Listed for sale | $219,000+28.8%$316/sqft |
Source: REcolorado as distributed by MLS GRID #3618449 Report a problem | ||
| 5/24/2019 | Sold | $170,000+1.8%$246/sqft |
Source: YOUR CASTLE REAL ESTATE solds #4871924_80237_N204 Report a problem | ||
| 4/27/2019 | Pending sale | $167,000$241/sqft |
Source: Your Castle Real Estate Inc #4871924 Report a problem | ||
| 4/23/2019 | Listed for sale | $167,000+70.4%$241/sqft |
Source: Your Castle Real Estate Inc #4871924 Report a problem | ||
| 9/29/2015 | Sold | $98,000+21.4%$142/sqft |
Source: Public Record Report a problem | ||
| 9/4/2003 | Sold | $80,700$117/sqft |
Source: Public Record Report a problem | ||
Public tax history
| Year | Property taxes | Tax assessment |
|---|---|---|
| 2024 | $850 -9.3% | $10,970 -20.4% |
| 2023 | $937 +3.6% | $13,790 +17.1% |
| 2022 | $904 +10.5% | $11,780 -2.8% |
| 2021 | $818 +2.9% | $12,120 +9.9% |
| 2020 | $795 +22.3% | $11,033 -0.7% |
| 2019 | $651 | $11,110 +32.1% |
| 2018 | $651 +0.3% | $8,410 |
| 2017 | $649 +45.7% | $8,410 +47.5% |
| 2016 | $445 +44.5% | $5,700 |
| 2015 | $308 0% | $5,700 +53.6% |
| 2014 | $308 -11.8% | $3,710 -24.3% |
| 2012 | $349 -2.3% | $4,900 |
| 2011 | $358 +2.2% | $4,900 -8.8% |
| 2010 | $350 -11.4% | $5,370 |
| 2009 | $395 -0.2% | $5,370 -9.1% |
| 2008 | $395 -3.7% | $5,910 |
| 2007 | $410 +1.1% | $5,910 -3.6% |
| 2006 | $406 -9.7% | $6,130 |
| 2005 | $450 | $6,130 |
Find assessor info on the county website
Neighborhood: Hampden South
Nearby homes
- $221,8002 bd2 ba904 sqft4400 S Quebec St APT W107, Denver, CO 80237Off Market
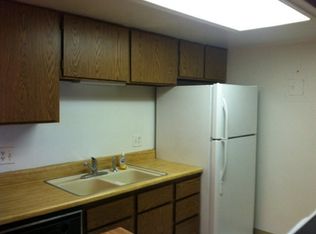
- $1,6052 bd2 ba904 sqft4400 S Quebec St #204, Denver, CO 80237For Rent
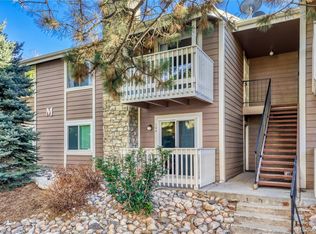
- $299,5002 bd2 ba904 sqft4400 S Quebec St APT H207, Denver, CO 80237Sold
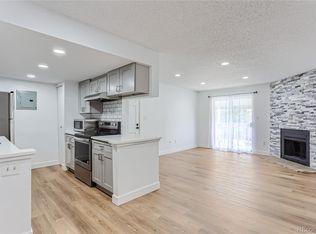
- $212,0002 bd2 ba904 sqft4400 S Quebec St #207-X, Denver, CO 80237Sold

- $280,0002 bd2 ba904 sqft4400 S Quebec St #101-D, Denver, CO 80237For Sale
- $175,0001 bd1 ba692 sqft4400 S Quebec St APT C102, Denver, CO 80237Sold
- $242,0002 bd2 ba904 sqft4400 S Quebec St APT M105, Denver, CO 80237Sold
- $225,0001 bd1 ba692 sqft4400 S Quebec St APT V204, Denver, CO 80237Sold
Nearby schools
GreatSchools rating
- 4/10Samuels Elementary SchoolGrades: PK-5Distance: 0.6 mi
- 3/10Hamilton Middle SchoolGrades: 6-8Distance: 1.7 mi
- 6/10Thomas Jefferson High SchoolGrades: 9-12Distance: 1.3 mi
Schools provided by the listing agent
- Elementary: Samuels
- Middle: Hamilton
- High: Thomas Jefferson
- District: Denver 1
Source: REcolorado as distributed by MLS GRID. This data may not be complete. We recommend contacting the local school district to confirm school assignments for this home.
Get a cash offer in 3 minutes
Find out how much your home could sell for in as little as 3 minutes with a no-obligation cash offer.
Estimated market value
$208,300
Get a cash offer in 3 minutes
Find out how much your home could sell for in as little as 3 minutes with a no-obligation cash offer.
Estimated market value
$208,300
- Colorado
- Denver County
- Denver
- 80237
- Hampden South
- 4400 S Quebec Street Unit 204N
Nearby cities
Nearby neighborhoods
Nearby zip codes
Other Denver Topics
