Skip main navigation
Sold for $225,000
  • $225,000

    4400 S Quebec Street #V204, Denver, CO 80237

    1beds
    692sqft
    Condominium
    Built in 1978
    -- sqft lot
    $190,700 Zestimate®
    $325/sqft
    $1,407 Estimated rent

    Home value

    $190,700

    $177,000 - $204,000

    $1,407/mo

    Zestimate® history
    Loading
    Loading...

    Owner options

    List your home for rent

    $1,407/mo

    Rent Zestimate®

    Find your next renter with Zillow Rental Manager. Plus, with online applications, you can quickly screen prospective tenants – for free.

    Learn more

    $1,407/mo

    Rent Zestimate®

    Refinance and save

    $1,638/mo

    Est. payment

    Refinancing to a lower rate could help reduce your monthly payments and save thousands over the life of the loan.

    See today's rates

    $1,638/mo

    Est. payment

    Explore your selling options

    Work with a Zillow partner agent

    Leverage their expertise and Zillow's premium Showcase listings to get your home seen by more buyers.

    Get started

    List with your own agent

    Get your home in front of millions of buyers by listing it on Zillow.

    Learn how to do it

    Sell it yourself

    Take full control of how buyers see your home on Zillow by listing For Sale by Owner (FSBO).

    List your home

    What's special

    Modern amenitiesHigh line canalPrivate balconyThoughtfully designed spaceLarge bedroomWalk in closetNearby parks
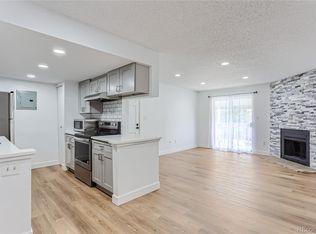
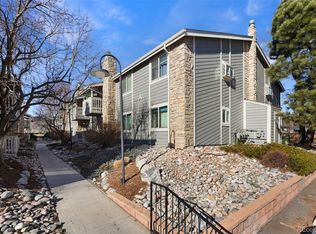
    This charming second floor condo offers a perfect blend of comfort and convenience. Step inside and discover a thoughtfully designed space boasting modern amenities. The layout seamlessly integrates the living, dining, and kitchen areas, providing an inviting atmosphere. The large bedroom offers a tranquil retreat, complete with a walk in closet! Enjoy the convenience of in-unit laundry facilities, then head out onto your private balcony, which overlooks the community tennis court. With close proximity to both I-225 and I-25, many shops and restaurants such as King Soopers, Target, and Shanahan's this home is also located close to DTC, 15 minutes to Downtown Denver and just 30 minutes to the airport! Don't miss the nearby parks including Rosemont Park, Westland Park, the High Line Canal, Southmoor Park, and Cherry Creek Reservoir.

    Zillow last checked:

    Listing updated:

    Listed by:

    Caroline Anderson 610-716-5669 Carly@Kentwood.com,

    Kentwood Real Estate Cherry Creek,

    Savvy Group 720-371-4895,

    Kentwood Real Estate Cherry Creek

    Bought with:

    Taunya Lanier, 100038410

    RE/MAX Alliance

    Source: REcolorado as distributed by MLS GRID,MLS#: 1527934MLS Logo

    Facts & features

    Interior

    Bedrooms & bathrooms
    • Bedrooms: 1
    • Bathrooms: 1
    • Full bathrooms: 1
    • Main level bathrooms: 1
    • Main level bedrooms: 1
    Bedroom
    • Level: Main
    Bathroom
    • Level: Main
    Dining room
    • Level: Main
    Kitchen
    • Level: Main
    Laundry
    • Level: Main
    Living room
    • Level: Main
    Heating
    • Forced Air
    Cooling
    • Central Air
    Appliances
    • Included: Dishwasher, Disposal, Dryer, Microwave, Oven, Refrigerator, Washer
    • Laundry: In Unit
    Features
    • Laminate Counters, Pantry, Walk-In Closet(s)
    • Flooring: Carpet, Tile
    • Windows: Double Pane Windows, Window Treatments
    • Has basement: No
    • Number of fireplaces: 1
    • Fireplace features: Living Room, Wood Burning
    • Common walls with other units/homes: End Unit
    Interior area
    • Total structure area: 692
    • Total interior livable area: 692 sqft
    • Finished area above ground: 692

    Property

    Features
    • Levels: One
    • Stories: 1
    • Entry location: Exterior Access
    • Patio & porch: Covered, Deck
    • Exterior features: Balcony, Tennis Court(s)
    • Pool features: Outdoor Pool
    Details
    • Parcel number: 709201268
    • Zoning: R-2-A
    • Special conditions: Standard

    Construction

    Type & style
    • Home type: Condo
    • Property subtype: Condominium
    • Attached to another structure: Yes
    Materials
    • Rock, Wood Siding
    • Roof: Composition
    Condition
    • Year built: 1978

    Utilities & green energy

    • Sewer: Public Sewer
    • Water: Public
    • Utilities for property: Cable Available, Electricity Connected, Natural Gas Connected

    Community & neighborhood

    Location
    • Region: Denver
    • Subdivision: Brandy Chase

    HOA & financial

    HOA
    • Has HOA: Yes
    • HOA fee: $247 monthly
    • Amenities included: Clubhouse, Parking, Pool, Tennis Court(s)
    • Services included: Reserve Fund, Maintenance Grounds, Sewer, Snow Removal, Trash, Water
    • Association name: Advance HOA
    • Association phone: 303-482-2213

    Other

    Other facts
    • Listing terms: Cash,Conventional,VA Loan
    • Ownership: Individual

    Price history

    DateEventPrice
    3/29/2024Sold$225,000$325/sqft
    Source: REcolorado as distributed by MLS GRID #1527934 Report a problem
    2/26/2024Pending sale$225,000$325/sqft
    Source: REcolorado as distributed by MLS GRID #1527934 Report a problem
    2/22/2024Listed for sale$225,000+36.4%$325/sqft
    Source: REcolorado as distributed by MLS GRID #1527934 Report a problem
    8/2/2019Listing removed$165,000$238/sqft
    Source: Keller Williams Realty DTC LLC #9292194 Report a problem
    6/7/2019Listed for sale$165,000$238/sqft
    Source: Keller Williams Realty DTC LLC #9292194 Report a problem
    6/7/2019Pending sale$165,000+1.9%$238/sqft
    Source: Keller Williams Realty DTC LLC #9292194 Report a problem
    3/26/2019Sold$162,000-1.8%$234/sqft
    Source: Public Record Report a problem
    2/25/2019Pending sale$165,000$238/sqft
    Source: Keller Williams Realty DTC LLC #9292194 Report a problem
    2/22/2019Listed for sale$165,000+142.6%$238/sqft
    Source: Keller Williams DTC #9292194 Report a problem
    4/29/2014Sold$68,000+4.6%$98/sqft
    Source: Public Record Report a problem
    8/16/2007Sold$65,000+41.3%$94/sqft
    Source: Public Record Report a problem
    8/19/1998Sold$46,000$66/sqft
    Source: Public Record Report a problem

    Public tax history

    YearProperty taxesTax assessment
    2024$850 -9.3%$10,970 -20.4%
    2023$937 +3.6%$13,790 +17.1%
    2022$904 +10.5%$11,780 -2.8%
    2021$818 +2.9%$12,120 +9.9%
    2020$795 +24.2%$11,033 -0.7%
    2019$641 $11,110 +34.2%
    2018$641 +0.3%$8,280
    2017$639 +43.4%$8,280 +45.3%
    2016$445 +44.5%$5,700
    2015$308 0%$5,700 +53.6%
    2014$308 -11.8%$3,710 -24.3%
    2012$349 -2.3%$4,900
    2011$358 +2.2%$4,900 -8.8%
    2010$350 -11.4%$5,370
    2009$395 -0.2%$5,370 -9.1%
    2008$395 $5,910

    Find assessor info on the county website

    Neighborhood: Hampden South

    Nearby schools

    GreatSchools rating
    Schools provided by the listing agent
    • Elementary: Holm
    • Middle: Hamilton
    • High: Thomas Jefferson
    • District: Denver 1

    Source: REcolorado as distributed by MLS GRID. This data may not be complete. We recommend contacting the local school district to confirm school assignments for this home.

    Get a cash offer in 3 minutes
    Find out how much your home could sell for in as little as 3 minutes with a no-obligation cash offer.
    Estimated market value
    $190,700
    Get a cash offer in 3 minutes
    Find out how much your home could sell for in as little as 3 minutes with a no-obligation cash offer.
    Estimated market value
    $190,700