Beautifully remodeled and ideally located in DTC, this corner-unit condo at Brandy Chase at Eastmoor Park pairs a fresh interior with everyday convenience. The 2-bedroom, 2-bath home has been updated throughout with quartz countertops, new cabinets and hardware, fresh paint, and finishes that give the space a clean, cohesive feel. French doors open to a private balcony, adding a place to enjoy the outdoors, while in-unit laundry makes daily life easier.
The location is just as appealing: Rosamond Park is close by, with Whole Foods and DTC’s restaurants, shops, and amenities minutes away. Quick access to I-25 and I-225 makes it easy to get across the Denver metro area. Move in and enjoy a fully refreshed home in one of DTC’s most convenient locations.
For sale
$269,000
4400 S Quebec Street #P204, Denver, CO 80237
2beds
904sqft
Condominium
Built in 1978
-- sqft lot
$-- Zestimate®
$298/sqft
$389/mo HOA
What's special
- 2 days
- 194
- 14
Zillow last checked:
Listing updated:
Listed by:
Steven Schober 303-587-9303 steviek.schober@gmail.com,
LPT Realty
Source: REcolorado as distributed by MLS GRID,MLS#: 4712609
Facts & features
Interior
Bedrooms & bathrooms
- Bedrooms: 2
- Bathrooms: 2
- Full bathrooms: 2
- Main level bathrooms: 2
- Main level bedrooms: 2
Bedroom
- Level: Main
Bedroom
- Level: Main
Bathroom
- Level: Main
Bathroom
- Level: Main
Dining room
- Level: Main
Kitchen
- Level: Main
Laundry
- Level: Main
Living room
- Level: Main
Heating
- Forced Air
Cooling
- Central Air
Appliances
- Included: Dishwasher, Disposal, Microwave, Range, Refrigerator
- Laundry: In Unit
Features
- Ceiling Fan(s)
- Flooring: Carpet, Tile
- Windows: Double Pane Windows
- Has basement: No
- Number of fireplaces: 1
- Fireplace features: Living Room, Wood Burning
- Common walls with other units/homes: End Unit
Interior area
- Total structure area: 904
- Total interior livable area: 904 sqft
- Finished area above ground: 904
Property
Parking
- Total spaces: 2
- Details: Off Street Spaces: 2
Features
- Levels: One
- Stories: 1
- Entry location: Stairs
- Patio & porch: Covered, Patio
- Exterior features: Balcony
Details
- Parcel number: 709201204
- Zoning: R-2-A
- Special conditions: Standard
Construction
Type & style
- Home type: Condo
- Property subtype: Condominium
- Attached to another structure: Yes
Materials
- Frame, Stone, Wood Siding
- Roof: Composition
Condition
- Updated/Remodeled
- Year built: 1978
Utilities & green energy
- Sewer: Public Sewer
- Water: Public
Community & HOA
Community
- Subdivision: Brandy Chase At Eastmoor Park
HOA
- Has HOA: Yes
- Amenities included: Clubhouse, Parking, Pool, Tennis Court(s)
- Services included: Maintenance Grounds, Maintenance Structure, Sewer, Snow Removal, Trash, Water
- HOA fee: $389 monthly
- HOA name: Advance HOA
- HOA phone: 303-482-2213
Location
- Region: Denver
Financial & listing details
- Price per square foot: $298/sqft
- Tax assessed value: $266,000
- Annual tax amount: $1,435
- Date on market: 9/24/2026
- Listing terms: Cash,Conventional,FHA,VA Loan
- Exclusions: Personal Property And Any Staging Items
- Ownership: Individual
Estimated market value
Not available
Estimated sales range
Not available
Not available
Price history
| Date | Event | Price |
|---|---|---|
| 9/24/2026 | Listed for sale | $269,000-1.5%$298/sqft |
Source:  REcolorado as distributed by MLS GRID #4712609 Report a problem REcolorado as distributed by MLS GRID #4712609 Report a problem | ||
| 3/30/2022 | Listing removed | -- |
Source: Zillow Rental Manager Report a problem | ||
| 3/25/2022 | Listed for rent | $1,695+14.1%$2/sqft |
Source: Zillow Rental Manager Report a problem | ||
| 2/8/2022 | Sold | $273,000+250%$302/sqft |
Source: Public Record Report a problem | ||
| 3/24/2021 | Listing removed | -- |
Source: Owner Report a problem | ||
| 1/11/2020 | Listing removed | $1,485$2/sqft |
Source: Owner Report a problem | ||
| 1/9/2020 | Listed for rent | $1,485$2/sqft |
Source: Owner Report a problem | ||
| 11/27/2006 | Sold | $78,000+12.4%$86/sqft |
Source: Public Record Report a problem | ||
| 12/12/2005 | Sold | $69,367+21.9%$77/sqft |
Source: Public Record Report a problem | ||
| 9/4/1997 | Sold | $56,900+14%$63/sqft |
Source: Public Record Report a problem | ||
| 3/21/1995 | Sold | $49,900$55/sqft |
Source: Public Record Report a problem | ||
Public tax history
| Year | Property taxes | Tax assessment |
|---|---|---|
| 2025 | $1,243 +2.2% | $18,760 +19.6% |
| 2024 | $1,216 +2.9% | $15,690 -15.4% |
| 2023 | $1,182 +3.6% | $18,550 +24.8% |
| 2022 | $1,141 +7.2% | $14,860 -2.8% |
| 2021 | $1,065 +2.9% | $15,290 +6.6% |
| 2020 | $1,035 +24.3% | $14,343 -0.7% |
| 2019 | $832 | $14,443 +34.2% |
| 2018 | $832 +0.3% | $10,760 |
| 2017 | $830 +42.6% | $10,760 +44.4% |
| 2016 | $582 +47.5% | $7,450 |
| 2015 | $395 0% | $7,450 +56.8% |
| 2014 | $395 -32.6% | $4,750 -44.8% |
| 2005 | $585 | $8,600 |
Find assessor info on the county website
Monthly payment
Est. payment
Payment breakdown
Explore the cost of this home by adjusting the details. Changes won't be saved.Climate risks
Neighborhood: Hampden South
Nearby schools
Schools provided by the listing agent
- Elementary: Holm
- Middle: Hamilton
- High: Thomas Jefferson
- District: Denver 1
Source: REcolorado as distributed by MLS GRID. This data may not be complete. We recommend contacting the local school district to confirm school assignments for this home.
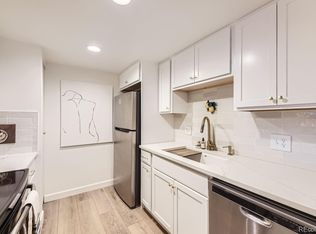


Similar homes
- $254,9002 bd2 ba924 sqft7395 E Eastman Ave #L-203, Denver, CO 80231For Sale

 MLS ID #1069296, Kimberly Tutor, House2Home, LLC. IRES as distributed by MLS GRID
 - $275,0002 bd2 ba904 sqft4400 S Quebec Street #H202, Denver, CO 80237For Sale

 MLS ID #2240838, Jamie Goodvin, JPAR Modern Real Estate. REcolorado as distributed by MLS GRID
 - $269,0002 bd2 ba904 sqft4400 S Quebec Street Bldg B #107, Denver, CO 80237For Sale
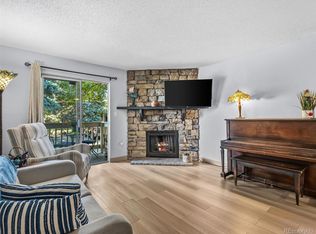 MLS ID #3653793, Janelle Nuñez, Members Realty LLC. REcolorado as distributed by MLS GRID
 - $277,0002 bd2 ba1.3k sqft7255 E Quincy Avenue #309, Denver, CO 80237For Sale
 MLS ID #4488647, Barret Blondeau, Falaya LLC. REcolorado as distributed by MLS GRID
 - $240,0002 bd2 ba904 sqft4400 S Quebec Street Bldg B #B105, Denver, CO 80237For SaleMLS ID #9029605, Scott Gearke, HomeSmart Realty. REcolorado as distributed by MLS GRID
- $248,0002 bd2 ba904 sqftBrandy Chase at Eastmoor Park, Denver, CO 80237For SaleMLS ID #4888695, Susan Alires, Citywide Brokers. REcolorado as distributed by MLS GRID
- $174,9002 bd1 ba952 sqftSouthmoor Park, Denver, CO 80237For SaleMLS ID #9481146, Ann Potarf, Your Castle Realty LLC. REcolorado as distributed by MLS GRID
- $275,0002 bd2 ba1k sqft6495 E Happy Canyon Road #80, Denver, CO 80237For SaleMLS ID #2517306, Arin Erbert, eXp Realty, LLC. REcolorado as distributed by MLS GRID
- $165,0002 bd2 ba967 sqft7755 E Quincy Avenue #103D4, Denver, CO 80237For SaleMLS ID #6017670, Jacqueline Sedhom, Keller Williams DTC. REcolorado as distributed by MLS GRID
- $319,2222 bd2 ba1k sqft6495 E Happy Canyon Road #158, Denver, CO 80237For SaleMLS ID #4883015, Chad Hines, Your Castle Real Estate Inc. REcolorado as distributed by MLS GRID
- $310,0002 bd2 ba1.2k sqftMorningside, Denver, CO 80224For SaleMLS ID #2622681, Victoria Gartelos, The Real Estate Agency LLC. REcolorado as distributed by MLS GRID
- $275,0002 bd2 ba814 sqft8500 E Jefferson Avenue #12E, Denver, CO 80237For SaleMLS ID #4620170, Lorrie Dinner, Your Castle Realty LLC. REcolorado as distributed by MLS GRID
- $225,0002 bd1 ba1k sqftMorningside, Denver, CO 80224For SaleMLS ID #8522298, Donna Nelson, Corcoran Perry & Co.. REcolorado as distributed by MLS GRID
- $260,0002 bd2 ba1.1k sqftMountainside, Denver, CO 80224For SaleMLS ID #6199174, Virginia Heidinger, Your Castle Real Estate Inc. REcolorado as distributed by MLS GRID
- $315,0002 bd2 ba1k sqft6495 E Happy Canyon Road #96, Denver, CO 80237For SaleMLS ID #3134631, Kenya Huppert, West and Main Homes Inc. REcolorado as distributed by MLS GRID
- $289,9002 bd2 ba1.1k sqftTAMARON II CONDOMINIUMS, Denver, CO 80237For SaleMLS ID #8383293, Shannon Conry, RE/MAX Alliance. REcolorado as distributed by MLS GRID
- $145,0002 bd1 ba952 sqft7455 E Quincy Avenue #308, Denver, CO 80237For SaleMLS ID #8321250, Bruce McQuiston, Coldwell Banker Realty 24. REcolorado as distributed by MLS GRID
- $195,0002 bd2 ba1k sqft3343 S Monaco Street Parkway #C, Denver, CO 80222For SaleMLS ID #5749060, Pie Konchar, Madison & Company Properties. REcolorado as distributed by MLS GRID
- $159,5002 bd2 ba967 sqft7375 E Quincy Avenue #207, Denver, CO 80237For SaleMLS ID #8291271, Jack Liang, HomeSmart Realty. REcolorado as distributed by MLS GRID
- $275,0002 bd2 ba1.2k sqft7395 E Eastman Avenue #201M, Denver, CO 80231For SaleMLS ID #3462092, Tyler Dokken, Compass - Denver. REcolorado as distributed by MLS GRID
